Priced to sell! This move-in-ready property offers 2-story living with 3 bedrooms (on the second floor), 2.5 bathrooms, a generous living area, and an open-concept layout that flows to a private, fenced patio—perfect for relaxing or entertaining.
The lower level adds even more flexibility, with approximately 300 square feet of finished space that could work well as a home office, hobby room, workout area, or additional living space, plus plenty of unfinished storage.
The primary suite features its own private balcony and an updated bathroom with a zero-threshold shower entry. Additional highlights include a private entrance, two garage spaces—one attached and one conveniently located around the corner—and easy access to the community pool.
The HOA provides extensive coverage, including gas, water, trash, snow removal, pool, termite treatment, foundation repairs, exterior maintenance, private streets, lawn and landscape care, roof repair/replacement, insurance, and more- do the math and then see the long-term savings you receive with all of these items included in your HOA!
Enjoy a central Overland Park location just a short drive from the thriving Downtown Overland Park district, with its local restaurants, shops, farmers market, and community events. With its spacious layout, flexible living areas, private outdoor spaces, and extensive HOA coverage, this home offers comfort, convenience, and low-maintenance living.
Pending
Price cut: $5.1K (10/23)
$304,900
8732 Walmer St, Overland Park, KS 66212
3beds
2,120sqft
Condominium
Built in 1969
-- sqft lot
$301,500 Zestimate®
$144/sqft
$592/mo HOA
What's special
Private entrancePrivate outdoor spacesPrivate fenced patioOpen-concept layoutSpacious layout
- 40 days
- 601
- 23
Likely to sell faster than
Zillow last checked:
Listing updated:
Listed by:
Nicole Lonergan 816-509-7005,
Brookside Real Estate Co.
Source: Heartland MLS as distributed by MLS GRID,MLS#: 2644423
Facts & features
Interior
Bedrooms & bathrooms
- Bedrooms: 3
- Bathrooms: 3
- Full bathrooms: 2
- 1/2 bathrooms: 1
Primary bedroom
- Features: All Carpet, Ceiling Fan(s), Shower Only
- Level: Second
- Area: 168 Square Feet
- Dimensions: 14 x 12
Bedroom 2
- Features: All Carpet, Built-in Features, Walk-In Closet(s)
- Level: Second
- Area: 132 Square Feet
- Dimensions: 12 x 11
Bedroom 3
- Features: All Carpet, Ceiling Fan(s)
- Level: Second
- Area: 132 Square Feet
- Dimensions: 12 x 11
Bathroom 1
- Features: Built-in Features, Ceramic Tiles, Shower Over Tub
- Level: Second
Dining room
- Features: Parquet
- Level: First
- Area: 120 Square Feet
- Dimensions: 12 x 10
Great room
- Features: Fireplace, Parquet, Part Drapes/Curtains
- Level: First
- Area: 260 Square Feet
- Dimensions: 20 x 13
Half bath
- Features: Ceramic Tiles
- Level: First
Kitchen
- Features: Built-in Features, Linoleum
- Level: First
- Area: 117 Square Feet
- Dimensions: 13 x 9
Recreation room
- Features: All Carpet, Built-in Features
- Level: Basement
- Area: 275 Square Feet
- Dimensions: 25 x 11
Heating
- Forced Air
Cooling
- Electric
Appliances
- Included: Dishwasher, Disposal, Dryer, Microwave, Refrigerator, Built-In Oven, Electric Range, Washer
- Laundry: In Basement, Laundry Room
Features
- Ceiling Fan(s), Painted Cabinets, Walk-In Closet(s)
- Flooring: Carpet, Parquet
- Doors: Storm Door(s)
- Windows: Window Coverings, Storm Window(s) - Partial, Thermal Windows
- Basement: Concrete,Finished,Interior Entry
- Number of fireplaces: 1
- Fireplace features: Gas, Gas Starter, Great Room, Masonry, Fireplace Screen
Interior area
- Total structure area: 2,120
- Total interior livable area: 2,120 sqft
- Finished area above ground: 1,820
- Finished area below ground: 300
Property
Parking
- Total spaces: 2
- Parking features: Attached, Built-In, Detached, Garage Faces Front
- Attached garage spaces: 2
Features
- Patio & porch: Deck
- Fencing: Privacy
Lot
- Size: 1,271 Square Feet
Details
- Parcel number: NP050000B1500A34
Construction
Type & style
- Home type: Condo
- Architectural style: French Provincial,Traditional
- Property subtype: Condominium
Materials
- Stucco & Frame
- Roof: Composition,Other
Condition
- Year built: 1969
Utilities & green energy
- Sewer: Public Sewer
- Water: Public
Community & HOA
Community
- Subdivision: Bordeaux Condominium
HOA
- Has HOA: Yes
- Amenities included: Pool
- Services included: All Amenities, Maintenance Structure, Gas, Maintenance Grounds, Maintenance Free, Management, Other, Insurance, Roof Repair, Roof Replace, Snow Removal, Street, Trash, Water
- HOA fee: $592 monthly
- HOA name: Bordeaux Condominiums
Location
- Region: Overland Park
Financial & listing details
- Price per square foot: $144/sqft
- Tax assessed value: $222,700
- Annual tax amount: $2,402
- Date on market: 10/9/2026
- Ownership: Private
Estimated market value
$301,500
$286,000 - $317,000
$2,590/mo
Price history
| Date | Event | Price |
|---|---|---|
| 10/28/2026 | Pending sale | $304,900$144/sqft |
Source:  Heartland MLS as distributed by MLS GRID #2644423 Report a problem | ||
| 10/23/2026 | Price change | $304,900-1.6%$144/sqft |
Source: Heartland MLS as distributed by MLS GRID #2644423 Report a problem | ||
| 10/9/2026 | Listed for sale | $310,000+90.2%$146/sqft |
Source: Heartland MLS as distributed by MLS GRID #2644423 Report a problem | ||
| 4/30/2016 | Sold | -- |
Source: Heartland MLS as distributed by MLS GRID #45001_1974689 Report a problem | ||
| 2/24/2016 | Pending sale | $163,000$77/sqft |
Source: Platinum Realty LLC #1974689 Report a problem | ||
| 2/8/2016 | Listed for sale | $163,000$77/sqft |
Source: Platinum Realty LLC #1974689 Report a problem | ||
Public tax history
| Year | Property taxes | Tax assessment |
|---|---|---|
| 2025 | $2,402 -6.1% | $25,611 -5.2% |
| 2024 | $2,558 +1.3% | $27,002 +3.8% |
| 2023 | $2,526 +7.2% | $26,013 +6.4% |
| 2022 | $2,356 | $24,438 +19.1% |
| 2021 | -- | $20,516 -10.6% |
| 2020 | $2,253 | $22,954 +13.7% |
| 2019 | -- | $20,183 +1.7% |
| 2018 | -- | $19,837 +9.2% |
| 2017 | $1,884 +100% | $18,170 +7.9% |
| 2016 | $942 -43.2% | $16,836 +4.6% |
| 2015 | $1,660 +5.5% | $16,100 +17% |
| 2013 | $1,573 +0.3% | $13,765 -2.9% |
| 2012 | $1,569 -3% | $14,179 -15% |
| 2010 | $1,617 -13.1% | $16,675 -14.5% |
| 2009 | $1,861 -9.8% | $19,504 -6.1% |
| 2008 | $2,063 +0.3% | $20,769 -1% |
| 2007 | $2,058 +6.3% | $20,976 |
| 2006 | $1,935 | $20,976 |
| 2005 | -- | $20,976 |
Find assessor info on the county website
Monthly payment
Est. payment
Payment breakdown
Explore the cost of this home by adjusting the details. Changes won't be saved.Climate risks
Neighborhood: 66212
Nearby schools
Schools provided by the listing agent
- Elementary: Briarwood
- Middle: Mission Valley
- High: SM East
Source: Heartland MLS as distributed by MLS GRID. This data may not be complete. We recommend contacting the local school district to confirm school assignments for this home.

Similar homes
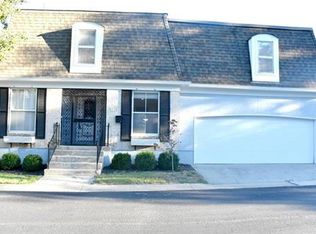
- $304,9002 bd2 ba1.4k sqft8721 Riggs Ln, Overland Park, KS 66212For Sale
 MLS ID #2634408, Telina Shepperd, Weichert Realtors - Generations. Heartland MLS as distributed by MLS GRID
- $315,0002 bd3 ba2.1k sqft9614 Nieman Pl, Overland Park, KS 66214For Sale
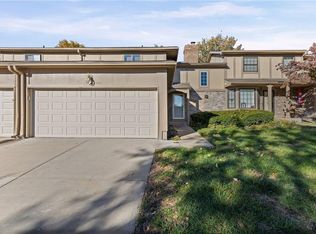 MLS ID #2649356, Kim Enyart, ReeceNichols - Country Club Plaza. Heartland MLS as distributed by MLS GRID
- $369,9003 bd2 ba1.4k sqft8108 W 96th Ter, Overland Park, KS 66212For Sale
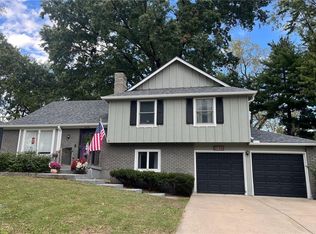 MLS ID #2646411, Jessica Tullos, Real Broker, LLC. Heartland MLS as distributed by MLS GRID
- $358,4003 bd2 ba1.3k sqft9024 Wedd St, Overland Park, KS 66212For Sale
 MLS ID #2646298, Karelyn Geiger, Keller Williams KC North. Heartland MLS as distributed by MLS GRID
