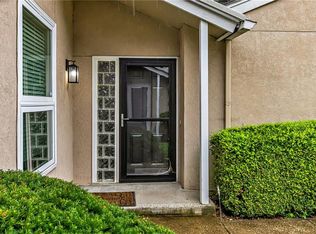
Welcome to this charming two-story townhome in the desirable Tuileries community of Leawood! Beautifully finished hardwood floors flow throughout the entry, hallway, kitchen, and dining room, adding warmth and character to the main level. The beautifully finished lower level provides additional living and entertaining space with plenty of flexibility to fit your needs. Upstairs, step out from the primary bedroom onto your private balcony—the perfect spot to enjoy your morning coffee or unwind at the end of the day. With inviting living spaces and a fantastic Leawood location, this townhome is ready to welcome you home with personal courtyard and garage convenient to your home...
Coming soon 10/08
$345,000
10804 Glenwood St, Overland Park, KS 66211
3beds
1,018sqft
Townhouse
Built in 1974
0.68 Acres Lot
$-- Zestimate®
$339/sqft
$-- HOA
What's special
- --
- on Zillow |
- 631
- views |
- 33
- saves |
Zillow last checked:
Listing updated:
Listed by:
Sandi Schmude 816-729-5500,
RE/MAX Innovations
Source: Heartland MLS as distributed by MLS GRID,MLS#: 2638169
Facts & features
Interior
Bedrooms & bathrooms
- Bedrooms: 3
- Bathrooms: 3
- Full bathrooms: 2
- 1/2 bathrooms: 1
Primary bedroom
- Features: All Carpet, Shower Only, Walk-In Closet(s)
- Level: Second
- Area: 182 Square Feet
- Dimensions: 13 x 14
Bedroom 2
- Features: All Carpet
- Level: Second
- Area: 110 Square Feet
- Dimensions: 10 x 11
Bedroom 3
- Features: All Carpet
- Level: Second
- Area: 130 Square Feet
- Dimensions: 10 x 13
Dining room
- Level: First
- Area: 132 Square Feet
- Dimensions: 11 x 12
Kitchen
- Features: Pantry
- Level: First
- Area: 132 Square Feet
- Dimensions: 11 x 12
Living room
- Features: Carpet, Fireplace
- Level: First
- Area: 231 Square Feet
- Dimensions: 11 x 21
Heating
- Forced Air, Natural Gas
Cooling
- Electric
Appliances
- Included: Dishwasher, Disposal, Dryer, Humidifier, Microwave, Refrigerator, Washer
- Laundry: Laundry Room, Lower Level
Features
- Ceiling Fan(s), Pantry, Vaulted Ceiling(s), Walk-In Closet(s)
- Flooring: Carpet, Wood
- Windows: Window Coverings
- Basement: Concrete,Finished,Interior Entry,Sump Pump
- Number of fireplaces: 1
- Fireplace features: Gas, Gas Starter, Living Room, Masonry, Fireplace Equip, Fireplace Screen
Interior area
- Total structure area: 1,018
- Total interior livable area: 1,018 sqft
- Finished area above ground: 754
- Finished area below ground: 264
Property
Parking
- Total spaces: 2
- Parking features: Attached, Garage Door Opener, Garage Faces Front
- Attached garage spaces: 2
Features
- Patio & porch: Patio, Porch
Lot
- Size: 0.68 Acres
- Features: Zero Lot Line
Details
- Parcel number: NP851000BG U102G
- Other equipment: Intercom
Construction
Type & style
- Home type: Townhouse
- Architectural style: French Provincial
- Property subtype: Townhouse
Materials
- Brick/Mortar, Stucco
- Roof: Composition
Condition
- Year built: 1974
Utilities & green energy
- Sewer: Public Sewer
- Water: Public
Community & HOA
Community
- Security: Smoke Detector(s)
- Subdivision: The Tuileries
HOA
- Has HOA: Yes
- Amenities included: Clubhouse, Exercise Room, Pool, Trail(s)
- Services included: Maintenance Structure, Curbside Recycle, Gas, Maintenance Grounds, Maintenance Free, Management, Parking, Insurance, Roof Repair, Roof Replace, Snow Removal, Street, Trash, Water
Location
- Region: Overland Park
Financial & listing details
- Price per square foot: $339/sqft
- Tax assessed value: $252,600
- Annual tax amount: $2,742
- Date on market: 8/22/2026
- Listing terms: Cash,Conventional,FHA,VA Loan
- Ownership: Private
Estimated market value
Not available
Estimated sales range
Not available
Not available
Price history
| Date | Event | Price |
|---|---|---|
| 9/15/2014 | Sold | -- |
Source:  Heartland MLS as distributed by MLS GRID #1878696 Report a problem Heartland MLS as distributed by MLS GRID #1878696 Report a problem | ||
Public tax history
| Year | Property taxes | Tax assessment |
|---|---|---|
| 2025 | $2,742 +0.3% | $29,049 +1% |
| 2024 | $2,735 +2.8% | $28,773 +5.1% |
| 2023 | $2,661 0% | $27,370 -0.6% |
| 2022 | $2,662 | $27,543 +15% |
| 2021 | -- | $23,943 +3.9% |
| 2020 | $2,347 | $23,046 +3.3% |
| 2019 | -- | $22,310 +0.2% |
| 2018 | -- | $22,275 +8% |
| 2017 | $2,140 +6.6% | $20,619 +8.3% |
| 2016 | $2,009 +5.7% | $19,044 +3.5% |
| 2015 | $1,900 +26.7% | $18,400 +29.6% |
| 2013 | $1,500 -3.7% | $14,202 +1.6% |
| 2012 | $1,557 -1.8% | $13,973 -14.6% |
| 2010 | $1,586 +2% | $16,365 |
| 2009 | $1,555 -7.4% | $16,365 -2% |
| 2008 | $1,679 -15.2% | $16,697 -17.1% |
| 2007 | $1,980 +6.6% | $20,148 |
| 2006 | $1,857 | $20,148 +3.2% |
| 2005 | -- | $19,516 |
Find assessor info on the county website
Monthly payment
Est. payment
Payment breakdown
Explore the cost of this home by adjusting the details. Changes won't be saved.Climate risks
Neighborhood: 66211
Nearby schools
GreatSchools rating
- 8/10John Diemer Elementary SchoolGrades: PK-6Distance: 1.5 mi
- 8/10Indian Woods Middle SchoolGrades: 7-8Distance: 1.4 mi
- 8/10Shawnee Mission South High SchoolGrades: 9-12Distance: 0.5 mi
Schools provided by the listing agent
- Elementary: John Diemer
- Middle: Indian Woods
- High: SM South
Source: Heartland MLS as distributed by MLS GRID. This data may not be complete. We recommend contacting the local school district to confirm school assignments for this home.
- $--2 bd2 ba1.2k sqft6630 W 109th St APT B, Overland Park, KS 66211Sold

- $--3 bd3 ba2.3k sqft10747 Glenwood St, Overland Park, KS 66211Sold

- $--3 bd2 ba1.5k sqft10700 Glenwood St APT B, Overland Park, KS 66211Sold
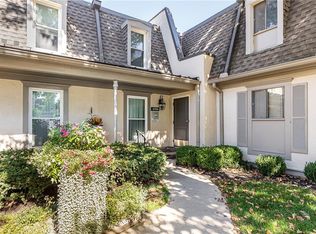
- $368,4003 bd3 ba2.1k sqft10851 Glenwood St, Overland Park, KS 66211Off Market
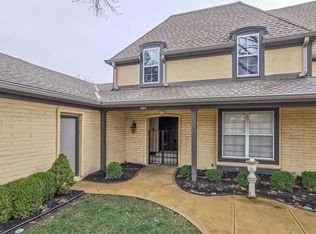
- $--2 bd2 ba1.2k sqft6650 W 109th St APT B, Overland Park, KS 66211Sold
- $--2 bd3 ba1.9k sqft6748 W 108th Ter, Overland Park, KS 66211Sold
- $--1 bd1 ba893 sqft6638 W 109th St APT B, Overland Park, KS 66211Sold
- $--2 bd2 ba1.2k sqft10734 Glenwood St APT D, Overland Park, KS 66211Sold
A local agent can set up tours, give advice and negotiate with sellers.
Similar homes
- $310,0003 bd1 ba1k sqft7114 W 72nd Ter, Overland Park, KS 66204For Sale
 MLS ID #2637977, Teresa Hilker, ReeceNichols - Country Club Plaza. Heartland MLS as distributed by MLS GRID
 - $310,0003 bd2 ba1.2k sqft717 N Curtis St, Olathe, KS 66061For Sale
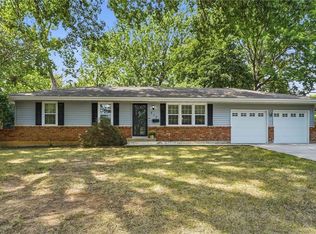 MLS ID #2627609, Trish Pfanstiel, ReeceNichols -Johnson County W. Heartland MLS as distributed by MLS GRID
 - $439,0002 bd2 ba1.5k sqft7871 W 118th Pl, Overland Park, KS 66210For Sale
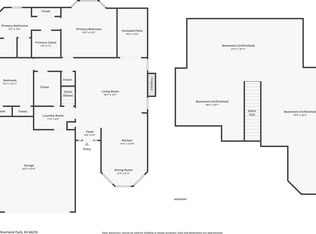 NextHome
 - $260,0002 bd2 ba1k sqft12735 W 108th Pl, Overland Park, KS 66210For Sale
 MLS ID #2636869, Larry Hedenkamp, HomeSmart Legacy. Heartland MLS as distributed by MLS GRID
 - $--3 bd1 ba1.1k sqft1007 S Emery St, Independence, MO 64050AuctionAuction.com 2
- $--3 bd2 ba1.4k sqft9604 Sycamore Ave, Kansas City, MO 64134AuctionAuction.com 2
- $299,9502 bd3 ba1.5k sqft429 E 63rd Ter, Kansas City, MO 64110For SaleMLS ID #2638248, Casey Carley, ReeceNichols - Overland Park. Heartland MLS as distributed by MLS GRID
- $375,0003 bd2 ba1.4k sqft5736 Woodson St, Mission, KS 66202For SaleMLS ID #2633402, Debra Sewe, Keller Williams Realty Partners Inc.. Heartland MLS as distributed by MLS GRID
- $290,0003 bd1 ba936 sqft7104 Melrose Ln, Shawnee, KS 66203For SaleMLS ID #2637236, Tim Seibold, Coldwell Banker Regan Realtors. Heartland MLS as distributed by MLS GRID
- $390,0003 bd3 ba1.5k sqft15780 S Bradley Dr, Olathe, KS 66062For SaleMLS ID #2638028, Kayleigh Valdez, 1st Class Real Estate KC. Heartland MLS as distributed by MLS GRID
- $265,0003 bd2 ba1.4k sqft8058 Colony Ln, Lenexa, KS 66215For SaleMLS ID #2632140, Bryan Huff, Keller Williams Realty Partners Inc.. Heartland MLS as distributed by MLS GRID
- $370,0002 bd2 ba1.3k sqft15724 Travis St, Overland Park, KS 66223For SaleMLS ID #2633568, Angela Shade, RE/MAX Heritage. Heartland MLS as distributed by MLS GRID
- $235,0002 bd2 ba1.2k sqft7621 W 102nd St, Overland Park, KS 66212For SaleMLS ID #2633585, Alex Pozo, KW KANSAS CITY METRO. Heartland MLS as distributed by MLS GRID
- $390,0003 bd3 ba1.3k sqft18069 Hauser St, Overland Park, KS 66013For SaleMLS ID #2637114, Alicia Walsh, ReeceNichols - Country Club Plaza. Heartland MLS as distributed by MLS GRID
- $330,0003 bd3 ba1.4k sqft500 SW 4th St, Lees Summit, MO 64063For SaleMLS ID #2631535, Rustalyn York, Keller Williams Southland. Heartland MLS as distributed by MLS GRID
- $385,0003 bd2 ba1.4k sqft21222 W 70th St, Shawnee, KS 66218For SaleMLS ID #2632683, Natasa Gacpar-Helixon, ReeceNichols - Overland Park. Heartland MLS as distributed by MLS GRID
- $330,0003 bd3 ba1.2k sqft408 N Washington St, Raymore, MO 64083For SaleMLS ID #2588093, Michael Zouglas, REO Xpress LLC. Heartland MLS as distributed by MLS GRID
- $245,0003 bd3 ba1.5k sqft6111 E 108th Ter, Kansas City, MO 64134For SaleMLS ID #2637219, Elyam Cedeno Meneses, EXP Realty LLC. Heartland MLS as distributed by MLS GRID
- $--3 bd2 ba1.3k sqft5604 Hunter Ter, Raytown, MO 64133AuctionAuction.com 1
- $365,0003 bd2 ba1.4k sqft18800 W 164th St, Olathe, KS 66062For SaleMLS ID #2635103, Donna Sulek, Keller Williams Realty Partners Inc.. Heartland MLS as distributed by MLS GRID
