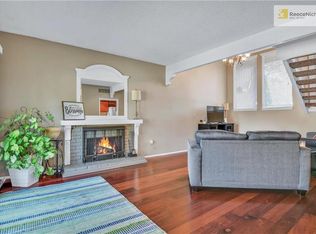
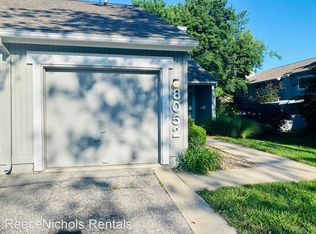
GORGEOUS END-UNIT TOWNHOME IN HIGHLY SOUGHT-AFTER FOUR COLONIES! Enjoy maintenance-provided living at its finest in this beautifully maintained end-unit townhome! Exceptional HOA covers the roof, gutters, exterior painting on a 7-year rotation, snow removal, trash and recycling, making homeownership virtually worry-free. Resort-style community amenities include 4 swimming pools (including an adults-only pool for ages 21+), 3 clubhouses, 4 tennis courts, basketball courts, library and scenic walking trails. Inside, find a light-filled main level featuring a spacious living room with a stone fireplace and a vaulted dining area that creates an open, airy feel. Updated kitchen is designed to impress with crisp white cabinetry, pantry with convenient pull-out drawers, granite countertops and mostly stainless steel appliances. Laundry room off kitchen adds everyday convenience. Access the private patio from either the kitchen or living room—perfect for morning coffee, outdoor dining or entertaining guests. Retreat to the expansive vaulted primary suite, complete with a walk-in closet and direct access to the full bath. The second bedroom area includes a fantastic bonus room offering endless possibilities as a home office, nursery, workout room, hobby space or additional bedroom. Ideally located in the heart of the city just minutes from shopping, dining, parks and major highway access. Don't miss your opportunity to enjoy the carefree lifestyle and outstanding amenities that Four Colonies has to offer—WELCOME HOME!
Active
$254,950
8058 Colony Ln, Lenexa, KS 66215
3beds
1,456sqft
Townhouse
Built in 1974
2,291 Square Feet Lot
$-- Zestimate®
$175/sqft
$274/mo HOA
What's special
Stone fireplaceVaulted dining areaGranite countertopsBasketball courtsLaundry room off kitchenUpdated kitchenExpansive vaulted primary suite
- 10 days
- 702
- 46
Likely to sell faster than
Zillow last checked:
Listing updated:
Listed by:
Bryan Huff 913-907-0760,
Keller Williams Realty Partners Inc.
Source: Heartland MLS as distributed by MLS GRID,MLS#: 2644882
Facts & features
Interior
Bedrooms & bathrooms
- Bedrooms: 3
- Bathrooms: 2
- Full bathrooms: 1
- 1/2 bathrooms: 1
Primary bedroom
- Features: Carpet, Ceiling Fan(s), Walk-In Closet(s)
- Level: Second
- Dimensions: 23 x 14
Bedroom 2
- Features: Carpet
- Level: Third
- Dimensions: 14 x 11
Bedroom 2
- Features: Carpet
- Level: Upper
- Dimensions: 11 x 10
Bathroom 1
- Features: Shower Over Tub
- Level: Second
- Dimensions: 8 x 5
Dining room
- Features: Carpet
- Level: Lower
- Dimensions: 12 x 8
Half bath
- Level: Main
- Dimensions: 6 x 5
Kitchen
- Features: Granite Counters, Luxury Vinyl, Pantry
- Level: Lower
- Dimensions: 18 x 8
Laundry
- Level: Lower
- Dimensions: 5 x 4
Living room
- Features: Carpet, Fireplace
- Level: Lower
- Dimensions: 16 x 15
Heating
- Forced Air
Cooling
- Electric
Appliances
- Included: Dishwasher, Disposal, Microwave, Electric Range
- Laundry: Laundry Room, Off The Kitchen
Features
- Ceiling Fan(s), Pantry, Vaulted Ceiling(s), Walk-In Closet(s)
- Flooring: Carpet, Luxury Vinyl, Tile
- Windows: Thermal Windows
- Basement: Slab
- Number of fireplaces: 1
- Fireplace features: Gas Starter, Wood Burning
Interior area
- Total structure area: 1,456
- Total interior livable area: 1,456 sqft
- Finished area above ground: 1,456
- Finished area below ground: 0
Property
Parking
- Total spaces: 1
- Parking features: Attached, Garage Faces Front
- Attached garage spaces: 1
Features
- Patio & porch: Patio
- Fencing: Privacy,Wood
Lot
- Size: 2,291 Square Feet
- Features: City Lot, Corner Lot, Level
Details
- Parcel number: IP113000P50T101
Construction
Type & style
- Home type: Townhouse
- Architectural style: Traditional
- Property subtype: Townhouse
Materials
- Frame
- Roof: Composition
Condition
- Year built: 1974
Utilities & green energy
- Sewer: Public Sewer
- Water: Public
Community & HOA
Community
- Security: Smoke Detector(s)
- Subdivision: Four Colonies
HOA
- Has HOA: Yes
- Amenities included: Clubhouse, Pickleball Court(s), Play Area, Pool, Tennis Court(s)
- Services included: Maintenance Structure, Curbside Recycle, Maintenance Grounds, Management, Roof Repair, Roof Replace, Snow Removal, Trash
- HOA fee: $274 monthly
- HOA name: Four Colonies
Location
- Region: Lenexa
Financial & listing details
- Price per square foot: $175/sqft
- Tax assessed value: $249,100
- Annual tax amount: $3,106
- Date on market: 10/1/2026
- Listing terms: Cash,Conventional,FHA,VA Loan
- Ownership: Private
- Road surface type: Paved
Estimated market value
Not available
Estimated sales range
Not available
Not available
Price history
| Date | Event | Price |
|---|---|---|
| 10/1/2026 | Listed for sale | $254,950-1.9%$175/sqft |
Source:  Heartland MLS as distributed by MLS GRID #2644882 Report a problem Heartland MLS as distributed by MLS GRID #2644882 Report a problem | ||
| 10/1/2026 | Listing removed | $259,950$179/sqft |
Source: Heartland MLS as distributed by MLS GRID #2632140 Report a problem | ||
| 9/23/2026 | Contingent | $259,950$179/sqft |
Source: Heartland MLS as distributed by MLS GRID #2632140 Report a problem | ||
| 9/4/2026 | Price change | $259,950-1.9%$179/sqft |
Source: Heartland MLS as distributed by MLS GRID #2632140 Report a problem | ||
| 8/13/2026 | Price change | $265,000-2.8%$182/sqft |
Source: Heartland MLS as distributed by MLS GRID #2632140 Report a problem | ||
| 7/23/2026 | Listed for sale | $272,500-0.9%$187/sqft |
Source: Heartland MLS as distributed by MLS GRID #2632140 Report a problem | ||
| 6/28/2026 | Listing removed | $274,950$189/sqft |
Source: Heartland MLS as distributed by MLS GRID #2602937 Report a problem | ||
| 5/8/2026 | Listed for sale | $274,950$189/sqft |
Source: Heartland MLS as distributed by MLS GRID #2602937 Report a problem | ||
| 5/3/2026 | Pending sale | $274,950$189/sqft |
Source: Heartland MLS as distributed by MLS GRID #2602937 Report a problem | ||
| 4/27/2026 | Price change | $274,950-1.8%$189/sqft |
Source: Heartland MLS as distributed by MLS GRID #2602937 Report a problem | ||
| 4/3/2026 | Listed for sale | $279,950+40%$192/sqft |
Source: Heartland MLS as distributed by MLS GRID #2602937 Report a problem | ||
| 10/7/2021 | Sold | -- |
Source: Heartland MLS as distributed by MLS GRID #2340943 Report a problem | ||
| 8/27/2021 | Pending sale | $200,000$137/sqft |
Source: Heartland MLS as distributed by MLS GRID #2340943 Report a problem | ||
| 8/25/2021 | Listed for sale | $200,000$137/sqft |
Source: Heartland MLS as distributed by MLS GRID #2340943 Report a problem | ||
Public tax history
| Year | Property taxes | Tax assessment |
|---|---|---|
| 2025 | $3,106 +7.7% | $28,647 +8.9% |
| 2024 | $2,885 +2.8% | $26,312 +5.7% |
| 2023 | $2,807 +6.7% | $24,886 +6.9% |
| 2022 | $2,629 | $23,277 +31.6% |
| 2021 | -- | $17,688 +5.6% |
| 2020 | $2,042 | $16,756 -1.2% |
| 2019 | -- | $16,951 +6.7% |
| 2018 | -- | $15,881 +11.8% |
| 2017 | $1,808 +5.4% | $14,203 +6.9% |
| 2016 | $1,715 -1.1% | $13,283 -1.9% |
| 2015 | $1,734 +10% | $13,536 +8.6% |
| 2013 | $1,576 +6.3% | $12,466 +6.3% |
| 2012 | $1,483 -5.4% | $11,730 -14.6% |
| 2010 | $1,568 +1.8% | $13,731 |
| 2009 | $1,541 -12.3% | $13,731 -4.1% |
| 2008 | $1,756 -1% | $14,318 -3% |
| 2007 | $1,774 +13.7% | $14,766 +3% |
| 2006 | $1,560 | $14,341 +1.3% |
| 2005 | -- | $14,157 |
Find assessor info on the county website
Monthly payment
Est. payment
Payment breakdown
Explore the cost of this home by adjusting the details. Changes won't be saved.Climate risks
Neighborhood: 66215
Nearby schools
Schools provided by the listing agent
- Elementary: Rising Star
- Middle: Trailridge
- High: SM Northwest
Source: Heartland MLS as distributed by MLS GRID. This data may not be complete. We recommend contacting the local school district to confirm school assignments for this home.


Similar homes
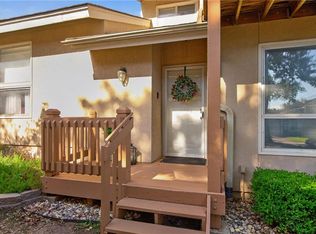
- $265,0002 bd2 ba1.4k sqft10995 Rosehill Rd, Overland Park, KS 66210For Sale
 MLS ID #2645442, Melanie Johnson, ReeceNichols - Leawood. Heartland MLS as distributed by MLS GRID
 - $250,0002 bd2 ba1.2k sqft10780 Oakmont St, Overland Park, KS 66210For Sale
 MLS ID #2641794, Billie Bauer, Keller Williams Realty Partners Inc.. Heartland MLS as distributed by MLS GRID
 - $260,0003 bd2 ba1k sqft10991 Gillette St, Overland Park, KS 66210For Sale
 MLS ID #2637136, Julie Kardis, ReeceNichols - Leawood. Heartland MLS as distributed by MLS GRID
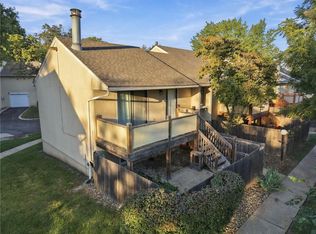
 - $245,0002 bd2 ba1.1k sqft10806 Westgate Rd, Overland Park, KS 66210For Sale
 MLS ID #2642684, John Webber, Real Broker, LLC. Heartland MLS as distributed by MLS GRID
