Investor opportunity with a tenant already in place through July 2027. This end-unit townhome in Crystal Ridge offers 3 bedrooms, 2.5 bathrooms and a 1-car garage in the Piper School District.
The bright, open main level features a spacious living room, eat-in kitchen, dining area and convenient half bath — creating an easy layout for everyday living and entertaining. Upstairs, the primary suite includes a large walk-in closet, while the second and third bedrooms share a Jack-and-Jill bathroom. An upstairs laundry area adds everyday convenience.
Located just minutes from the Legends area, Kansas Speedway, Sporting KC, the Monarchs, American Royal and Wyandotte County Lake, this property combines an established tenant with a convenient location.
Tenant occupied through July 2027 — an opportunity for investors looking to add a property with an existing lease to their portfolio.
Active
$259,950
10357 Edith Ave, Kansas City, KS 66109
3beds
1,566sqft
Townhouse
Built in 2006
3,049 Square Feet Lot
$-- Zestimate®
$166/sqft
$67/mo HOA
What's special
Dining areaPrimary suiteEnd-unit townhomeEat-in kitchenBright open main levelLarge walk-in closetUpstairs laundry area
- 48 days
- 140
- 6
Zillow last checked:
Listing updated:
Listed by:
Olga Ganzen 816-564-0807,
HomeSmart Legacy
Source: Heartland MLS as distributed by MLS GRID,MLS#: 2638895
Facts & features
Interior
Bedrooms & bathrooms
- Bedrooms: 3
- Bathrooms: 3
- Full bathrooms: 2
- 1/2 bathrooms: 1
Primary bedroom
- Features: Carpet, Double Vanity
- Level: Second
- Area: 144 Square Feet
- Dimensions: 16 x 9
Bedroom 2
- Features: Carpet, Ceiling Fan(s)
- Level: Second
- Area: 90 Square Feet
- Dimensions: 9 x 10
Bedroom 3
- Features: Carpet, Ceiling Fan(s)
- Level: Third
- Area: 88 Square Feet
- Dimensions: 11 x 8
Primary bathroom
- Features: Carpet, Cedar Closet(s), Walk-In Closet(s)
- Level: Second
Bathroom 1
- Features: Shower Over Tub, Vinyl
- Level: Second
Dining room
- Features: Vinyl
- Level: First
Half bath
- Features: Vinyl
- Level: First
Kitchen
- Features: Pantry, Vinyl
- Level: First
- Area: 135 Square Feet
- Dimensions: 15 x 9
Living room
- Features: All Carpet, Carpet, Ceiling Fan(s)
- Level: First
- Area: 240 Square Feet
- Dimensions: 16 x 15
Heating
- Heat Pump
Cooling
- Electric
Appliances
- Included: Dishwasher, Disposal, Microwave, Electric Range, Stainless Steel Appliance(s)
- Laundry: In Hall, Upper Level
Features
- Ceiling Fan(s), Pantry, Vaulted Ceiling(s), Walk-In Closet(s)
- Flooring: Carpet
- Doors: Storm Door(s)
- Basement: Slab
- Has fireplace: No
Interior area
- Total structure area: 1,566
- Total interior livable area: 1,566 sqft
- Finished area above ground: 1,566
- Finished area below ground: 0
Property
Parking
- Total spaces: 1
- Parking features: Attached, Garage Faces Front, Off Street, Secured
- Attached garage spaces: 1
Features
- Patio & porch: Patio
Lot
- Size: 3,049 Square Feet
- Features: City Limits, Corner Lot
Details
- Parcel number: 295703
Construction
Type & style
- Home type: Townhouse
- Architectural style: Traditional
- Property subtype: Townhouse
Materials
- Stucco
- Roof: Composition
Condition
- Year built: 2006
Utilities & green energy
- Sewer: Public Sewer
- Water: Public
Community & HOA
Community
- Security: Security System, Smoke Detector(s)
- Subdivision: Crystal Ridge
HOA
- Has HOA: Yes
- Services included: Trash
- HOA fee: $400 semi-annually
- HOA name: Crystal Ridge
Location
- Region: Kansas City
Financial & listing details
- Price per square foot: $166/sqft
- Tax assessed value: $223,300
- Annual tax amount: $4,169
- Date on market: 8/31/2026
- Listing terms: Cash,Conventional
- Ownership: Investor
Estimated market value
Not available
Estimated sales range
Not available
Not available
Price history
| Date | Event | Price |
|---|---|---|
| 8/31/2026 | Listed for sale | $259,950+57.5%$166/sqft |
Source:  Heartland MLS as distributed by MLS GRID #2638895 Report a problem Heartland MLS as distributed by MLS GRID #2638895 Report a problem | ||
| 7/24/2026 | Listing removed | $1,695$1/sqft |
Source: Zillow Rentals Report a problem | ||
| 7/1/2026 | Listed for rent | $1,695+16.9%$1/sqft |
Source: Zillow Rentals Report a problem | ||
| 10/31/2021 | Listing removed | -- |
Source: Zillow Rental Manager Report a problem | ||
| 10/27/2021 | Listed for rent | $1,450+3.9%$1/sqft |
Source: Zillow Rental Manager Report a problem | ||
| 2/13/2021 | Listing removed | -- |
Source: Zillow Rental Manager Report a problem | ||
| 1/30/2021 | Price change | $1,395-3.8%$1/sqft |
Source: Zillow Rental Manager Report a problem | ||
| 1/15/2021 | Price change | $1,450-3.3%$1/sqft |
Source: Zillow Rental Manager Report a problem | ||
| 1/7/2021 | Listed for rent | $1,500$1/sqft |
Source: Zillow Rental Manager Report a problem | ||
| 12/28/2020 | Sold | -- |
Source: Heartland MLS as distributed by MLS GRID #2251101 Report a problem | ||
| 11/7/2020 | Pending sale | $165,000$105/sqft |
Source: Keller Williams Key Partners #2251101 Report a problem | ||
| 11/4/2020 | Listed for sale | $165,000+111.5%$105/sqft |
Source: Keller Williams Key Partners #2251101 Report a problem | ||
| 12/10/2014 | Sold | -- |
Source: Agent Provided Report a problem | ||
| 10/21/2013 | Listing removed | $78,000$50/sqft |
Source: C B Urban Living Center #1844638 Report a problem | ||
| 9/19/2013 | Price change | $78,000-2.5%$50/sqft |
Source: C B Urban Living Center #1844638 Report a problem | ||
| 9/5/2013 | Price change | $80,000-8%$51/sqft |
Source: Coldwell Banker John Moffitt & Associates #1844638 Report a problem | ||
| 8/21/2013 | Price change | $87,000-4.4%$56/sqft |
Source: Coldwell Banker John Moffitt & Associates #1844638 Report a problem | ||
| 8/7/2013 | Listed for sale | $91,000+41.1%$58/sqft |
Source: Coldwell Banker John Moffitt & Associates #1844638 Report a problem | ||
| 2/29/2012 | Sold | -- |
Source: Heartland MLS as distributed by MLS GRID #1743537 Report a problem | ||
| 12/31/2011 | Listed for sale | $64,500$41/sqft |
Source: Crown Realty of Kansas Inc #1743537 Report a problem | ||
| 10/27/2011 | Listing removed | $64,500$41/sqft |
Source: Louisburg Crown Realty Report a problem | ||
| 9/27/2011 | Price change | $64,500-7.2%$41/sqft |
Source: Crown Realty of Kansas Inc #1743537 Report a problem | ||
| 8/19/2011 | Listed for sale | $69,500-39%$44/sqft |
Source: Crown Realty of Kansas Inc #1743537 Report a problem | ||
| 7/20/2011 | Sold | -- |
Source: Public Record Report a problem | ||
| 9/8/2010 | Listing removed | $114,000$73/sqft |
Source: Visual Tour #1655933 Report a problem | ||
| 6/17/2010 | Listed for sale | $114,000$73/sqft |
Source: Visual Tour #1655933 Report a problem | ||
Public tax history
| Year | Property taxes | Tax assessment |
|---|---|---|
| 2025 | $4,169 +28.1% | $25,680 +23.4% |
| 2024 | $3,255 -5.6% | $20,815 +3% |
| 2023 | $3,446 +7.5% | $20,206 +6.9% |
| 2022 | $3,206 -1.1% | $18,906 -1.9% |
| 2021 | $3,241 +46.9% | $19,263 +45.4% |
| 2020 | $2,207 +1.8% | $13,248 +1.7% |
| 2019 | $2,169 +13.7% | $13,030 +16.3% |
| 2018 | $1,907 +8% | $11,201 +6.5% |
| 2017 | $1,765 -1.1% | $10,515 |
| 2016 | $1,784 -1.9% | $10,515 |
| 2015 | $1,818 -11.6% | $10,515 |
| 2014 | $2,057 | $10,515 |
| 2013 | -- | $10,515 -28.8% |
| 2012 | -- | $14,766 |
| 2011 | -- | -- |
| 2008 | -- | $13,741 |
Find assessor info on the county website
Monthly payment
Est. payment
Payment breakdown
Explore the cost of this home by adjusting the details. Changes won't be saved.Climate risks
Neighborhood: 66109
Nearby schools
Schools provided by the listing agent
- Elementary: Piper
- Middle: Piper
- High: Piper
Source: Heartland MLS as distributed by MLS GRID. This data may not be complete. We recommend contacting the local school district to confirm school assignments for this home.
- $199,3002 bd3 ba1.2k sqft10355 Edith Ave, Kansas City, KS 66109Off Market

- $189,6002 bd3 ba-- sqft10353 Edith Ave, Kansas City, KS 66109Off Market
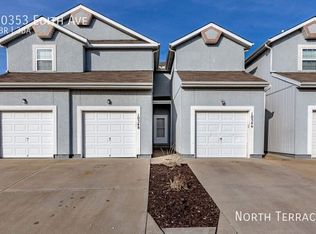
- $214,6003 bd2 ba1.5k sqft10351 Edith Ave, Kansas City, KS 66109Off Market

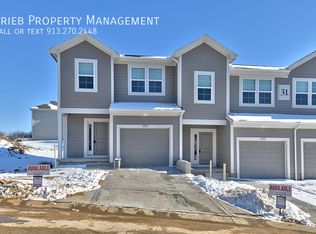
- $251,7003 bd3 ba1.4k sqft3251 N 103rd Pl BUILDING 31, Kansas City, KS 66109Off Market
Similar homes
- $290,0003 bd3 ba1.8k sqft1530 N 85th Ter, Kansas City, KS 66112For Sale
 MLS ID #2640330, Carol Rossi-Zabielski, Compass Realty Group. Heartland MLS as distributed by MLS GRID
 - $237,0002 bd2 ba1.1k sqft8333 Waverly Ave, Kansas City, KS 66109For Sale
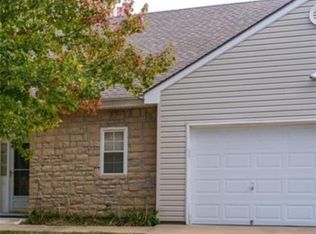 MLS ID #2636171, Arnett Faison, Platinum Realty LLC. Heartland MLS as distributed by MLS GRID
 - $275,0003 bd3 ba1.6k sqft3101 S 53rd Ter, Kansas City, KS 66106For Sale
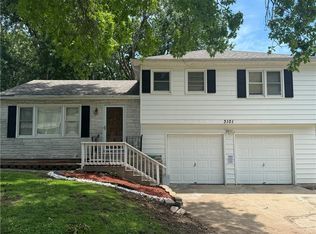 MLS ID #2631346, Chris Dowell, Compass Realty Group. Heartland MLS as distributed by MLS GRID
 - $265,0003 bd3 ba1.5k sqft1812 N 59th St, Kansas City, KS 66102For Sale
 MLS ID #2636591, Gobar Biswa, Kansas City Regional Homes Inc. Heartland MLS as distributed by MLS GRID
