Spacious corner townhome with a main floor primary bedroom, updated kitchen, new main level carpet and a 2 car attached garage. Great location in Mission and only 10 mins to downtown KC.
Coming soon 10/16
$285,000
6564 W 49th St, Mission, KS 66202
3beds
1,559sqft
Townhouse
Built in 1971
2,423 Square Feet Lot
$-- Zestimate®
$183/sqft
$345/mo HOA
What's special
- --
- on Zillow
- 234
- views
- 35
- saves
Zillow last checked:
Listed by:
Angela Lamb 913-231-4501,
Compass Realty Group
Source: Heartland MLS as distributed by MLS GRID,MLS#: 2646060
Facts & features
Interior
Bedrooms & bathrooms
- Bedrooms: 3
- Bathrooms: 3
- Full bathrooms: 2
- 1/2 bathrooms: 1
Primary bedroom
- Level: First
- Area: 195 Square Feet
- Dimensions: 15 x 13
Bedroom 2
- Features: Carpet
- Level: Second
- Area: 150 Square Feet
- Dimensions: 15 x 10
Bedroom 3
- Features: Carpet
- Level: Second
- Area: 130 Square Feet
- Dimensions: 13 x 10
Primary bathroom
- Features: Double Vanity, Shower Only, Walk-In Closet(s)
- Level: First
Bathroom 1
- Features: Shower Over Tub
- Level: Second
Dining room
- Features: Carpet
- Level: First
- Area: 130 Square Feet
- Dimensions: 13 x 10
Kitchen
- Features: Vinyl
- Level: First
- Area: 144 Square Feet
- Dimensions: 12 x 12
Living room
- Features: Carpet, Fireplace
- Level: First
- Area: 286 Square Feet
- Dimensions: 22 x 13
Recreation room
- Level: Basement
- Area: 286 Square Feet
- Dimensions: 22 x 13
Heating
- Forced Air
Cooling
- Electric
Appliances
- Included: Dishwasher, Disposal, Dryer, Exhaust Fan, Refrigerator, Electric Range, Washer
- Laundry: In Kitchen, Laundry Closet
Features
- Ceiling Fan(s), Kitchen Island, Vaulted Ceiling(s), Walk-In Closet(s)
- Flooring: Carpet, Luxury Vinyl
- Doors: Storm Door(s)
- Basement: Finished,Full,Walk-Out Access
- Number of fireplaces: 1
- Fireplace features: Gas Starter, Living Room
Interior area
- Total structure area: 1,559
- Total interior livable area: 1,559 sqft
- Finished area above ground: 1,559
- Finished area below ground: 0
Property
Parking
- Total spaces: 2
- Parking features: Attached, Garage Door Opener, Garage Faces Rear
- Attached garage spaces: 2
Features
- Patio & porch: Deck
Lot
- Size: 2,423 Square Feet
Details
- Parcel number: KP05000000 0017
Construction
Type & style
- Home type: Townhouse
- Architectural style: Traditional
- Property subtype: Townhouse
Materials
- Frame
- Roof: Composition
Condition
- Year built: 1971
Utilities & green energy
- Sewer: Public Sewer
- Water: Public
Community & HOA
Community
- Subdivision: Apollo Gardens
HOA
- Has HOA: Yes
- Amenities included: Pool
- Services included: Maintenance Structure, Curbside Recycle, Maintenance Grounds, Parking, Insurance, Roof Repair, Roof Replace, Snow Removal, Trash
- HOA fee: $345 monthly
- HOA name: Sentry Management
Location
- Region: Mission
Financial & listing details
- Price per square foot: $183/sqft
- Tax assessed value: $282,700
- Annual tax amount: $4,141
- Date on market: 10/7/2026
- Ownership: Private
Estimated market value
Not available
Estimated sales range
Not available
Not available
Price history
| Date | Event | Price |
|---|---|---|
| 7/29/2021 | Sold | -- |
Source:  Heartland MLS as distributed by MLS GRID #2327051 Report a problem Heartland MLS as distributed by MLS GRID #2327051 Report a problem | ||
| 7/4/2021 | Pending sale | $230,000$148/sqft |
Source:  ReeceNichols Real Estate #2327051 Report a problem ReeceNichols Real Estate #2327051 Report a problem | ||
| 7/1/2021 | Listed for sale | $230,000$148/sqft |
Source: ReeceNichols Real Estate #2327051 Report a problem | ||
Public tax history
| Year | Property taxes | Tax assessment |
|---|---|---|
| 2025 | $4,141 +6.1% | $32,511 +4.1% |
| 2024 | $3,905 +0.9% | $31,234 +3% |
| 2023 | $3,869 +11.2% | $30,326 +10.7% |
| 2022 | $3,478 | $27,405 +27.3% |
| 2021 | -- | $21,528 +5.6% |
| 2020 | $2,861 | $20,390 +8.4% |
| 2019 | -- | $18,803 -1.7% |
| 2018 | -- | $19,125 +11.6% |
| 2017 | $2,528 +1.9% | $17,135 +3.3% |
| 2016 | $2,481 +3.1% | $16,583 +3.2% |
| 2015 | $2,407 +14.6% | $16,066 +12.8% |
| 2013 | $2,101 +28.7% | $14,249 +2.6% |
| 2012 | $1,632 -25.2% | $13,892 -8.6% |
| 2010 | $2,183 +10.9% | $15,203 |
| 2009 | $1,969 -3.1% | $15,203 -6.9% |
| 2008 | $2,031 +4.8% | $16,331 -2.5% |
| 2007 | $1,938 +9.8% | $16,756 |
| 2006 | $1,765 | $16,756 +5.8% |
| 2005 | -- | $15,836 |
Find assessor info on the county website
Monthly payment
Est. payment
Payment breakdown
Explore the cost of this home by adjusting the details. Changes won't be saved.Climate risks
Neighborhood: 66202
Nearby schools
Schools provided by the listing agent
- Elementary: Rushton
- Middle: Hocker Grove
- High: SM North
Source: Heartland MLS as distributed by MLS GRID. This data may not be complete. We recommend contacting the local school district to confirm school assignments for this home.
Similar homes
- $289,9003 bd1 ba1k sqft5619 Walmer St, Mission, KS 66202For Sale
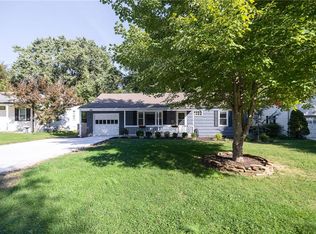 MLS ID #2646147, Kelly Wells, ReeceNichols - Country Club Plaza. Heartland MLS as distributed by MLS GRID
 - $350,0003 bd2 ba1.2k sqft5701 W 53rd St, Mission, KS 66202For Sale
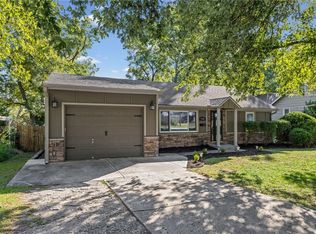 MLS ID #2645648, Bryan Huff, Keller Williams Realty Partners Inc.. Heartland MLS as distributed by MLS GRID
 - $269,0002 bd1 ba846 sqft5600 Maple St, Mission, KS 66202For Sale
 MLS ID #2645841, Chad Green, Real Broker, LLC. Heartland MLS as distributed by MLS GRID
 - $315,0003 bd3 ba1.7k sqft6324 Nall Ave, Mission, KS 66202For Sale
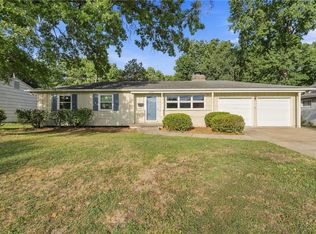 MLS ID #2643784, Nick Gadwood, NextHome Gadwood Group. Heartland MLS as distributed by MLS GRID
