Some houses just feel like home the moment you walk in. This 1940s cottage has the character people are looking for. 2-bedroom, 1-bath home sits on a spacious corner lot and has the kind of charm that’s hard to manufacture. Inside, you’ll find hardwood floors throughout the main level, fresh paint and a bright, comfortable layout that feels instantly welcoming. The updated kitchen brings in white cabinetry, quartz countertops, stainless steel appliances and plenty of storage while still fitting perfectly with the character of the home.
Outside, there’s a nice-sized yard, patio space and a detached garage, giving you more room than you might expect this close to the heart of Mission. And the location is tough to beat! Walk to shops, restaurants and local favorites in downtown Mission, then hop on the highway in minutes when you need to get anywhere else in the metro.
It’s simple, charming, move-in ready and in one of those locations that makes everyday life a whole lot easier.
Active
$269,000
5600 Maple St, Mission, KS 66202
2beds
846sqft
Single Family Residence
Built in 1940
8,400 Square Feet Lot
$-- Zestimate®
$318/sqft
$-- HOA
What's special
- 39 days
- 1,158
- 132
Zillow last checked:
Listing updated:
Listed by:
Chad Green 785-341-3361,
Real Broker, LLC
Source: Heartland MLS as distributed by MLS GRID,MLS#: 2645841
Facts & features
Interior
Bedrooms & bathrooms
- Bedrooms: 2
- Bathrooms: 1
- Full bathrooms: 1
Dining room
- Description: Liv/Dining Combo
Heating
- Has Heating (Unspecified Type)
Cooling
- Electric
Appliances
- Included: Dishwasher, Disposal, Dryer, Microwave, Refrigerator, Electric Range, Washer
- Laundry: In Basement
Features
- Flooring: Wood
- Basement: Stone/Rock
- Number of fireplaces: 1
- Fireplace features: Gas
Interior area
- Total structure area: 846
- Total interior livable area: 846 sqft
- Finished area above ground: 846
Property
Parking
- Total spaces: 1
- Parking features: Detached
- Garage spaces: 1
Features
- Patio & porch: Patio
- Fencing: Metal
Lot
- Size: 8,400 Square Feet
- Dimensions: 8400
- Features: Corner Lot, Level
Details
- Additional structures: Garage(s)
- Parcel number: KP275000000067A
Construction
Type & style
- Home type: SingleFamily
- Architectural style: Traditional
- Property subtype: Single Family Residence
Materials
- Stone & Frame
- Roof: Composition
Condition
- Year built: 1940
Utilities & green energy
- Sewer: Public Sewer
- Water: Public
Community & HOA
Community
- Subdivision: Mission Hill Ac
HOA
- Has HOA: No
Location
- Region: Mission
Financial & listing details
- Price per square foot: $318/sqft
- Tax assessed value: $274,700
- Annual tax amount: $4,034
- Date on market: 10/8/2026
- Ownership: Private
- Road surface type: Paved
Estimated market value
Not available
Estimated sales range
Not available
Not available
Price history
| Date | Event | Price |
|---|---|---|
| 11/2/2026 | Listed for sale | $269,000$318/sqft |
Source:  Heartland MLS as distributed by MLS GRID #2645841 Report a problem | ||
| 10/15/2026 | Contingent | $269,000$318/sqft |
Source: Heartland MLS as distributed by MLS GRID #2645841 Report a problem | ||
| 10/8/2026 | Listed for sale | $269,000+53.7%$318/sqft |
Source: Heartland MLS as distributed by MLS GRID #2645841 Report a problem | ||
| 6/18/2021 | Sold | -- |
Source: Heartland MLS as distributed by MLS GRID #2321472 Report a problem | ||
| 5/17/2021 | Pending sale | $175,000$207/sqft |
Source: Heartland MLS as distributed by MLS GRID #2321472 Report a problem | ||
| 5/14/2021 | Listed for sale | $175,000$207/sqft |
Source: Heartland MLS as distributed by MLS GRID #2321472 Report a problem | ||
| 3/23/2021 | Listing removed | -- |
Source: Owner Report a problem | ||
| 9/2/2017 | Listing removed | $850$1/sqft |
Source: Owner Report a problem | ||
| 8/31/2017 | Listed for rent | $850$1/sqft |
Source: Owner Report a problem | ||
Public tax history
| Year | Property taxes | Tax assessment |
|---|---|---|
| 2025 | $4,034 +15.3% | $31,590 +14.2% |
| 2024 | $3,498 +5% | $27,657 +8.1% |
| 2023 | $3,332 +11% | $25,588 +10.7% |
| 2022 | $3,002 | $23,115 +22% |
| 2021 | -- | $18,941 +9.1% |
| 2020 | $2,507 | $17,365 +2.9% |
| 2019 | -- | $16,883 +3.7% |
| 2018 | -- | $16,273 +17.3% |
| 2017 | $2,134 +3.8% | $13,870 +5.9% |
| 2016 | $2,055 +4.2% | $13,099 +4.9% |
| 2015 | $1,972 +9.6% | $12,490 +4.1% |
| 2013 | $1,799 +28.5% | $11,996 -5% |
| 2012 | $1,400 +99.8% | $12,628 -5.9% |
| 2010 | $701 -60.4% | $13,421 |
| 2009 | $1,771 +2.7% | $13,421 -0.4% |
| 2008 | $1,724 +10.9% | $13,479 +2% |
| 2007 | $1,555 +15.8% | $13,214 +2.9% |
| 2006 | $1,342 | $12,846 +2.9% |
| 2005 | -- | $12,489 |
Find assessor info on the county website
Monthly payment
Est. payment
Payment breakdown
Explore the cost of this home by adjusting the details. Changes won't be saved.Climate risks
Neighborhood: 66202
Nearby schools
Schools provided by the listing agent
- Elementary: Rushton
- Middle: Hocker Grove
- High: SM North
Source: Heartland MLS as distributed by MLS GRID. This data may not be complete. We recommend contacting the local school district to confirm school assignments for this home.


Similar homes
- $289,9502 bd1 ba888 sqft5117 Rosewood Dr, Roeland Park, KS 66205For Sale
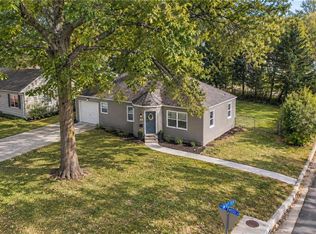 MLS ID #2651543, Tyler Schell, RE/MAX Realty Suburban Inc. Heartland MLS as distributed by MLS GRID
- $239,0001 bd1 ba840 sqft5529 Outlook St, Mission, KS 66202For Sale
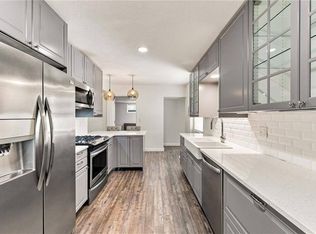 NextHome
- $295,0002 bd1 ba1k sqft5416 W 51st St, Roeland Park, KS 66205For Sale
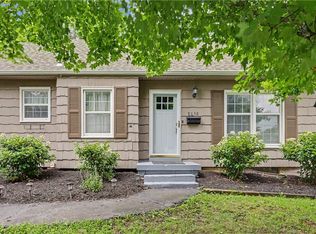 MLS ID #2651174, Trent Gallagher, ReeceNichols - Leawood. Heartland MLS as distributed by MLS GRID
- $265,0002 bd1 ba824 sqft5314 Linden St, Roeland Park, KS 66205For Sale
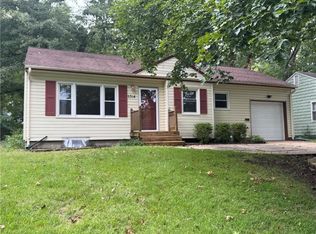 MLS ID #2641201, Robbie Smart, Weichert, Realtors Welch & Co.. Heartland MLS as distributed by MLS GRID
