Skip main navigation
Active
  • $175,000

    6575 W 49th St, Mission, KS 66202

    2beds
    1,067sqft
    : 
    $1,397/mo
    Get pre-qualified
    Townhouse
    Built in 1966
    2,380 Square Feet Lot
    $-- Zestimate®
    $164/sqft
    $200/mo HOA

    What's special

    Cozy fireplaceFormal dining areaTwo generously sized bedroomsCentral air
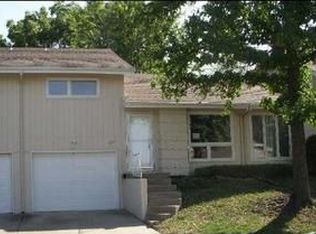
    Welcome home to this well-maintained 2-bedroom, 1-bath maintenance-provided townhouse in the desirable Apollo Gardens community! Offering 1,067 square feet of comfortable living space, this home features a spacious living room with a cozy fireplace, a formal dining area, and an efficient kitchen with plenty of cabinet space. Upstairs you'll find two generously sized bedrooms and a full bath. Enjoy the convenience of an attached 2-car garage, central air, and maintenance-provided living that includes front lawn care and snow removal. Residents also enjoy access to the community swimming pool, perfect for relaxing during the summer months. Conveniently located in Mission with easy access to shopping, dining, parks, and major highways, this home offers the perfect combination of comfort, convenience, and low-maintenance living. Don't miss this fantastic opportunity!
    37 days
    |
    1,064
    |
    46
    |

    Likely to sell faster than

    Zillow last checked:

    Listing updated:

    Listed by:

    Danna Brown 913-207-5363,

    Realty Executives

    Source: Heartland MLS as distributed by MLS GRID,MLS#: 2631820MLS Logo

      Facts & features

      Interior

      Bedrooms & bathrooms
      • Bedrooms: 2
      • Bathrooms: 1
      • Full bathrooms: 1
      Primary bedroom
      • Features: All Carpet
      • Level: Second
      • Area: 143 Square Feet
      • Dimensions: 11 x 13
      Bedroom 2
      • Features: All Carpet
      • Level: Second
      • Area: 121 Square Feet
      • Dimensions: 11 x 11
      Dining room
      • Features: All Carpet
      • Level: First
      • Area: 165 Square Feet
      • Dimensions: 11 x 15
      Kitchen
      • Features: Vinyl
      • Level: First
      • Area: 96 Square Feet
      • Dimensions: 8 x 12
      Living room
      • Features: All Carpet, Ceiling Fan(s), Fireplace
      • Level: First
      • Area: 225 Square Feet
      • Dimensions: 15 x 15
      Heating
      • Forced Air
      Cooling
      • Electric
      Appliances
      • Included: Dishwasher, Disposal, Freezer, Free-Standing Electric Oven
      • Laundry: In Garage
      Features
      • Ceiling Fan(s), Pantry, Vaulted Ceiling(s)
      • Flooring: Carpet, Concrete, Laminate
      • Basement: Crawl Space
      • Number of fireplaces: 1
      • Fireplace features: Gas, Living Room
      Interior area
      • Total structure area: 1,067
      • Total interior livable area: 1,067 sqft
      • Finished area above ground: 1,067
      • Finished area below ground: 0

      Property

      Parking
      • Total spaces: 1
      • Parking features: Garage Faces Front
      • Garage spaces: 1
      Features
      • Patio & porch: Patio
      • Fencing: Privacy
      Lot
      • Size: 2,380 Square Feet
      • Features: City Lot
      Details
      • Parcel number: KP056000000038
      • Special conditions: As Is

      Construction

      Type & style
      • Home type: Townhouse
      • Architectural style: Traditional
      • Property subtype: Townhouse
      Materials
      • Frame
      • Roof: Composition
      Condition
      • Fixer
      • Year built: 1966

      Utilities & green energy

      • Sewer: Public Sewer
      • Water: Public

      Community & HOA

      Community
      • Subdivision: Apollo Gardens
      HOA
      • Has HOA: Yes
      • Amenities included: Other, Pool, Tennis Court(s)
      • Services included: All Amenities, Maintenance Structure, Maintenance Grounds, Snow Removal
      • HOA fee: $200 monthly
      • HOA name: Apollo Gardens
      Location
      • Region: Mission

      Financial & listing details

      • Price per square foot: $164/sqft
      • Tax assessed value: $190,900
      • Annual tax amount: $3,158
      • Date on market: 7/16/2026
      • Listing terms: Cash,Conventional
      • Exclusions: As Is
      • Ownership: Private
      • Road surface type: Paved

        Estimated market value

        Not available

        Estimated sales range

        Not available

        Not available

        Price history

        DateEventPrice
        7/17/2026Listed for sale$175,000+59.1%$164/sqft
        Source: Heartland MLS as distributed by MLS GRID #2631820 Report a problem
        10/12/2009Sold--
        Source: Agent Provided Report a problem
        5/1/2009Listing removed$110,000$103/sqft
        Source: Listhub #1600865 Report a problem
        4/25/2009Listed for sale$110,000$103/sqft
        Source: Listhub #1600865 Report a problem

        Public tax history

        YearProperty taxesTax assessment
        2025$2,912 +9.2%$21,954 +8%
        2024$2,666 +1.6%$20,332 +5.2%
        2023$2,623 +10.4%$19,332 +10.7%
        2022$2,375 $17,469 +7%
        2021-- $16,330 +8.9%
        2020$2,230 $14,996 +2.6%
        2019-- $14,617 +1%
        2018-- $14,479 +9.4%
        2017$2,057 +1.3%$13,237 +2.6%
        2016$2,031 +4.3%$12,903 +5.1%
        2015$1,947 +10.9%$12,282 +7.3%
        2013$1,755 +39.2%$11,443 +8.2%
        2012$1,261 -30.5%$10,580 -11.1%
        2010$1,813 +4.6%$11,903 -9%
        2009$1,733 +3%$13,076 -0.1%
        2008$1,682 +8.2%$13,087 -1%
        2007$1,555 +15.8%$13,214 +2.9%
        2006$1,342 $12,846 +5.3%
        2005-- $12,202
        Find assessor info on the county website

        Monthly payment

        Est. payment

        Payment breakdown

        Explore the cost of this home by adjusting the details. Changes won't be saved.
        All calculations are estimates and provided by Zillow, Inc. for informational purposes only. Actual amounts may vary.
        HOA fees may include property taxes on listings classified as Co-Ops. Contact the listing agent and/or owner for fee details.
        See how much you could borrow to make a competitive offer.

        Climate risks

        Neighborhood: 66202

        Getting around

        34 / 100
        Car-Dependent
        21 / 100
        Somewhat Bikeable

        Nearby schools

        GreatSchools rating

        A local agent can set up tours, give advice and negotiate with sellers.

        A local lender can help you make sure your offer is ready when you are.

        Browse local experts

        Similar homes