Skip main navigation
Sold
  • Price Unknown

    6579 W 49th St, Mission, KS 66202

    2beds
    950sqft
    Townhouse
    Built in 1966
    2,380 Square Feet Lot
    $221,500 Zestimate®
    $--/sqft
    $1,677 Estimated rent

    Home value

    $221,500

    $208,000 - $235,000

    $1,677/mo

    Zestimate® history
    Loading
    Loading...

    Owner options

    List your home for rent

    $1,677/mo

    Rent Zestimate®

    Find your next renter with Zillow Rental Manager. Plus, with online applications, you can quickly screen prospective tenants – for free.

    Learn more

    $1,677/mo

    Rent Zestimate®

    Refinance and save

    $175/mo

    Est. payment

    Refinancing to a lower rate could help reduce your monthly payments and save thousands over the life of the loan.

    See today's rates

    $175/mo

    Est. payment

    Explore your selling options

    Work with a Zillow partner agent

    Leverage their expertise and Zillow's premium Showcase listings to get your home seen by more buyers.

    Get started

    List with your own agent

    Get your home in front of millions of buyers by listing it on Zillow.

    Learn how to do it

    Sell it yourself

    Take full control of how buyers see your home on Zillow by listing For Sale by Owner (FSBO).

    List your home

    What's special

    Spacious bedroomsQuiet sophisticationCozy patioLoads of updatesGreen spaceAmple closet space
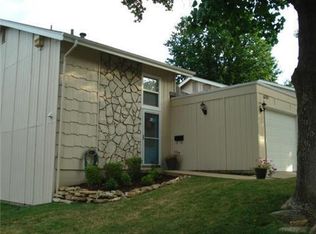
    SIMPLY STUNNING!! This cozy townhouse Features a quiet sophistication Centrally located ideally for those looking for a quick commute to just about anywhere. This hide-away is perfect, featuring loads of updates, two spacious bedrooms with ample closet space. One full bath and bonus half bath! A rare find for this area! The back yard green space is a plus. A cozy patio for sitting and relaxing and just enough green space for seasonal plants or even raised garden beds! Enjoy the privacy of home ownership with the low maintenance of a townhouse! Roof maintenance, Trash, Snow Removal, Building Maintenance, Pool & more provided by HOA. This truly is a GREAT PLACE TO CALL HOME!!

    Zillow last checked:

    Listing updated:

    Listing Provided by:

    Roxanne Mitchell 816-589-4572,

    John Moffitt & Associates

    Bought with:

    Richelle Oades, SP00238001

    Rodricks , Oades & Co. Realty

    Source: Heartland MLS as distributed by MLS GRID,MLS#: 2513981MLS Logo

    Facts & features

    Interior

    Bedrooms & bathrooms
    • Bedrooms: 2
    • Bathrooms: 2
    • Full bathrooms: 1
    • 1/2 bathrooms: 1
    Primary bedroom
    • Features: All Carpet, Ceiling Fan(s)
    • Level: Second
    • Area: 127 Square Feet
    Bedroom 2
    • Features: All Carpet
    • Level: Second
    • Area: 150 Square Feet
    Bathroom 2
    • Features: Shower Over Tub
    • Level: First
    Half bath
    • Features: Wood Floor
    • Level: First
    Kitchen
    • Features: Wood Floor
    • Level: Main
    • Area: 154 Square Feet
    • Dimensions: 15 x 10
    Laundry
    • Features: Linoleum
    • Level: First
    • Dimensions: 11 x 10
    Living room
    • Features: Wood Floor
    • Level: Main
    • Dimensions: 15 x 12
    Heating
    • Natural Gas
    Cooling
    • Electric
    Appliances
    • Laundry: In Garage, Laundry Room
    Features
    • Ceiling Fan(s)
    • Flooring: Carpet
    • Basement: Slab
    • Has fireplace: No
    Interior area
    • Total structure area: 950
    • Total interior livable area: 950 sqft
    • Finished area above ground: 950
    • Finished area below ground: 0

    Property

    Parking
    • Total spaces: 1
    • Parking features: Attached
    • Attached garage spaces: 1
    Features
    • Patio & porch: Patio
    • Fencing: Privacy
    Lot
    • Size: 2,380 sqft
    Details
    • Parcel number: KP056000000040

    Construction

    Type & style
    • Home type: Townhouse
    • Architectural style: Traditional
    • Property subtype: Townhouse
    Materials
    • Frame
    • Roof: Composition
    Condition
    • Year built: 1966

    Utilities & green energy

    • Sewer: Public Sewer
    • Water: Public

    Community & neighborhood

    Location
    • Region: Mission
    • Subdivision: Apollo Gardens

    HOA & financial

    HOA
    • Has HOA: Yes
    • HOA fee: $175 monthly
    • Amenities included: Pool, Tennis Court(s)
    • Services included: Maintenance Structure, Maintenance Grounds, Management, Parking, Snow Removal, Trash
    • Association name: Apollo Gardens HOA

    Other

    Other facts
    • Listing terms: Cash,Conventional,FHA
    • Ownership: Private

    Price history

    DateEventPrice
    11/20/2024Listing removed--
    Source: Owner Report a problem
    11/19/2024Pending sale$205,000$216/sqft
    Source: Heartland MLS as distributed by MLS GRID #2513981 Report a problem
    11/18/2024Sold--
    Source: Heartland MLS as distributed by MLS GRID #2513981 Report a problem
    10/14/2024Contingent$205,000$216/sqft
    Source: Heartland MLS as distributed by MLS GRID #2513981 Report a problem
    10/11/2024Price change$205,000-1.9%$216/sqft
    Source: Heartland MLS as distributed by MLS GRID #2513981 Report a problem
    10/7/2024Listed for sale$209,000+30.6%$220/sqft
    Source: Heartland MLS as distributed by MLS GRID #2513981 Report a problem
    9/15/2021Sold--
    Source: Heartland MLS as distributed by MLS GRID #2337034 Report a problem
    8/15/2021Contingent$160,000$168/sqft
    Source: Heartland MLS as distributed by MLS GRID #2337034 Report a problem
    8/13/2021Price change$160,000-5.9%$168/sqft
    Source: Heartland MLS as distributed by MLS GRID #2337034 Report a problem
    8/6/2021Listed for sale$170,000+89.1%$179/sqft
    Source: Heartland MLS as distributed by MLS GRID #2337034 Report a problem
    2/24/2012Sold--
    Source: Heartland MLS as distributed by MLS GRID #1718995 Report a problem
    7/22/2011Price change$89,900-5.4%$95/sqft
    Source: ERA Manning & Associates, Inc. #2011L-119 Report a problem
    6/9/2011Price change$95,000-9.5%$100/sqft
    Source: ERA Manning & Associates, Inc. #2011L-119 Report a problem
    4/24/2011Price change$105,000-12.5%$111/sqft
    Source: ERA Manning & Assoc #1718995 Report a problem
    3/30/2011Listed for sale$119,950$126/sqft
    Source: ERA Manning & Assoc #1718995 Report a problem

    Public tax history

    YearProperty taxesTax assessment
    2025$2,985 +12.8%$22,575 +12%
    2024$2,645 +2%$20,148 +5.7%
    2023$2,593 +8.1%$19,067 +7.8%
    2022$2,400 $17,687 +13.5%
    2021-- $15,582 +10.5%
    2020$2,125 $14,099 +5.8%
    2019-- $13,329 +16.6%
    2018-- $11,431 +19.5%
    2017$1,614 +2.2%$9,568 +3.9%
    2016$1,580 +0.4%$9,212
    2015$1,573 +11.3%$9,212 +8.4%
    2013$1,414 +17.9%$8,499 -12.8%
    2012$1,199 -33.4%$9,752 -17.2%
    2010$1,800 +13.3%$11,781
    2009$1,589 +3.1%$11,781
    2008$1,541 +7.6%$11,781 -2.4%
    2007$1,432 +13.7%$12,075
    2006$1,259 $12,075 +14.9%
    2005-- $10,511

    Find assessor info on the county website

    Neighborhood: 66202

    Nearby schools

    GreatSchools rating
    Schools provided by the listing agent
    • Elementary: Rushton
    • Middle: Hocker Grove
    • High: SM North

    Source: Heartland MLS as distributed by MLS GRID. This data may not be complete. We recommend contacting the local school district to confirm school assignments for this home.

    Get a cash offer in 3 minutes
    Find out how much your home could sell for in as little as 3 minutes with a no-obligation cash offer.
    Estimated market value
    $221,500
    Get a cash offer in 3 minutes
    Find out how much your home could sell for in as little as 3 minutes with a no-obligation cash offer.
    Estimated market value
    $221,500