Welcome to this stunning 2 story charmer, custom built by Klassen Construction in 2020. Thoughtfully designed w/ timeless character & elevated finishes, this exceptional home offers an ideal blend of style, function & comfort. Enter the covered front porch w/ brick-lined detail. Step inside to gleaming hardwood floors spanning the main level. To the right, a dedicated office features tall wainscoting & large picture window w/ french doors, a beautifully appointed 1/2 sits conveniently nearby. The inviting living room centers around a striking stone fireplace flanked by oversized windows seamlessly flowing into the dining area & chef’s kitchen. Kitchen is outfitted w/ natural stone countertops, a gas range, double ovens, abundant cabinetry and spacious walk-in pantry. Upstairs, hardwood floors continue throughout the hallways & loft space, creating a versatile space perfect for lounging or an additional office. The oversized primary suite offers natural light, tray ceiling & a luxurious ensuite bath w/ double vanities, natural stone countertops & a spa-like tiled walk-in shower & tub. Generous closet space & convenient washer/dryer w/in the primary bath add exceptional functionality. Additional bedrooms offer great light & ample closet space, while bedroom 3 features a private ensuite w/ tiled walk-in shower. The finished lower level is designed for entertaining, complete w/ a wet bar, beverage fridge, spacious rec room perfect for movie setups or game tables, play nook, 5th bedroom & full hall bath, plus a 6th non-conforming bedroom currently utilized as an additional office/workspace. Enjoy even more living space in the screened in porch w/ fan w/ direct walkout access to the fully fenced backyard, complete w/ a playset & custom storage shed that matches the home. Ideally located near premier shopping and dining, just 10 minutes from the Plaza, 15 minutes from Downtown KC w/ highway access, this one-of-a-kind home truly has it all.
Show for backups
$900,000
5540 Maple St, Mission, KS 66202
5beds
3,616sqft
Single Family Residence
Built in 2019
8,388 Square Feet Lot
$-- Zestimate®
$249/sqft
$-- HOA
What's special
- 34 days
- 834
- 18
Zillow last checked:
Listing updated:
Listed by:
Lauren Anderson 913-226-9675,
ReeceNichols -The Village
Source: Heartland MLS as distributed by MLS GRID,MLS#: 2630514
Facts & features
Interior
Bedrooms & bathrooms
- Bedrooms: 5
- Bathrooms: 5
- Full bathrooms: 4
- 1/2 bathrooms: 1
Dining room
- Description: Eat-In Kitchen,Kit/Dining Combo,Liv/Dining Combo
Heating
- Forced Air
Cooling
- Electric
Appliances
- Included: Dishwasher, Disposal, Double Oven, Exhaust Fan, Microwave, Gas Range, Stainless Steel Appliance(s)
- Laundry: Laundry Room, Multiple Locations
Features
- Custom Cabinets, Kitchen Island, Painted Cabinets, Pantry, Walk-In Closet(s)
- Flooring: Carpet, Wood
- Windows: Window Coverings, Thermal Windows
- Basement: Concrete,Egress Window(s),Finished,Full
- Number of fireplaces: 1
- Fireplace features: Family Room
Interior area
- Total structure area: 3,616
- Total interior livable area: 3,616 sqft
- Finished area above ground: 2,596
- Finished area below ground: 1,020
Property
Parking
- Total spaces: 2
- Parking features: Attached, Garage Faces Side
- Attached garage spaces: 2
Features
- Patio & porch: Porch, Screened
- Fencing: Privacy,Wood
Lot
- Size: 8,388 Square Feet
- Features: City Limits, Corner Lot
Details
- Additional structures: Shed(s)
- Parcel number: KP275000000066A
Construction
Type & style
- Home type: SingleFamily
- Architectural style: Traditional
- Property subtype: Single Family Residence
Materials
- Frame
- Roof: Composition
Condition
- Year built: 2019
Utilities & green energy
- Sewer: Public Sewer
- Water: Public
Community & HOA
Community
- Subdivision: Mission Hill Ac
HOA
- Has HOA: No
Location
- Region: Mission
Financial & listing details
- Price per square foot: $249/sqft
- Tax assessed value: $616,100
- Annual tax amount: $8,605
- Date on market: 8/27/2026
- Listing terms: Cash,Conventional,FHA
- Exclusions: See Disclosure
- Ownership: Private
- Road surface type: Paved
Estimated market value
Not available
Estimated sales range
Not available
Not available
Price history
| Date | Event | Price |
|---|---|---|
| 9/15/2026 | Contingent | $900,000$249/sqft |
Source:  Heartland MLS as distributed by MLS GRID #2630514 Report a problem Heartland MLS as distributed by MLS GRID #2630514 Report a problem | ||
| 8/27/2026 | Listed for sale | $900,000$249/sqft |
Source: Heartland MLS as distributed by MLS GRID #2630514 Report a problem | ||
Public tax history
| Year | Property taxes | Tax assessment |
|---|---|---|
| 2025 | $8,605 +9.9% | $70,851 +7.7% |
| 2024 | $7,833 +5.5% | $65,814 +6.7% |
| 2023 | $7,421 +5.4% | $61,675 +3.6% |
| 2022 | $7,043 | $59,535 +7.4% |
| 2021 | -- | $55,418 +42.4% |
| 2020 | $5,030 | $38,916 |
Find assessor info on the county website
Monthly payment
Est. payment
Payment breakdown
Explore the cost of this home by adjusting the details. Changes won't be saved.Climate risks
Neighborhood: 66202
Similar homes
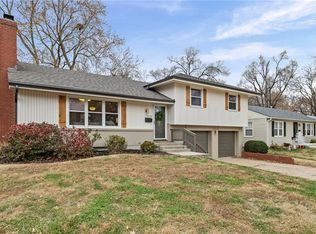
- $999,9905 bd5 ba3.6k sqft5917 W 61st Ter, Mission, KS 66202For Sale
 MLS ID #2640771, Erin Slocum, RE/MAX Elite, REALTORS. Heartland MLS as distributed by MLS GRID
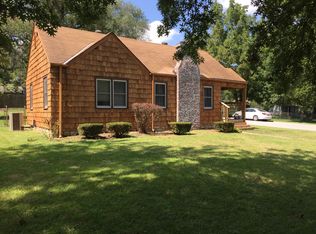
 - $829,0004 bd3 ba2.8k sqft15 E 54th St, Kansas City, MO 64112For Sale
 MLS ID #2644523, Ben Neis, Compass Realty Group. Heartland MLS as distributed by MLS GRID
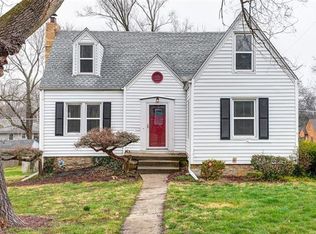
 - $990,0004 bd4 ba3.4k sqft1227 W 66th St, Kansas City, MO 64113For Sale
 MLS ID #2643860, Lynne Matile, ReeceNichols - Overland Park. Heartland MLS as distributed by MLS GRID
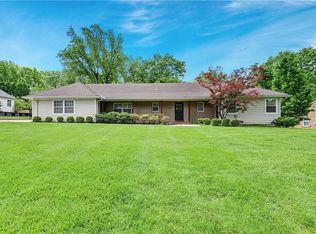
 - $949,4004 bd3 ba2.8k sqft5115 Ward Pkwy, Kansas City, MO 64112For Sale
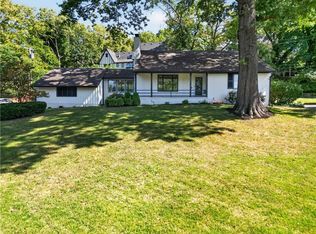 MLS ID #2642133, Kathy Koehler, ReeceNichols - Leawood. Heartland MLS as distributed by MLS GRID
