The classic single-story design of this Prairie Village residence offers an inviting retreat featuring two bedrooms and one full bathroom. Spanning 1236.0 square feet of living area, the home provides a comfortable setting for everyday living and quiet moments.
Inside, the kitchen comes equipped with essential appliances, including a Dishwasher, Disposal, Microwave, Refrigerator, and Stainless Appliances. Ceiling Fan(s) are installed to assist with climate comfort and airflow throughout the interior spaces.
The property sits on a lot size of 0.23 acres, or 9833.0 acres by alternative measure, offering outdoor space for relaxation or recreation. Located at 2219 W 79TH ST, this Single Family residence combines practical living features within a tranquil residential neighborhood.
Schedule a time to experience the serene atmosphere and detailed features of this Prairie Village home today.
Coming soon 11/08
$305,000
2219 W 79th St, Prairie Village, KS 66208
2beds
1,236sqft
Single Family Residence
Built in 1951
9,833 Square Feet Lot
$-- Zestimate®
$247/sqft
$-- HOA
What's special
- --
- on Zillow
- 439
- views
- 59
- saves
Zillow last checked:
Listed by:
Max Troester 913-952-4672,
Real Broker, LLC
Source: Heartland MLS as distributed by MLS GRID,MLS#: 2646073
Facts & features
Interior
Bedrooms & bathrooms
- Bedrooms: 2
- Bathrooms: 1
- Full bathrooms: 1
Primary bedroom
- Features: Carpet
- Level: First
- Area: 121 Square Feet
- Dimensions: 11 x 11
Bedroom 2
- Features: Carpet
- Level: First
- Area: 110 Square Feet
- Dimensions: 11 x 10
Bathroom 1
- Features: Ceramic Tiles, Shower Over Tub
- Level: First
- Area: 35 Square Feet
- Dimensions: 7 x 5
Dining room
- Features: Carpet
- Level: First
- Area: 117 Square Feet
- Dimensions: 13 x 9
Kitchen
- Features: Vinyl
- Level: First
- Area: 209 Square Feet
- Dimensions: 19 x 11
Laundry
- Features: Vinyl
- Level: First
- Area: 99 Square Feet
- Dimensions: 11 x 9
Living room
- Features: Carpet
- Level: First
- Area: 247 Square Feet
- Dimensions: 19 x 13
Heating
- Natural Gas
Cooling
- Electric
Appliances
- Included: Dishwasher, Disposal, Microwave, Refrigerator, Stainless Steel Appliance(s)
- Laundry: Main Level
Features
- Ceiling Fan(s)
- Windows: Thermal Windows
- Basement: Slab
- Has fireplace: No
Interior area
- Total structure area: 1,236
- Total interior livable area: 1,236 sqft
- Finished area above ground: 1,236
- Finished area below ground: 0
Property
Parking
- Total spaces: 1
- Parking features: Attached, Garage Door Opener, Garage Faces Front
- Attached garage spaces: 1
Features
- Patio & porch: Patio
- Fencing: Metal
Lot
- Size: 9,833 Square Feet
- Features: City Lot, Many Trees
Details
- Parcel number: OP250000120012
Construction
Type & style
- Home type: SingleFamily
- Architectural style: Traditional
- Property subtype: Single Family Residence
Materials
- Brick Trim, Wood Siding
- Roof: Composition
Condition
- Year built: 1951
Utilities & green energy
- Sewer: Public Sewer
- Water: Public
Community & HOA
Community
- Subdivision: Meadow Lake
HOA
- Has HOA: No
Location
- Region: Prairie Village
Financial & listing details
- Price per square foot: $247/sqft
- Tax assessed value: $327,600
- Annual tax amount: $4,396
- Date on market: 10/7/2026
- Ownership: Private
Estimated market value
Not available
Estimated sales range
Not available
Not available
Price history
| Date | Event | Price |
|---|---|---|
| 8/13/2021 | Sold | -- |
Source:  Heartland MLS as distributed by MLS GRID #2327662 Report a problem Heartland MLS as distributed by MLS GRID #2327662 Report a problem | ||
| 7/11/2021 | Pending sale | $265,000$214/sqft |
Source: Heartland MLS as distributed by MLS GRID #2327662 Report a problem | ||
| 6/27/2021 | Listed for sale | $265,000$214/sqft |
Source: Heartland MLS as distributed by MLS GRID #2327662 Report a problem | ||
| 6/19/2021 | Contingent | $265,000$214/sqft |
Source: Heartland MLS as distributed by MLS GRID #2327662 Report a problem | ||
| 6/17/2021 | Listed for sale | $265,000+11.8%$214/sqft |
Source: Heartland MLS as distributed by MLS GRID #2327662 Report a problem | ||
| 6/29/2020 | Sold | -- |
Source: Heartland MLS as distributed by MLS GRID #2221738 Report a problem | ||
| 6/5/2020 | Pending sale | $237,000$192/sqft |
Source: ReeceNichols - Leawood #2221738 Report a problem | ||
| 6/4/2020 | Listed for sale | $237,000$192/sqft |
Source: ReeceNichols - Leawood #2221738 Report a problem | ||
| 5/25/2020 | Pending sale | $237,000$192/sqft |
Source: ReeceNichols - Leawood #2221738 Report a problem | ||
| 5/22/2020 | Price change | $237,000-2.3%$192/sqft |
Source: ReeceNichols - Leawood #2221738 Report a problem | ||
| 5/3/2020 | Price change | $242,500+4.3%$196/sqft |
Source: Owner Report a problem | ||
| 4/6/2020 | Listed for sale | $232,500+79%$188/sqft |
Source: Owner Report a problem | ||
| 6/13/2018 | Listing removed | $1,499$1/sqft |
Source: Rental Home KC Report a problem | ||
| 6/12/2018 | Price change | $1,499+3.5%$1/sqft |
Source: Rental Home KC Report a problem | ||
| 5/31/2018 | Price change | $1,449-9.4%$1/sqft |
Source: Zillow Rental Network Report a problem | ||
| 3/29/2018 | Listed for rent | $1,599$1/sqft |
Source: Zillow Rental Network Report a problem | ||
| 2/28/2014 | Sold | -- |
Source: Heartland MLS as distributed by MLS GRID #1862691 Report a problem | ||
| 1/4/2014 | Listed for sale | $129,900$105/sqft |
Source: Real Realty LLC #1862691 Report a problem | ||
Public tax history
| Year | Property taxes | Tax assessment |
|---|---|---|
| 2025 | $4,396 +6.8% | $37,674 +7.8% |
| 2024 | $4,115 +0.6% | $34,948 +2.3% |
| 2023 | $4,090 +11.5% | $34,178 +12.2% |
| 2022 | $3,670 | $30,475 +11.8% |
| 2021 | -- | $27,255 +50.8% |
| 2020 | $2,406 | $18,079 +1% |
| 2019 | -- | $17,905 +10% |
| 2018 | -- | $16,284 +3.1% |
| 2017 | $2,150 +3% | $15,790 +4.7% |
| 2016 | $2,088 +3% | $15,077 +1.6% |
| 2015 | $2,027 +6.1% | $14,835 -2.9% |
| 2013 | $1,910 +8.4% | $15,272 -8.5% |
| 2012 | $1,762 -23.8% | $16,687 +2.5% |
| 2010 | $2,312 +3.9% | $16,284 |
| 2009 | $2,226 +0.5% | $16,284 -3.4% |
| 2008 | $2,216 +2.7% | $16,855 -2.1% |
| 2007 | $2,158 +19.5% | $17,215 +3.2% |
| 2006 | $1,806 | $16,686 +2.9% |
| 2005 | -- | $16,215 |
Find assessor info on the county website
Monthly payment
Est. payment
Payment breakdown
Explore the cost of this home by adjusting the details. Changes won't be saved.Climate risks
Neighborhood: 66208
Nearby schools
Schools provided by the listing agent
- Elementary: Corinth
- Middle: Indian Hills
- High: SM East
Source: Heartland MLS as distributed by MLS GRID. This data may not be complete. We recommend contacting the local school district to confirm school assignments for this home.
- $380,8004 bd3 ba1.4k sqft2213 W 79th St, Prairie Village, KS 66208Off Market
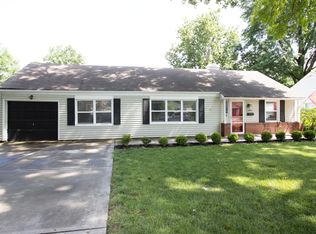
- $305,4002 bd1 ba1k sqft2225 W 79th St, Prairie Village, KS 66208Off Market
- $541,5003 bd3 ba2.1k sqft2200 W 79th Ter, Prairie Village, KS 66208Off Market
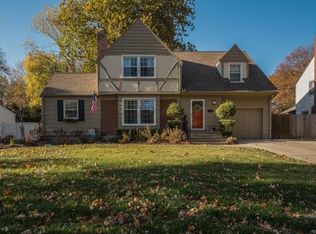
- $554,6004 bd3 ba2.1k sqft2206 W 79th Ter, Prairie Village, KS 66208Off Market
Similar homes
- $299,9503 bd1 ba1.2k sqft6104 W 53rd Ter, Overland Park, KS 66204For Sale
 MLS ID #2638919, YFA Team, Your Future Address, LLC. Heartland MLS as distributed by MLS GRID
 - $319,0003 bd2 ba1.2k sqft7447 Grand Ave, Kansas City, MO 64114For Sale
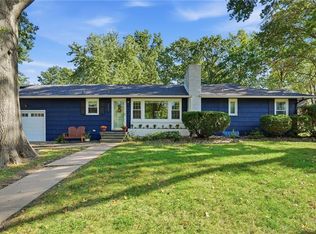 MLS ID #2645923, Natalie Freeman, NLF Real Estate. Heartland MLS as distributed by MLS GRID
 - $345,0003 bd3 ba1.6k sqft7440 Harrison St, Kansas City, MO 64131For Sale
 MLS ID #2646704, Matt Braswell, KW Diamond Partners. Heartland MLS as distributed by MLS GRID
 - $395,0003 bd1 ba1k sqft7956 Canterbury St, Prairie Village, KS 66208For Sale
 MLS ID #2640276, Thrive RealEstate KC Team, KW KANSAS CITY METRO. Heartland MLS as distributed by MLS GRID
