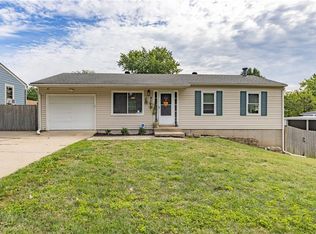
Welcome to the Cowtown Cutie, as its lovingly referred to by the current owners! This home spent the past three years going through some big updates and functional improvements to become a very successful short term rental, and now it's ready for the next owner to take over operations or move right in and enjoy this charming little ranch home on 2 acres! Step inside to a light and bright dining area that could easily double as a sunroom that looks out onto green grass and well kept trees in every direction, and look forward to cozy winter evenings around the living room fireplace. This home is bigger than it looks, offering two very spacious bedrooms (each currently occupy a king-sized bed!) and a generously sized bathroom and laundry area. The thoughtfully updated kitchen features newer appliances that stay, bar seating, and plenty of cabinet and counter space. The back yard is the star of the show with a covered deck overlooking two beautiful, treed acres and a stone firepit that's just waiting for cool evenings and good company. Thousands of dollars have been invested in this home, including important mechanical improvements and fresh cosmetic updates. Highlights include new flooring throughout, a new water heater, all new appliances less than a year old, an updated electrical panel with arc-fault breakers, extensive back porch repairs, new interior doors and lighting, new bedroom windows, and a custom carport with gutters and a covered breezeway connecting directly to the home. The driveway has also been widened to comfortably accommodate 4+ vehicles, and much, much more! The care and attention poured into this home are evident from the moment you walk through the door. Whether you're looking for a cozy place to call home or an investment opportunity with a proven rental history, this little ranch may be the one you have been waiting for!
*The seller is open to leaving any furniture and decor for the next owner*
Active
$297,000
7832 Kansas Ave, Kansas City, KS 66111
2beds
1,248sqft
Single Family Residence
Built in 1926
2.05 Acres Lot
$-- Zestimate®
$238/sqft
$-- HOA
What's special
Stone firepitBar seatingNew bedroom windowsNew flooring throughoutThoughtfully updated kitchenNewer appliances that stayTwo very spacious bedrooms
- 12 days
- 580
- 57
Zillow last checked:
Listing updated:
Listed by:
Erica Wichman 913-626-9229,
ReeceNichols - Country Club Plaza
Source: Heartland MLS as distributed by MLS GRID,MLS#: 2650449
Facts & features
Interior
Bedrooms & bathrooms
- Bedrooms: 2
- Bathrooms: 1
- Full bathrooms: 1
Dining room
- Description: Country Kitchen,Eat-In Kitchen
Heating
- Has Heating (Unspecified Type)
Cooling
- Electric
Appliances
- Included: Dishwasher, Disposal, Dryer, Microwave, Refrigerator, Electric Range, Washer
- Laundry: Off The Kitchen
Features
- Flooring: Luxury Vinyl, Tile
- Windows: Thermal Windows, Wood Frames
- Basement: Partial,Stone/Rock
- Number of fireplaces: 1
- Fireplace features: Living Room
Interior area
- Total structure area: 1,248
- Total interior livable area: 1,248 sqft
- Finished area above ground: 1,248
- Finished area below ground: 0
Video & virtual tour
Property
Parking
- Parking features: Other
Features
- Patio & porch: Deck- Covered, Porch
- Exterior features: Fire Pit
- Fencing: Partial
Lot
- Size: 2.05 Acres
- Features: Acreage, Many Trees
Details
- Parcel number: 017405
Construction
Type & style
- Home type: SingleFamily
- Architectural style: Traditional
- Property subtype: Single Family Residence
Materials
- Lap Siding
- Roof: Composition
Condition
- Year built: 1926
Utilities & green energy
- Sewer: Septic Tank
- Water: Public
Community & HOA
Community
- Subdivision: Ways Sub
HOA
- Has HOA: No
Location
- Region: Kansas City
Financial & listing details
- Price per square foot: $238/sqft
- Tax assessed value: $173,400
- Annual tax amount: $2,530
- Date on market: 11/10/2026
- Listing terms: Cash,Conventional
- Ownership: Private
- Road surface type: Paved
Estimated market value
Not available
Estimated sales range
Not available
Not available
Price history
| Date | Event | Price |
|---|---|---|
| 11/10/2026 | Listed for sale | $297,000+60.5%$238/sqft |
Source:  Heartland MLS as distributed by MLS GRID #2650449 Report a problem | ||
| 11/14/2023 | Sold | -- |
Source: Heartland MLS as distributed by MLS GRID #2459273 Report a problem | ||
| 10/18/2023 | Pending sale | $185,000$148/sqft |
Source: Heartland MLS as distributed by MLS GRID #2459273 Report a problem | ||
| 10/15/2023 | Listed for sale | $185,000$148/sqft |
Source: Heartland MLS as distributed by MLS GRID #2459273 Report a problem | ||
Public tax history
| Year | Property taxes | Tax assessment |
|---|---|---|
| 2026 | -- | $19,941 +18.4% |
| 2025 | $2,530 +12% | $16,848 +7.6% |
| 2024 | $2,258 -2.7% | $15,652 +6.4% |
| 2023 | $2,322 +22.7% | $14,709 +22.6% |
| 2022 | $1,893 +25.6% | $11,994 +29.9% |
| 2021 | $1,508 -13.5% | $9,234 -13.6% |
| 2020 | $1,744 +3% | $10,683 +2.9% |
| 2019 | $1,693 +10.5% | $10,385 +9.7% |
| 2018 | $1,532 +0.6% | $9,465 +1.5% |
| 2017 | $1,522 +6.2% | $9,323 +7% |
| 2016 | $1,434 +1.9% | $8,713 +3% |
| 2015 | $1,407 +1.4% | $8,459 +2% |
| 2014 | $1,388 | $8,294 |
| 2013 | -- | $8,294 |
| 2012 | -- | $8,294 |
| 2011 | -- | -- |
| 2008 | -- | $9,776 -14% |
| 2007 | -- | $11,374 +1.1% |
| 2006 | -- | $11,248 +5.8% |
| 2005 | -- | $10,627 +21.6% |
| 2004 | -- | $8,741 -3.3% |
| 2003 | -- | $9,040 +107.9% |
| 2002 | -- | $4,348 -24.5% |
| 2000 | -- | $5,762 |
Find assessor info on the county website
Monthly payment
Est. payment
Payment breakdown
Explore the cost of this home by adjusting the details. Changes won't be saved.Climate risks
Neighborhood: Muncie
Nearby schools
Schools provided by the listing agent
- Elementary: Stony Point South
- Middle: Arrowhead
- High: Washington
Source: Heartland MLS as distributed by MLS GRID. This data may not be complete. We recommend contacting the local school district to confirm school assignments for this home.
Similar homes
- $250,0003 bd1 ba1.5k sqft1046 S 79th Ter, Kansas City, KS 66111For Sale
 MLS ID #2649409, Joe Ientile, KW Diamond Partners. Heartland MLS as distributed by MLS GRID
- $325,0003 bd1 ba1.2k sqft4334 N 79th St, Kansas City, KS 66109For Sale
 MLS ID #2647782, Joseph Chudomelka, EXP Realty LLC. Heartland MLS as distributed by MLS GRID
- $264,9003 bd2 ba1.2k sqft8323 Orient Dr, Kansas City, KS 66112For Sale
 MLS ID #2643274, Angela Lofton, ReeceNichols- Leawood Town Center. Heartland MLS as distributed by MLS GRID
- $299,9003 bd2 ba1.1k sqft11501 W 68th St, Shawnee, KS 66203For Sale
 MLS ID #2652140, Bryan Bechler, Compass Realty Group. Heartland MLS as distributed by MLS GRID
