Enjoy the best of both worlds with this well-maintained home tucked away on just under 2 acres in a quiet, tree-lined setting in Kansas City, Kansas. Surrounded by mature trees and abundant wildlife, this property offers a peaceful, private feel that’s hard to find while remaining close to some of the area’s best amenities. Located just east of Wyandotte County Lake, you’re less than 5 minutes from the lake and approximately 12 minutes from the Legends shopping and entertainment district, Kansas City Speedway, Margaritaville, Hollywood Casino, Great Wolf Lodge, and the potential future home of the Kansas City Chiefs.
Inside, the home has been thoughtfully cared for and features fresh paint throughout, updated cabinets, updated bathroom, a basement recreation room, and a bonus room just off the living room offering flexible space for an office, hobby room, or additional living area. Outside, enjoy the extensive landscaping, a fire pit nestled in a rock bed, and a spacious patio with string lights overlooking the surrounding trees—an ideal setting for relaxing or entertaining. The property also features a professionally installed 24' above-ground pool, a large outbuilding with electricity offering ample room for a boat and camper, and two additional storage sheds. If you’re looking for space, privacy, and a peaceful wooded setting without giving up convenient access to shopping, dining, entertainment, and outdoor recreation, this property is a must-see. Agent-Owner.
Active
Price cut: $4K (11/5)
$325,000
4334 N 79th St, Kansas City, KS 66109
3beds
1,226sqft
Single Family Residence
Built in 1963
1.69 Acres Lot
$-- Zestimate®
$265/sqft
$-- HOA
What's special
Basement recreation roomUpdated bathroomFresh paint throughoutUpdated cabinetsQuiet tree-lined settingExtensive landscapingWell-maintained home
- 24 days
- 1,138
- 79
Likely to sell faster than
Zillow last checked:
Listing updated:
Listed by:
Joseph Chudomelka 402-730-6438,
EXP Realty LLC
Source: Heartland MLS as distributed by MLS GRID,MLS#: 2647782
Facts & features
Interior
Bedrooms & bathrooms
- Bedrooms: 3
- Bathrooms: 1
- Full bathrooms: 1
Primary bedroom
- Features: Carpet, Ceiling Fan(s)
- Level: First
- Area: 126 Square Feet
- Dimensions: 9 x 14
Bedroom 2
- Level: First
- Area: 99 Square Feet
- Dimensions: 11 x 9
Bedroom 3
- Features: Carpet, Ceiling Fan(s)
- Level: First
- Area: 120 Square Feet
- Dimensions: 10 x 12
Breakfast room
- Level: First
- Area: 72 Square Feet
- Dimensions: 8 x 9
Family room
- Features: Carpet, Fireplace
- Level: First
- Area: 360 Square Feet
- Dimensions: 30 x 12
Kitchen
- Level: First
- Area: 90 Square Feet
- Dimensions: 10 x 9
Heating
- Propane
Cooling
- Electric
Appliances
- Included: Dishwasher, Dryer, Refrigerator, Electric Range, Washer
- Laundry: Lower Level
Features
- Ceiling Fan(s)
- Flooring: Carpet, Luxury Vinyl
- Basement: Concrete
- Has fireplace: No
Interior area
- Total structure area: 1,226
- Total interior livable area: 1,226 sqft
- Finished area above ground: 1,226
- Finished area below ground: 0
Property
Parking
- Parking features: Carport
- Has carport: Yes
Features
- Patio & porch: Patio
- Has private pool: Yes
- Pool features: Above Ground
- Fencing: Other,Privacy,Wood
Lot
- Size: 1.69 Acres
- Dimensions: 265 x 280
- Features: Acreage, Level, Many Trees
Details
- Additional structures: Outbuilding, Shed(s)
- Parcel number: 144820
Construction
Type & style
- Home type: SingleFamily
- Architectural style: Traditional
- Property subtype: Single Family Residence
Materials
- Frame, Wood Siding
- Roof: Composition
Condition
- Year built: 1963
Utilities & green energy
- Sewer: Septic Tank
- Water: Public
Community & HOA
Community
- Security: Smoke Detector(s)
- Subdivision: Pomeroy
HOA
- Has HOA: No
Location
- Region: Kansas City
Financial & listing details
- Price per square foot: $265/sqft
- Tax assessed value: $218,500
- Annual tax amount: $4,348
- Date on market: 10/22/2026
- Ownership: Private
- Road surface type: Paved
Estimated market value
Not available
Estimated sales range
Not available
Not available
Price history
| Date | Event | Price |
|---|---|---|
| 11/5/2026 | Price change | $325,000-1.2%$265/sqft |
Source:  Heartland MLS as distributed by MLS GRID #2647782 Report a problem | ||
| 10/29/2026 | Price change | $329,000-1.8%$268/sqft |
Source: Heartland MLS as distributed by MLS GRID #2647782 Report a problem | ||
| 10/22/2026 | Listed for sale | $335,000+3.1%$273/sqft |
Source: Heartland MLS as distributed by MLS GRID #2647782 Report a problem | ||
| 11/16/2023 | Sold | -- |
Source: Heartland MLS as distributed by MLS GRID #2457209 Report a problem | ||
| 10/9/2023 | Pending sale | $325,000$265/sqft |
Source: Heartland MLS as distributed by MLS GRID #2457209 Report a problem | ||
| 10/4/2023 | Listed for sale | $325,000+44.4%$265/sqft |
Source: Heartland MLS as distributed by MLS GRID #2457209 Report a problem | ||
| 3/9/2020 | Sold | -- |
Source: Heartland MLS as distributed by MLS GRID #45001_2205777 Report a problem | ||
| 2/11/2020 | Pending sale | $225,000$184/sqft |
Source: Keller Williams Realty Partner #2205777 Report a problem | ||
| 2/6/2020 | Price change | $225,000+4.7%$184/sqft |
Source: Keller Williams Realty Partner #2205777 Report a problem | ||
| 1/17/2020 | Listed for sale | $215,000+138.9%$175/sqft |
Source: Owner Report a problem | ||
| 4/5/2018 | Listing removed | $90,000$73/sqft |
Source: Owner Report a problem | ||
| 4/5/2018 | Listed for sale | $90,000$73/sqft |
Source: Owner Report a problem | ||
| 4/3/2018 | Pending sale | $90,000$73/sqft |
Source: Owner Report a problem | ||
| 2/28/2018 | Price change | $90,000-5.3%$73/sqft |
Source: Owner Report a problem | ||
| 2/15/2018 | Pending sale | $95,000$77/sqft |
Source: Owner Report a problem | ||
| 2/5/2018 | Listed for sale | $95,000$77/sqft |
Source: Owner Report a problem | ||
Public tax history
| Year | Property taxes | Tax assessment |
|---|---|---|
| 2026 | -- | $25,127 -10.9% |
| 2025 | $4,348 +10.7% | $28,186 +6.7% |
| 2024 | $3,928 +6.3% | $26,404 +14.5% |
| 2023 | $3,697 +15.7% | $23,069 +13.4% |
| 2022 | $3,195 +7.8% | $20,343 +13.2% |
| 2021 | $2,964 +52.8% | $17,964 +51.6% |
| 2020 | $1,939 +8.3% | $11,849 +8% |
| 2019 | $1,791 +6.7% | $10,971 +6% |
| 2018 | $1,679 -12.8% | $10,350 -11.7% |
| 2017 | $1,925 +62.8% | $11,719 +62% |
| 2016 | $1,182 -1.2% | $7,233 |
| 2015 | $1,197 -28.2% | $7,233 -27.6% |
| 2014 | $1,666 | $9,996 |
| 2013 | -- | $9,996 +0.5% |
| 2012 | -- | $9,947 |
| 2011 | -- | -- |
| 2008 | -- | $11,546 +23% |
| 2007 | -- | $9,384 |
| 2006 | -- | $9,384 |
| 2005 | -- | $9,384 |
| 2004 | -- | $9,384 +21.1% |
| 2003 | -- | $7,751 +27.7% |
| 2002 | -- | $6,072 +3.3% |
| 2000 | -- | $5,877 |
Find assessor info on the county website
Monthly payment
Est. payment
Payment breakdown
Explore the cost of this home by adjusting the details. Changes won't be saved.Climate risks
Neighborhood: Pomeroy
Similar homes
- $370,0003 bd2 ba1.3k sqft7337 Barnes Dr, Kansas City, KS 66109For Sale
 MLS ID #2622143, LoRay Easterwood, Kansas City Regional Homes Inc. Heartland MLS as distributed by MLS GRID
- $340,0003 bd3 ba1.6k sqft4235 N 109th Ter, Kansas City, KS 66109For Sale
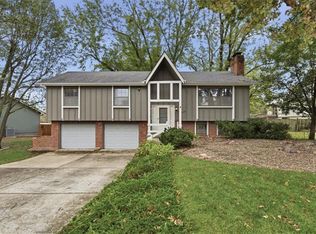 MLS ID #2648879, Mikki Sander, Redfin Corporation. Heartland MLS as distributed by MLS GRID
- $299,9503 bd3 ba1.8k sqft2611 N 83rd St, Kansas City, KS 66109For Sale
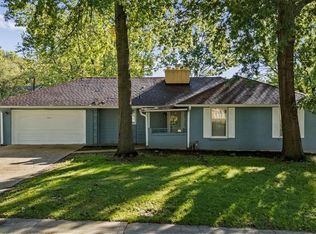 MLS ID #2645416, Za Lian, LOCAL AGENT. Heartland MLS as distributed by MLS GRID
- $297,0002 bd1 ba1.2k sqft7832 Kansas Ave, Kansas City, KS 66111For Sale
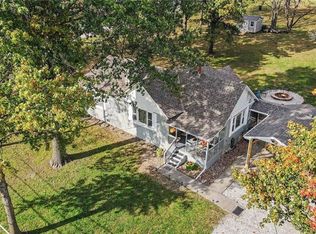 MLS ID #2650449, Erica Wichman, ReeceNichols - Country Club Plaza. Heartland MLS as distributed by MLS GRID
