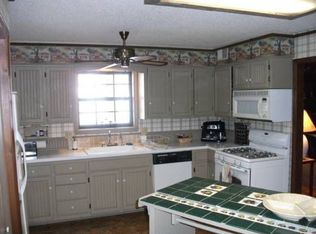
Welcome Home to this Beautifully Maintained Ranch Situated on a Spacious .94-Acre Lot in the Highly Sought-After Piper School District! Offering 3 Bedrooms, 2 Full Bathrooms, and 1,768 Square Feet on the Main Level, this Move-In Ready Home Combines Comfort, Style, and Endless Potential. You'll Love the Open Floor Plan Featuring Newer Luxury Vinyl Plank Flooring Throughout the Main Living Areas, Comfortable Carpet in All Three Bedrooms, Fresh Interior Paint, Updated Knockdown Ceilings, Recessed Can Lighting Throughout, and Stylish Newer Light Fixtures. The Expansive Great Room Showcases a Stunning Wood Beam Ceiling, Creating a Warm and Inviting Space for Everyday Living and Entertaining. The Spacious Kitchen Features Beautiful Wood Cabinetry, Black Appliances, a Center Island, and Flows Seamlessly into the Generous Breakfast Room. A Separate Dining Room Also Makes the Perfect Home Office or Flex Space. All Three Bedrooms, Both Full Bathrooms, and the Laundry Room Are Conveniently Located on the Main Level. The Huge Unfinished Basement Offers Incredible Storage or Endless Possibilities to Finish Additional Living Space. Step Outside to Enjoy the Large Deck Overlooking the Expansive Fenced Backyard Surrounded by Mature Trees, Providing Privacy and Plenty of Space for Outdoor Activities and Entertaining. Major Updates Include a 1-Year-Old HVAC System for Added Peace of Mind. Lovingly Maintained by the Same Owner for the Past 10 Years. Fantastic Location Just Minutes from Major Highways, The Legends Shopping, Dining and Entertainment District, Sporting KC, and the Future Home of the Kansas City Chiefs in Wyandotte County. Don't Miss This Rare Opportunity to Own Nearly an Acre in a Prime Location with Award-Winning Piper Schools!
Active
$385,000
3738 N 123rd St, Kansas City, KS 66109
3beds
1,768sqft
:
Get pre-qualified$2,671/mo
Single Family Residence
Built in 1976
0.94 Acres Lot
$-- Zestimate®
$218/sqft
$-- HOA
What's special
- 26 days |
- 892 |
- 74 |
Zillow last checked:
Listing updated:
Listed by:
Andrew Caldwell 913-787-2421,
ReeceNichols - Leawood,
Alison Zimmerlin 913-206-1507,
ReeceNichols - Leawood
Source: Heartland MLS as distributed by MLS GRID,MLS#: 2628461
Facts & features
Interior
Bedrooms & bathrooms
- Bedrooms: 3
- Bathrooms: 2
- Full bathrooms: 2
Primary bedroom
- Features: All Carpet
- Level: First
Bedroom 2
- Features: All Carpet
- Level: First
Bedroom 3
- Features: All Carpet
- Level: First
Primary bathroom
- Features: Ceramic Tiles, Separate Shower And Tub
- Level: First
Bathroom 2
- Features: Luxury Vinyl
- Level: First
Great room
- Features: Luxury Vinyl
- Level: First
Kitchen
- Features: Luxury Vinyl
- Level: First
Heating
- Natural Gas
Cooling
- Attic Fan, Electric
Appliances
- Included: Dishwasher, Microwave, Refrigerator
- Laundry: Main Level, Off The Kitchen
Features
- Ceiling Fan(s), Kitchen Island
- Flooring: Carpet, Luxury Vinyl, Tile
- Basement: Concrete,Full,Unfinished
- Number of fireplaces: 1
- Fireplace features: Family Room
Interior area
- Total structure area: 1,768
- Total interior livable area: 1,768 sqft
- Finished area above ground: 1,768
- Finished area below ground: 0
Property
Parking
- Total spaces: 2
- Parking features: Attached, Garage Faces Front
- Attached garage spaces: 2
Features
- Patio & porch: Deck
- Fencing: Metal
Lot
- Size: 0.94 Acres
Details
- Parcel number: 201605
Construction
Type & style
- Home type: SingleFamily
- Architectural style: Traditional
- Property subtype: Single Family Residence
Materials
- Brick/Mortar, Vinyl Siding
- Roof: Composition
Condition
- Year built: 1976
Utilities & green energy
- Sewer: Septic Tank
- Water: Public
Community & HOA
Community
- Subdivision: Leiker Grdns
HOA
- Has HOA: No
Location
- Region: Kansas City
Financial & listing details
- Price per square foot: $218/sqft
- Tax assessed value: $309,400
- Annual tax amount: $5,843
- Date on market: 7/3/2026
- Listing terms: Cash,Conventional,FHA,VA Loan
- Ownership: Private
- Road surface type: Paved
Estimated market value
Not available
Estimated sales range
Not available
Not available
Price history
| Date | Event | Price |
|---|---|---|
| 7/3/2026 | Listed for sale | $385,000-10.4%$218/sqft |
Source:  Heartland MLS as distributed by MLS GRID #2628461 Report a problem Heartland MLS as distributed by MLS GRID #2628461 Report a problem | ||
| 6/3/2026 | Listing removed | $429,900$243/sqft |
Source: Heartland MLS as distributed by MLS GRID #2616588 Report a problem | ||
| 4/26/2026 | Listed for sale | $429,900+95.4%$243/sqft |
Source: Heartland MLS as distributed by MLS GRID #2616588 Report a problem | ||
| 11/30/2016 | Sold | -- |
Source: Heartland MLS as distributed by MLS GRID #45001_2010935 Report a problem | ||
| 9/17/2016 | Pending sale | $220,000$124/sqft |
Source: Realty Executives #2010935 Report a problem | ||
| 9/3/2016 | Listed for sale | $220,000$124/sqft |
Source: Realty Executives #2010935 Report a problem | ||
Public tax history
| Year | Property taxes | Tax assessment |
|---|---|---|
| 2025 | $5,843 +4.1% | $35,581 +1.2% |
| 2024 | $5,614 -9% | $35,144 -1.6% |
| 2023 | $6,169 +18.3% | $35,731 +17.5% |
| 2022 | $5,213 +15.6% | $30,407 +13.9% |
| 2021 | $4,508 +2.4% | $26,689 +2% |
| 2020 | $4,404 +2% | $26,166 +2% |
| 2019 | $4,318 -1.3% | $25,653 +2% |
| 2018 | $4,374 +4.8% | $25,150 +3.1% |
| 2017 | $4,172 +40.1% | $24,384 +40.3% |
| 2016 | $2,977 +0.1% | $17,375 +2% |
| 2015 | $2,974 +22% | $17,035 +2% |
| 2014 | $2,437 | $16,701 +3% |
| 2013 | -- | $16,215 |
| 2012 | -- | $16,215 |
| 2011 | -- | -- |
| 2008 | -- | $19,781 +1.2% |
| 2007 | -- | $19,551 +3.2% |
| 2006 | -- | $18,953 +3.9% |
| 2005 | -- | $18,240 |
| 2004 | -- | $18,240 |
| 2003 | -- | $18,240 +0% |
| 2002 | -- | $18,239 +78.8% |
| 2000 | -- | $10,201 |
Find assessor info on the county website
Monthly payment
Est. payment
Payment breakdown
Explore the cost of this home by adjusting the details. Changes won't be saved.Climate risks
Neighborhood: Piper
Nearby schools
GreatSchools rating
- NAPiper Elementary SchoolGrades: PK-2Distance: 0.7 mi
- 6/10Piper Middle SchoolGrades: 6-8Distance: 2.1 mi
- 6/10Piper High SchoolGrades: 9-12Distance: 1.2 mi
Schools provided by the listing agent
- Elementary: Piper
- Middle: Piper
- High: Piper
Source: Heartland MLS as distributed by MLS GRID. This data may not be complete. We recommend contacting the local school district to confirm school assignments for this home.
- $264,1003 bd1 ba1.6k sqft3724 N 123rd St, Kansas City, KS 66109Off Market
- $392,6004 bd3 ba2.1k sqft12307 McGurk Rd, Kansas City, KS 66109Off Market
- $383,4005 bd3 ba2k sqft12321 McGurk Rd, Kansas City, KS 66109Off Market
- $361,3003 bd2 ba2k sqft3700 N 123rd St, Kansas City, KS 66109Off Market
- $350,3003 bd2 ba1.5k sqft12333 McGurk Rd, Kansas City, KS 66109Off Market
- $394,9503 bd3 ba1.8k sqft3701 N 123rd St, Kansas City, KS 66109For Sale
- $338,2004 bd2 ba1.7k sqft3624 N 123rd St, Kansas City, KS 66109Off Market
- $492,2007 bd4 ba5.1k sqft3824 N 123rd St, Kansas City, KS 66109Off Market
A local agent can set up tours, give advice and negotiate with sellers.
Similar homes
- $394,9503 bd3 ba1.8k sqft3701 N 123rd St, Kansas City, KS 66109For Sale
 MLS ID #2613425, Chris Austin, KW KANSAS CITY METRO. Heartland MLS as distributed by MLS GRID
 - $400,0003 bd2 ba1.7k sqft12338 Pinehurst Dr, Kansas City, KS 66109For Sale
 MLS ID #2628678, Josh Tarwater, RE/MAX Premier Realty. Heartland MLS as distributed by MLS GRID
 - $345,0003 bd3 ba2.1k sqft11001 Independence Blvd, Kansas City, KS 66109For Sale
 MLS ID #2626701, James Landrum, ReeceNichols - Country Club Plaza. Heartland MLS as distributed by MLS GRID
 - $370,0004 bd3 ba2.2k sqft11224 Cernech Rd, Kansas City, KS 66109For Sale
 MLS ID #2609632, Bryce Workman, Worth Clark Realty. Heartland MLS as distributed by MLS GRID
 - $415,0003 bd2 ba1.8k sqft3209 N 155th St, Basehor, KS 66007For SaleMLS ID #2623366, Katelin Meyers, Realty Executives. Heartland MLS as distributed by MLS GRID
- $324,9004 bd2 ba2.4k sqft7745 Yecker Ave, Kansas City, KS 66109For SaleMLS ID #2624227, SBD Team, SBD Housing Solutions LLC. Heartland MLS as distributed by MLS GRID
- $270,0003 bd3 ba1.2k sqft8029 Yecker Ave, Kansas City, KS 66109For SaleMLS ID #2632587, Lisa Smith, Keller Williams KC North. Heartland MLS as distributed by MLS GRID
- $254,9003 bd3 ba1.7k sqft2523 N 83rd St, Kansas City, KS 66109For SaleMLS ID #2621481, Catie O Connor, Heartland Land Company. Heartland MLS as distributed by MLS GRID
- $410,0003 bd3 ba2.2k sqft20907 W 52nd St, Shawnee, KS 66218For SaleMLS ID #2628980, Casey Carley, ReeceNichols - Overland Park. Heartland MLS as distributed by MLS GRID
- $365,0003 bd3 ba1.6k sqft13101 NW Porter Rd, Parkville, MO 64152For SaleMLS ID #2630418, Meredith Kirby, Weichert, Realtors Welch & Co.. Heartland MLS as distributed by MLS GRID
- $325,0003 bd2 ba2.2k sqft7912 Elizabeth Ave, Kansas City, KS 66112For SaleMLS ID #2624114, John Breitenstein, Platinum Realty LLC. Heartland MLS as distributed by MLS GRID
- $399,9993 bd3 ba2k sqft6015 Hauser Dr, Shawnee, KS 66216For SaleMLS ID #2628814, Cjco Team, ReeceNichols - Leawood. Heartland MLS as distributed by MLS GRID
- $310,0004 bd2 ba1.7k sqft7132 Parallel Pkwy, Kansas City, KS 66112For SaleMLS ID #2630922, Joe Ientile, KW Diamond Partners. Heartland MLS as distributed by MLS GRID
- $329,9504 bd3 ba2.2k sqft1524 N 85th Ct, Kansas City, KS 66112For SaleMLS ID #2630237, Lisa Miller, Lynch Real Estate. Heartland MLS as distributed by MLS GRID
- $384,0004 bd4 ba2.2k sqft8406 N Crawford Ave, Kansas City, MO 64153For SaleMLS ID #2628324, Kristin Malfer, Compass Realty Group. Heartland MLS as distributed by MLS GRID
- $385,0003 bd2 ba1.9k sqft5808 Mackey St, Merriam, KS 66202For SaleMLS ID #2631162, Thrive RealEstate KC Team, KW KANSAS CITY METRO. Heartland MLS as distributed by MLS GRID
- $364,9503 bd3 ba1.9k sqft8707 N McDonald Ave, Kansas City, MO 64153For SaleMLS ID #2632984, Brent Sledd, Weichert, Realtors Welch & Co.. Heartland MLS as distributed by MLS GRID
- $298,0003 bd2 ba1.6k sqft5727 Osage Ave, Kansas City, KS 66106For SaleMLS ID #2629329, Barb Burns, RE/MAX Realty Suburban Inc. Heartland MLS as distributed by MLS GRID
- $370,0004 bd3 ba2.3k sqft6836 NW Birch Ct, Kansas City, MO 64151For SaleMLS ID #2628201, The Unruh Team, ReeceNichols -The Village. Heartland MLS as distributed by MLS GRID
- $350,0003 bd3 ba1.8k sqft10112 W 65th St, Merriam, KS 66203For SaleMLS ID #2631096, SuzAnne Starkey, Kedish Realty, Inc.. Heartland MLS as distributed by MLS GRID
