Opportunity awaits as this Updated and well cared for home is available. The house features a Sizable layout with large Living Spaces and 3 bedroom on the main level plus Hardwood floors, newer windows, and a Premium Malarkey roof/gutter covers. The downstairs offers a Huge finished rec room, perfect for older kids or hosting guests from out of town. Outdoors, delight with a Covered Patio and spacious Fenced-in, private setting at the back—ideal for relaxing and enjoying the peaceful view of your expansive property. A standout feature of this home is the deep Garage Space, including Two Garages with an additional shed, perfect for those who need extra space for hobbies or storage. Don’t miss out on this unique chance to own a slice of peace and privacy in Kansas City.
Minutes to Legends, Speedway, Sporting KC, Kc Monarchs, and New Chiefs stadium, I70, I435 & K7 and more.
Active
Price cut: $25K (6/25)
$325,000
7912 Elizabeth Ave, Kansas City, KS 66112
3beds
2,223sqft
:
Get pre-qualified$2,255/mo
Single Family Residence
Built in 1962
0.34 Acres Lot
$-- Zestimate®
$146/sqft
$-- HOA
What's special
Newer windowsHardwood floorsCovered patioDeep garage spaceHuge finished rec room
- 48 days |
- 318 |
- 10 |
Zillow last checked:
Listing updated:
Listed by:
John Breitenstein 913-530-5013,
Platinum Realty LLC
Source: Heartland MLS as distributed by MLS GRID,MLS#: 2624114
Facts & features
Interior
Bedrooms & bathrooms
- Bedrooms: 3
- Bathrooms: 2
- Full bathrooms: 2
Dining room
- Description: Eat-In Kitchen
Heating
- Natural Gas
Cooling
- Electric
Appliances
- Laundry: In Garage
Features
- Flooring: Carpet, Wood
- Windows: Thermal Windows
- Basement: Finished,Interior Entry
- Number of fireplaces: 2
- Fireplace features: Living Room
Interior area
- Total structure area: 2,223
- Total interior livable area: 2,223 sqft
- Finished area above ground: 1,386
- Finished area below ground: 837
Property
Parking
- Total spaces: 2
- Parking features: Basement, Garage Door Opener, Garage Faces Front
- Attached garage spaces: 2
Lot
- Size: 0.34 Acres
Details
- Additional structures: Shed(s)
- Parcel number: 008530
- Special conditions: Standard
Construction
Type & style
- Home type: SingleFamily
- Architectural style: Traditional
- Property subtype: Single Family Residence
Materials
- Metal Siding
- Roof: Composition
Condition
- Year built: 1962
Utilities & green energy
- Sewer: Public Sewer
- Water: Public
Community & HOA
Community
- Subdivision: Idyllridge
HOA
- Has HOA: No
Location
- Region: Kansas City
Financial & listing details
- Price per square foot: $146/sqft
- Tax assessed value: $228,100
- Annual tax amount: $4,034
- Date on market: 6/5/2026
- Listing terms: Cash,Conventional,FHA,VA Loan
- Ownership: Private
Estimated market value
Not available
Estimated sales range
Not available
Not available
Price history
| Date | Event | Price |
|---|---|---|
| 6/25/2026 | Price change | $325,000-7.1%$146/sqft |
Source:  Heartland MLS as distributed by MLS GRID #2624114 Report a problem Heartland MLS as distributed by MLS GRID #2624114 Report a problem | ||
| 6/5/2026 | Listed for sale | $350,000$157/sqft |
Source: Heartland MLS as distributed by MLS GRID #2624114 Report a problem | ||
Public tax history
| Year | Property taxes | Tax assessment |
|---|---|---|
| 2025 | $4,034 +13.5% | $26,231 +9.3% |
| 2024 | $3,555 -7% | $24,001 +0.7% |
| 2023 | $3,823 +18.1% | $23,839 +18.5% |
| 2022 | $3,237 +13.1% | $20,114 +15.8% |
| 2021 | $2,863 +7.3% | $17,365 +7.2% |
| 2020 | $2,668 +7.3% | $16,200 +7.1% |
| 2019 | $2,486 +12.8% | $15,121 +12% |
| 2018 | $2,205 -2.1% | $13,501 -1.2% |
| 2017 | $2,252 +6.1% | $13,662 +7% |
| 2016 | $2,122 +1.8% | $12,769 +3% |
| 2015 | $2,084 -3.1% | $12,397 +2.3% |
| 2014 | $2,152 | $12,121 |
| 2013 | -- | $12,121 |
| 2012 | -- | $12,121 |
| 2011 | -- | -- |
| 2008 | -- | $14,985 -3% |
| 2007 | -- | $15,445 +22.6% |
| 2006 | -- | $12,593 |
| 2005 | -- | $12,593 +11.5% |
| 2004 | -- | $11,293 |
| 2003 | -- | $11,293 +20.8% |
| 2002 | -- | $9,350 +7.7% |
| 2000 | -- | $8,683 |
Find assessor info on the county website
Monthly payment
Est. payment
Payment breakdown
Explore the cost of this home by adjusting the details. Changes won't be saved.Climate risks
Neighborhood: Stony Point/Hunters Glen
Nearby schools
GreatSchools rating
- 3/10Stony Point NorthGrades: K-5Distance: 0.3 mi
- 2/10Arrowhead Middle SchoolGrades: 6-8Distance: 1.1 mi
- 1/10Washington High SchoolGrades: 9-12Distance: 2.6 mi
- $283,0003 bd2 ba1.3k sqft7922 Elizabeth Ave, Kansas City, KS 66112Off Market
- $271,3003 bd2 ba2.3k sqft7922 N Elizabeth Ave, Kansas City, KS 66112Off Market
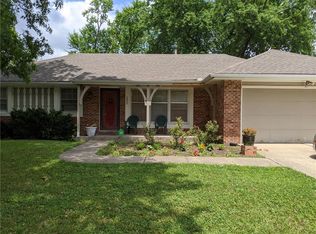
- $273,0003 bd2 ba1.5k sqft7902 Elizabeth Ave, Kansas City, KS 66112Off Market
- $249,0003 bd1 ba1.1k sqft7911 Sandusky Ave, Kansas City, KS 66112Off Market
- $226,0003 bd1 ba1k sqft7921 Sandusky Ave, Kansas City, KS 66112Off Market
- $254,7003 bd2 ba1.3k sqft7903 Sandusky Ave, Kansas City, KS 66112Off Market
- $280,9003 bd3 ba1.6k sqft7911 Elizabeth Ave, Kansas City, KS 66112Off Market
- $237,6002 bd1 ba1.3k sqft7921 Elizabeth Ave, Kansas City, KS 66112Off Market
A local agent can set up tours, give advice and negotiate with sellers.
Similar homes
- $275,0004 bd2 ba1.4k sqft8263 Barnett Ave, Kansas City, KS 66112For Sale
 MLS ID #2632762, Dottie Bradley, Platinum Realty LLC. Heartland MLS as distributed by MLS GRID
 - $329,9504 bd3 ba2.2k sqft1524 N 85th Ct, Kansas City, KS 66112For Sale
 MLS ID #2630237, Lisa Miller, Lynch Real Estate. Heartland MLS as distributed by MLS GRID
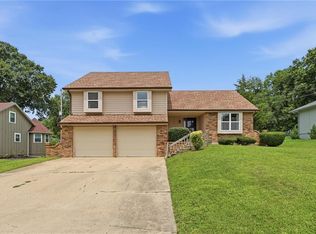
 - $320,0003 bd3 ba1.6k sqft8410 New Jersey Ave, Kansas City, KS 66112For Sale
 MLS ID #2626298, Dwan Dryden, ReeceNichols -Johnson County W. Heartland MLS as distributed by MLS GRID
 - $285,0003 bd2 ba1.5k sqft1601 N 81st Ter, Kansas City, KS 66112For Sale
 MLS ID #2626558, Ram Thang, Worth Clark Realty. Heartland MLS as distributed by MLS GRID
 - $255,0003 bd3 ba1.3k sqft204 N 83rd St, Kansas City, KS 66112For SaleMLS ID #2618304, Monica Cobbs, ReeceNichols - Lees Summit. Heartland MLS as distributed by MLS GRID
- $345,0003 bd3 ba2.1k sqft11001 Independence Blvd, Kansas City, KS 66109For SaleMLS ID #2626701, James Landrum, ReeceNichols - Country Club Plaza. Heartland MLS as distributed by MLS GRID
- $312,0003 bd3 ba2k sqft7301 NW 79th St, Kansas City, MO 64152For SaleMLS ID #2632727, Jessica Walker, Keller Williams KC North. Heartland MLS as distributed by MLS GRID
- $300,0003 bd3 ba1.5k sqft5724 Miami Ave, Kansas City, KS 66106For SaleMLS ID #2625330, Brett Fearing, BHG Kansas City Homes. Heartland MLS as distributed by MLS GRID
- $315,0003 bd2 ba1.4k sqft11507 W 69th St, Shawnee, KS 66203For SaleMLS ID #2632298, Lisa Jeske, RE/MAX Innovations. Heartland MLS as distributed by MLS GRID
- $254,9003 bd3 ba1.7k sqft2523 N 83rd St, Kansas City, KS 66109For SaleMLS ID #2621481, Catie O Connor, Heartland Land Company. Heartland MLS as distributed by MLS GRID
- $400,0003 bd2 ba1.3k sqft7337 Barnes Dr, Kansas City, KS 66109For SaleMLS ID #2622143, LoRay Easterwood, Kansas City Regional Homes Inc. Heartland MLS as distributed by MLS GRID
- $235,0003 bd2 ba1.9k sqft3032 N 63rd St, Kansas City, KS 66104For SaleMLS ID #2614539, Cristina Todd, Keller Williams Realty Partners Inc.. Heartland MLS as distributed by MLS GRID
- $320,0003 bd2 ba2.5k sqft5037 N Michigan Ave, Kansas City, MO 64118For SaleMLS ID #2616408, Sierra Dominiak, Platinum Realty LLC. Heartland MLS as distributed by MLS GRID
- $385,0003 bd2 ba1.7k sqft3738 N 123rd St, Kansas City, KS 66109For SaleMLS ID #2628461, Andrew Caldwell, ReeceNichols - Leawood. Heartland MLS as distributed by MLS GRID
- $360,0003 bd3 ba1.8k sqft10112 W 65th St, Merriam, KS 66203For SaleMLS ID #2631096, SuzAnne Starkey, Kedish Realty, Inc.. Heartland MLS as distributed by MLS GRID
- $339,0003 bd3 ba2.5k sqft4644 Blue Ridge Blvd, Kansas City, MO 64133For SaleMLS ID #2632207, Jonna Jeffries, Realty Professionals Heartland. Heartland MLS as distributed by MLS GRID
- $330,0004 bd3 ba2.4k sqft7213 N Bellefontaine Ave, Kansas City, MO 64119For SaleMLS ID #2631261, Lisa Ruben Team, ReeceNichols - Country Club Plaza. Heartland MLS as distributed by MLS GRID
- $279,9002 bd1 ba1.1k sqft2916 N 52nd St, Kansas City, KS 66104For SaleMLS ID #2627386, Peggy Ragan, United Real Estate Kansas City. Heartland MLS as distributed by MLS GRID
- $275,0004 bd3 ba2k sqft1210 Barnett Ave, Kansas City, KS 66102For SaleMLS ID #2630987, Bryce Workman, Worth Clark Realty. Heartland MLS as distributed by MLS GRID
- $265,0003 bd3 ba2k sqft3323 N 103rd Ter, Kansas City, KS 66109For SaleMLS ID #2619258, Jared Brunton, Modern Realty Advisors. Heartland MLS as distributed by MLS GRID
