Welcome to your opportunity to create your own homestead! Seller is offering $5,000 seller credit towards updates with acceptable offer!! This charming home offers incredible outdoor space, perfect for gathering with family and friends. The garden is ready for planting new with grape vines and other various veggies currently planted, and the chicken coop is in place—just bring your chickens. Situated on nearly half an acre, the property is fully enclosed with a large privacy fence.
Inside, you’ll find a blend of historic charm and thoughtful updates such as NEW Interior Paint. Hardwood floors run throughout the home, and the kitchen includes updated appliances, all of which stay. Architectural details like arched doorways add character, and the second floor offers a private primary bedroom that could also serve as a quiet office space.
Conveniently located just minutes from the highway, with easy access to downtown and The Legends, this home offers both space and accessibility.
Active
$235,000
3032 N 63rd St, Kansas City, KS 66104
3beds
1,958sqft
:
Get pre-qualified$1,662/mo
Single Family Residence
Built in 1936
0.43 Acres Lot
$-- Zestimate®
$120/sqft
$-- HOA
What's special
Charming homeNew interior paintIncredible outdoor space
- 99 days |
- 1,266 |
- 135 |
Likely to sell faster than
Zillow last checked:
Listing updated:
Listed by:
Cristina Todd 816-457-2499,
Keller Williams Realty Partners Inc.
Source: Heartland MLS as distributed by MLS GRID,MLS#: 2614539
Facts & features
Interior
Bedrooms & bathrooms
- Bedrooms: 3
- Bathrooms: 2
- Full bathrooms: 2
Primary bedroom
- Features: Wood Floor
- Level: Second
- Area: 465 Square Feet
- Dimensions: 31 x 15
Bedroom 1
- Features: Ceiling Fan(s), Wood Floor
- Level: First
- Area: 120 Square Feet
- Dimensions: 12 x 10
Bedroom 2
- Features: Ceiling Fan(s), Wood Floor
- Level: First
- Area: 110 Square Feet
- Dimensions: 11 x 10
Breakfast room
- Level: First
- Area: 90 Square Feet
- Dimensions: 10 x 9
Dining room
- Features: Wood Floor
- Level: First
Kitchen
- Features: Linoleum
- Level: First
- Area: 72 Square Feet
- Dimensions: 9 x 8
Living room
- Features: Ceiling Fan(s), Fireplace, Wood Floor
- Level: First
- Area: 285 Square Feet
- Dimensions: 19 x 15
Heating
- Forced Air
Cooling
- Electric
Appliances
- Included: Dishwasher, Disposal, Exhaust Fan, Refrigerator, Free-Standing Electric Oven
- Laundry: In Basement
Features
- Ceiling Fan(s)
- Flooring: Tile, Wood
- Basement: Finished,Full,Stone/Rock,Sump Pump
- Number of fireplaces: 1
- Fireplace features: Living Room
Interior area
- Total structure area: 1,958
- Total interior livable area: 1,958 sqft
- Finished area above ground: 1,142
- Finished area below ground: 816
Property
Parking
- Parking features: Other
Features
- Patio & porch: Deck
- Fencing: Privacy,Wood
Lot
- Size: 0.43 Acres
- Features: City Lot, Level
Details
- Parcel number: 924001
Construction
Type & style
- Home type: SingleFamily
- Architectural style: Traditional
- Property subtype: Single Family Residence
Materials
- Wood Siding
- Roof: Composition
Condition
- Year built: 1936
Utilities & green energy
- Sewer: Public Sewer
- Water: Public
Community & HOA
Community
- Security: Smoke Detector(s)
- Subdivision: Other
HOA
- Has HOA: No
Location
- Region: Kansas City
Financial & listing details
- Price per square foot: $120/sqft
- Tax assessed value: $174,300
- Annual tax amount: $3,042
- Date on market: 4/17/2026
- Listing terms: Cash,Conventional,FHA
- Ownership: Private
Estimated market value
Not available
Estimated sales range
Not available
Not available
Price history
| Date | Event | Price |
|---|---|---|
| 7/12/2026 | Listed for sale | $235,000-6%$120/sqft |
Source:  Heartland MLS as distributed by MLS GRID #2614539 Report a problem Heartland MLS as distributed by MLS GRID #2614539 Report a problem | ||
| 6/15/2026 | Listing removed | $250,000$128/sqft |
Source: Heartland MLS as distributed by MLS GRID #2614539 Report a problem | ||
| 4/19/2026 | Pending sale | $250,000$128/sqft |
Source: Heartland MLS as distributed by MLS GRID #2614539 Report a problem | ||
| 4/17/2026 | Listed for sale | $250,000+28.2%$128/sqft |
Source: Heartland MLS as distributed by MLS GRID #2614539 Report a problem | ||
| 5/3/2023 | Sold | -- |
Source: Heartland MLS as distributed by MLS GRID #2423493 Report a problem | ||
| 4/2/2023 | Pending sale | $195,000$100/sqft |
Source: Heartland MLS as distributed by MLS GRID #2423493 Report a problem | ||
| 3/27/2023 | Price change | $195,000-4.9%$100/sqft |
Source: Heartland MLS as distributed by MLS GRID #2423493 Report a problem | ||
| 3/7/2023 | Price change | $205,000-2.4%$105/sqft |
Source: Heartland MLS as distributed by MLS GRID #2423493 Report a problem | ||
| 3/2/2023 | Listed for sale | $209,999+121.1%$107/sqft |
Source: Heartland MLS as distributed by MLS GRID #2423493 Report a problem | ||
| 3/6/2018 | Sold | -- |
Source: Agent Provided Report a problem | ||
| 2/19/2018 | Pending sale | $95,000$49/sqft |
Source: Berkshire HathawayHS KC Realty #2086452 Report a problem | ||
| 1/19/2018 | Listed for sale | $95,000$49/sqft |
Source: Berkshire HathawayHS KC Realty #2086452 Report a problem | ||
| 1/11/2018 | Listing removed | $1,175$1/sqft |
Source: Zillow Rental Network Report a problem | ||
| 11/23/2017 | Listed for rent | $1,175$1/sqft |
Source: Scott's Square Deal Report a problem | ||
Public tax history
| Year | Property taxes | Tax assessment |
|---|---|---|
| 2025 | $3,042 -2.5% | $20,044 -5.5% |
| 2024 | $3,121 +16% | $21,206 +25.1% |
| 2023 | $2,691 +33.1% | $16,951 +25.5% |
| 2022 | $2,022 -3.5% | $13,503 +5.7% |
| 2021 | $2,095 +6.4% | $12,776 +6.2% |
| 2020 | $1,969 +10.9% | $12,029 +10.6% |
| 2019 | $1,776 +35.2% | $10,880 +33.4% |
| 2018 | $1,314 -0.3% | $8,157 +0.6% |
| 2017 | $1,318 -4.2% | $8,107 -3.1% |
| 2016 | $1,375 -1.2% | $8,369 0% |
| 2015 | $1,392 -10.6% | $8,370 +3% |
| 2014 | $1,557 | $8,126 |
| 2013 | -- | $8,126 |
| 2012 | -- | $8,126 |
| 2011 | -- | -- |
| 2008 | -- | $10,673 -3.2% |
| 2007 | -- | $11,029 +13.9% |
| 2006 | -- | $9,684 +12% |
| 2005 | -- | $8,649 |
| 2004 | -- | $8,649 +5.5% |
| 2003 | -- | $8,200 +11.1% |
| 2002 | -- | $7,383 +23.4% |
| 2000 | -- | $5,981 |
Find assessor info on the county website
Monthly payment
Est. payment
Payment breakdown
Explore the cost of this home by adjusting the details. Changes won't be saved.Climate risks
Neighborhood: 66104
Nearby schools
GreatSchools rating
- 3/10Hazel Grove Elementary SchoolGrades: K-5Distance: 0.8 mi
- 2/108407 - Gloria Willis Middle SchoolGrades: 6-8Distance: 1.2 mi
- 1/10F L Schlagle High SchoolGrades: 9-12Distance: 0.9 mi
Schools provided by the listing agent
- Elementary: Hazel Grove
- Middle: Coronado
- High: Schlagle
Source: Heartland MLS as distributed by MLS GRID. This data may not be complete. We recommend contacting the local school district to confirm school assignments for this home.
- $--2 bd1 ba1.1k sqft3042 N 63rd St, Kansas City, KS 66104Sold

- $211,2003 bd1 ba1.1k sqft3028 N 63rd St, Kansas City, KS 66104Off Market

- $368,200-- bd-- ba2k sqft6325 Leavenworth Rd, Kansas City, KS 66104Off Market
- $189,2002 bd1 ba912 sqft3020 N 63rd St, Kansas City, KS 66104Off Market
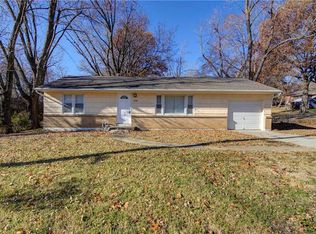
- $--2 bd2 ba-- sqft6261 Leavenworth Rd #F320A52C6, Kansas City, KS 66104Off Market
- $--1 bd1 ba-- sqft6261 Leavenworth Rd #776F18CCB, Kansas City, KS 66104Off Market
- $--1 bd1 ba-- sqft6261 Leavenworth Rd #1, Kansas City, KS 66104Off Market
- $181,1003 bd1 ba1k sqft6310 Leavenworth Rd, Kansas City, KS 66104Off Market
A local agent can set up tours, give advice and negotiate with sellers.
Similar homes
- $235,0003 bd1 ba1.7k sqft6033 Edith Ave, Kansas City, KS 66104For Sale
 MLS ID #2628359, Heather Luce, KC LOCAL HOMES. Heartland MLS as distributed by MLS GRID
 - $175,9003 bd1 ba1.1k sqft2741 N 61st Ter, Kansas City, KS 66104For Sale
 MLS ID #2629804, Kathy McDonald, Platinum Realty LLC. Heartland MLS as distributed by MLS GRID
 - $239,9004 bd2 ba1.8k sqft1727 N 47th St, Kansas City, KS 66102For Sale
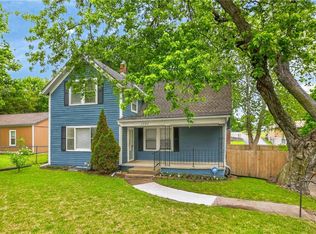 MLS ID #2615595, Vinny Monarez, Keller Williams Platinum Prtnr. Heartland MLS as distributed by MLS GRID
 - $279,9002 bd1 ba1.1k sqft2916 N 52nd St, Kansas City, KS 66104For Sale
 MLS ID #2627386, Peggy Ragan, United Real Estate Kansas City. Heartland MLS as distributed by MLS GRID
 - $254,9003 bd3 ba1.7k sqft2523 N 83rd St, Kansas City, KS 66109For SaleMLS ID #2621481, Catie O Connor, Heartland Land Company. Heartland MLS as distributed by MLS GRID
- $269,9503 bd3 ba2.6k sqft1301 N 69th St, Kansas City, KS 66102For SaleMLS ID #2607402, Dan Lynch, Lynch Real Estate. Heartland MLS as distributed by MLS GRID
- $275,0004 bd2 ba1.4k sqft8263 Barnett Ave, Kansas City, KS 66112For SaleMLS ID #2632762, Dottie Bradley, Platinum Realty LLC. Heartland MLS as distributed by MLS GRID
- $250,0003 bd1 ba1.5k sqft8409 NW Hilltop Rd, Parkville, MO 64152For SaleMLS ID #2630457, AudraH Team, Real Broker, LLC. Heartland MLS as distributed by MLS GRID
- $235,0003 bd1 ba1.7k sqft446 N 16th St, Kansas City, KS 66102For SaleMLS ID #2625820, Chad Murray, ReeceNichols- Leawood Town Center. Heartland MLS as distributed by MLS GRID
- $218,0004 bd1 ba2k sqft352 N 32nd St, Kansas City, KS 66102For SaleMLS ID #2624018, John Breitenstein, Platinum Realty LLC. Heartland MLS as distributed by MLS GRID
- $264,9003 bd3 ba1.4k sqft7617 N Stoddard Ave, Kansas City, MO 64152For SaleMLS ID #2632346, Kathleen Spiking, ReeceNichols - Country Club Plaza. Heartland MLS as distributed by MLS GRID
- $250,0003 bd1 ba1.3k sqft12009 W 60th Pl, Shawnee, KS 66216For SaleMLS ID #2629706, Connie Barton, ReeceNichols -Johnson County W. Heartland MLS as distributed by MLS GRID
- $205,0004 bd2 ba1.4k sqft838 Sandusky Ave, Kansas City, KS 66101For SaleMLS ID #2627885, Esther Rivera, KW KANSAS CITY METRO. Heartland MLS as distributed by MLS GRID
- $229,0003 bd4 ba2.1k sqft9409 E 69th St, Raytown, MO 64133For SaleMLS ID #2630661, Randy Kanoy, BHG Kansas City Homes. Heartland MLS as distributed by MLS GRID
- $325,0003 bd2 ba2.2k sqft7912 Elizabeth Ave, Kansas City, KS 66112For SaleMLS ID #2624114, John Breitenstein, Platinum Realty LLC. Heartland MLS as distributed by MLS GRID
- $245,0002 bd2 ba1.7k sqft811 E 23rd Ave, Kansas City, MO 64116For SaleMLS ID #2627081, Wes Graves, RE/MAX Elite, REALTORS. Heartland MLS as distributed by MLS GRID
- $255,0003 bd2 ba1.5k sqft4921 N Garfield Ave, Kansas City, MO 64118For SaleMLS ID #2628509, Jennifer Lund, Platinum Realty LLC. Heartland MLS as distributed by MLS GRID
- $230,0003 bd2 ba1.2k sqft9939 Harrison St, Kansas City, MO 64131For SaleMLS ID #2631670, Elizabeth Blando, KW KANSAS CITY METRO. Heartland MLS as distributed by MLS GRID
- $239,9003 bd1 ba988 sqft616 NE 67th Ter, Gladstone, MO 64118For SaleMLS ID #2632292, Brad Korn, EXP Realty LLC. Heartland MLS as distributed by MLS GRID
- $295,0003 bd2 ba1.6k sqft1035 Vilas St, Leavenworth, KS 66048For SaleMLS ID #2632997, Shelli Seeger, Reilly Real Estate LLC. Heartland MLS as distributed by MLS GRID
