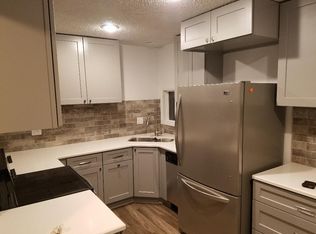
Main Floor Living! Maintenance Free Vinyl Siding on exterior. Corner lot. Great location with so many amenities like shopping, restaurants, 10-15 minutes from downtown Kansas City. Large primary bedroom. Luxury wood floor vinyl planks throughout. EXTRA PARKING pad in back yard for boat, motorhome, etc. NO HOA. Fenced yard, storage shed. covered Front porch, partial covered back deck. Garage had openers, attic storage, hook up for laundry with gas line, and door to back yard.
Active
$239,900
616 NE 67th Ter, Gladstone, MO 64118
3beds
988sqft
:
Get pre-qualified$1,579/mo
Single Family Residence
Built in 1957
7,841 Square Feet Lot
$-- Zestimate®
$243/sqft
$-- HOA
What's special
Fenced yardAttic storagePartial covered back deckCovered front porchStorage shedLarge primary bedroomMain floor living
- 7 days |
- 812 |
- 44 |
Zillow last checked:
Listing updated:
Listed by:
Brad Korn 816-215-3214,
EXP Realty LLC
Source: Heartland MLS as distributed by MLS GRID,MLS#: 2632292
Facts & features
Interior
Bedrooms & bathrooms
- Bedrooms: 3
- Bathrooms: 1
- Full bathrooms: 1
Bedroom 2
- Features: Ceiling Fan(s), Luxury Vinyl
- Level: Main
- Dimensions: 13 x 9
Bedroom 3
- Features: Ceiling Fan(s), Luxury Vinyl
- Level: Main
- Dimensions: 10 x 9
Primary bathroom
- Features: Ceiling Fan(s), Luxury Vinyl
- Level: Main
- Dimensions: 12 x 11
Bathroom 1
- Features: Shower Over Tub
- Level: Main
Breakfast room
- Features: Ceiling Fan(s), Luxury Vinyl
- Level: Main
- Dimensions: 8 x 7
Kitchen
- Features: Built-in Features, Luxury Vinyl
- Level: Main
- Dimensions: 15 x 8
Living room
- Features: Ceiling Fan(s), Luxury Vinyl
- Level: Main
- Dimensions: 18 x 12
Heating
- Forced Air
Cooling
- Electric
Appliances
- Included: Dishwasher, Disposal, Exhaust Fan, Refrigerator, Stainless Steel Appliance(s)
- Laundry: Bedroom Level, Main Level
Features
- Ceiling Fan(s), Painted Cabinets, Smart Thermostat
- Flooring: Luxury Vinyl
- Doors: Storm Door(s)
- Windows: Thermal Windows
- Basement: Slab
- Has fireplace: No
Interior area
- Total structure area: 988
- Total interior livable area: 988 sqft
- Finished area above ground: 988
- Finished area below ground: 0
Video & virtual tour
Property
Parking
- Total spaces: 2
- Parking features: Attached, Built-In, Garage Faces Front
- Attached garage spaces: 2
Features
- Patio & porch: Deck, Porch
- Exterior features: Sat Dish Allowed
- Fencing: Metal
Lot
- Size: 7,841 Square Feet
- Dimensions: 65 x 90
- Features: City Lot, Corner Lot, Level
Details
- Additional structures: Shed(s)
- Parcel number: 136180004024.00
Construction
Type & style
- Home type: SingleFamily
- Architectural style: Traditional
- Property subtype: Single Family Residence
Materials
- Vinyl Siding
- Roof: Composition
Condition
- Year built: 1957
Utilities & green energy
- Sewer: Public Sewer
- Water: Public
Community & HOA
Community
- Security: Security System, Smoke Detector(s)
- Subdivision: Bolling Heights
HOA
- Has HOA: No
Location
- Region: Gladstone
Financial & listing details
- Price per square foot: $243/sqft
- Tax assessed value: $25,760
- Annual tax amount: $1,811
- Date on market: 7/18/2026
- Listing terms: Cash,Conventional,FHA,VA Loan
- Ownership: Private
- Road surface type: Paved
Estimated market value
Not available
Estimated sales range
Not available
Not available
Price history
| Date | Event | Price |
|---|---|---|
| 7/18/2026 | Listed for sale | $239,900+6.6%$243/sqft |
Source:  Heartland MLS as distributed by MLS GRID #2632292 Report a problem Heartland MLS as distributed by MLS GRID #2632292 Report a problem | ||
| 2/25/2026 | Sold | -- |
Source: Heartland MLS as distributed by MLS GRID #2597674 Report a problem | ||
| 2/7/2026 | Contingent | $225,000$228/sqft |
Source: Heartland MLS as distributed by MLS GRID #2597674 Report a problem | ||
| 1/28/2026 | Pending sale | $225,000$228/sqft |
Source: Heartland MLS as distributed by MLS GRID #2597674 Report a problem | ||
| 1/27/2026 | Listed for sale | $225,000+28.6%$228/sqft |
Source: Heartland MLS as distributed by MLS GRID #2597674 Report a problem | ||
| 7/20/2022 | Sold | -- |
Source: Heartland MLS as distributed by MLS GRID #2387852 Report a problem | ||
| 6/17/2022 | Pending sale | $175,000$177/sqft |
Source: Heartland MLS as distributed by MLS GRID #2387852 Report a problem | ||
| 6/15/2022 | Listed for sale | $175,000+40%$177/sqft |
Source: Heartland MLS as distributed by MLS GRID #2387852 Report a problem | ||
| 4/25/2018 | Sold | -- |
Source: Agent Provided Report a problem | ||
| 3/23/2018 | Pending sale | $125,000$127/sqft |
Source: RE/MAX Innovations #2095494 Report a problem | ||
| 3/21/2018 | Listed for sale | $125,000$127/sqft |
Source: RE/MAX Innovations #2095494 Report a problem | ||
Public tax history
| Year | Property taxes | Tax assessment |
|---|---|---|
| 2025 | $1,812 +10.4% | $25,760 +13.4% |
| 2024 | $1,641 +0.6% | $22,710 |
| 2023 | $1,631 +16.3% | $22,710 +20.1% |
| 2022 | $1,402 -0.1% | $18,910 |
| 2021 | $1,404 +1.4% | $18,910 +11.4% |
| 2020 | $1,384 | $16,970 +0% |
| 2019 | $1,384 +0.2% | $16,967 +19.2% |
| 2018 | $1,382 +14.8% | $14,230 |
| 2017 | $1,204 | $14,230 |
| 2016 | $1,204 | $14,230 |
| 2015 | $1,204 0% | $14,230 |
| 2014 | $1,204 | $14,230 |
| 2013 | -- | $14,230 -9.7% |
| 2012 | -- | $15,750 |
| 2011 | -- | $15,750 -9.1% |
| 2010 | -- | $17,330 |
| 2009 | -- | $17,330 -1.2% |
| 2007 | -- | $17,540 +3.1% |
| 2006 | -- | $17,020 |
| 2005 | $1,116 | $17,020 +3.1% |
| 2004 | -- | $16,510 |
| 2003 | -- | $16,510 +20.9% |
| 2002 | -- | $13,660 +22.3% |
| 2001 | -- | $11,170 |
Find assessor info on the county website
Monthly payment
Est. payment
Payment breakdown
Explore the cost of this home by adjusting the details. Changes won't be saved.Climate risks
Neighborhood: 64118
Nearby schools
GreatSchools rating
- 8/10Oakwood Manor Elementary SchoolGrades: PK-5Distance: 1.1 mi
- 6/10Antioch Middle SchoolGrades: 7-8Distance: 1 mi
- 7/10Oak Park High SchoolGrades: 9-12Distance: 1.4 mi
Schools provided by the listing agent
- Elementary: Oakwood Manor
- Middle: Antioch
- High: Oak Park
Source: Heartland MLS as distributed by MLS GRID. This data may not be complete. We recommend contacting the local school district to confirm school assignments for this home.
- $219,4003 bd1 ba1.3k sqft614 NE 67th Ter, Gladstone, MO 64118Off Market
- $203,7003 bd1 ba988 sqft617 NE 67th Pl, Gladstone, MO 64118Off Market
- $205,5003 bd1 ba988 sqft615 NE 67th Pl, Gladstone, MO 64118Off Market
- $212,6003 bd1 ba988 sqft6713 N Holmes St, Gladstone, MO 64118Off Market
- $222,9003 bd1 ba952 sqft6711 N Holmes St, Gladstone, MO 64118Off Market
- $194,7003 bd1 ba952 sqft613 NE 67th Pl, Gladstone, MO 64118Off Market
- $200,3002 bd1 ba768 sqft610 NE 67th Ter, Gladstone, MO 64118Off Market
- $244,4003 bd2 ba1.1k sqft701 NE 67th Pl, Gladstone, MO 64118Off Market
A local agent can set up tours, give advice and negotiate with sellers.
Similar homes
- $235,0003 bd1 ba925 sqft5706 N Woodland Ave, Gladstone, MO 64118For Sale
 MLS ID #2621320, Lauren Miller, Real Broker, LLC-MO. Heartland MLS as distributed by MLS GRID
 - $250,0003 bd1 ba1.1k sqft606 NE 43rd Ter, Kansas City, MO 64116For Sale
 MLS ID #2632893, Tyler St Louis, RE/MAX Heritage. Heartland MLS as distributed by MLS GRID
 - $204,9003 bd1 ba1k sqft1401 NE 70th Ter, Gladstone, MO 64118For Sale
 MLS ID #2625565, Ailynn Lindo, 1st Class Real Estate KC. Heartland MLS as distributed by MLS GRID
 - $255,0003 bd3 ba1.3k sqft5308 N Michigan Ave, Kansas City, MO 64118For Sale
 MLS ID #2625580, Torie Hood, Worth Clark Realty. Heartland MLS as distributed by MLS GRID
 - $184,9002 bd1 ba849 sqft2407 NE 57th Ter, Kansas City, MO 64118For SaleMLS ID #2628213, Jim Bridges, List it for 1 Percent Realty. Heartland MLS as distributed by MLS GRID
- $254,5003 bd2 ba1k sqft4615 NE 47th St, Kansas City, MO 64117For SaleMLS ID #2630127, Stephanie Davis, RE/MAX Revolution. Heartland MLS as distributed by MLS GRID
- $159,0003 bd2 ba1k sqft2418 NE Pursell Rd, Kansas City, MO 64118AuctionMLS ID #2627940, Jennifer Barth, RE/MAX Realty and Auction House LLC. Heartland MLS as distributed by MLS GRID
- $220,0003 bd1 ba1k sqft5239 N Bristol Ave, Kansas City, MO 64119For SaleMLS ID #2631766, Colton Leslie, EXP Realty LLC. Heartland MLS as distributed by MLS GRID
- $270,0002 bd1 ba1k sqft216 Moss Ave, Liberty, MO 64068For SaleMLS ID #2632433, Denise Sanker, ReeceNichols - Lees Summit. Heartland MLS as distributed by MLS GRID
- $234,9003 bd2 ba1.3k sqft317 N Cochise Dr, Independence, MO 64056For SaleMLS ID #2633421, Haywood Jackson II, Platinum Realty LLC. Heartland MLS as distributed by MLS GRID
- $209,9902 bd1 ba866 sqft2816 NE 56th St, Kansas City, MO 64119For SaleMLS ID #2620130, Nathan Gilmore, Platinum Realty LLC. Heartland MLS as distributed by MLS GRID
- $260,0003 bd1 ba1.3k sqft16806 James Downey Rd, Independence, MO 64057For Sale
 MLS ID #103708, Christina J Brown, Sage Door Realty, LLC. WCAR MO
 - $204,9002 bd2 ba1.4k sqft3407 NW 71st Ter, Kansas City, MO 64151For SaleMLS ID #2631864, Robert Salmons, Entera Realty. Heartland MLS as distributed by MLS GRID
- $225,0004 bd2 ba1.4k sqft11000 E 63rd St, Raytown, MO 64133For SaleMLS ID #2632803, Chet Meierarend, RE/MAX Premier Properties. Heartland MLS as distributed by MLS GRID
- $225,0003 bd2 ba1.4k sqft17914 E Whitney Rd, Independence, MO 64058For SaleMLS ID #2632892, Danielle Guzman, Real Broker, LLC-MO. Heartland MLS as distributed by MLS GRID
- $259,9003 bd2 ba1.2k sqft1211 N Cedar Crest Dr, Independence, MO 64056For SaleMLS ID #2632449, Angela Moyer, RE/MAX Innovations. Heartland MLS as distributed by MLS GRID
- $225,0003 bd2 ba1.4k sqft5713 Norton Ave, Kansas City, MO 64130For SaleMLS ID #2631995, Karen Cooper-Botts, EXP Realty LLC. Heartland MLS as distributed by MLS GRID
- $275,0004 bd2 ba1.4k sqft8263 Barnett Ave, Kansas City, KS 66112For SaleMLS ID #2632762, Dottie Bradley, Platinum Realty LLC. Heartland MLS as distributed by MLS GRID
- $245,0003 bd1 ba1.1k sqft9022 Grand Ave, Kansas City, MO 64114For SaleMLS ID #2619917, Kalin Callewaert, Compass Realty Group. Heartland MLS as distributed by MLS GRID
- $239,9992 bd1 ba782 sqft4118 Roanoke Rd, Kansas City, MO 64111For SaleMLS ID #2630974, Catie Ebert, Real Broker, LLC-MO. Heartland MLS as distributed by MLS GRID
