Country Quiet. Convenient Access. Built-In Income Potential.
Tucked at the edge of the countryside near tree farms and the stunning WinterStone Golf Course — just 15 minutes from Liberty with convenient access to Highway 291 — this beautifully updated 3-bedroom, 2-bath ranch delivers the rare combination of peaceful, close-knit living and easy access to the metro when you need it.
Inside, a bright, open-concept kitchen with brand-new stainless steel appliances flows into rich hardwood floors throughout the main living space. Every detail feels fresh, warm, and truly move-in ready.
Downstairs is where this home sets itself apart. The basement — ready for finishing, with a full bathroom already in place and framing for a possible fourth bedroom — has its own private outside entrance, reached by a separate hall and staircase completely apart from the main living space. The garage also connects directly into this same private hall, with its own lockable access point. Because the space is fully separate from the backyard, it's set up beautifully as a private basement apartment, guest suite, or income-producing rental — flexibility that's genuinely hard to find at this price point.
Out back, a fully fenced yard centers around a shaded, covered patio on a concrete slab, made for slow summer evenings and quiet sunrise coffee.
And the numbers back it up: active solar panels keep utility bills exceptionally low, and a newer roof means years of peace of mind before you ever think about replacing it.
Single-level living, country-quiet setting, and a basement built to earn its keep — this one won't sit long.
Photos include virtual staging to help you envision the space's potential.
Active
$259,900
1211 N Cedar Crest Dr, Independence, MO 64056
3beds
1,250sqft
:
Get pre-qualified$1,762/mo
Single Family Residence
Built in 1958
7,841 Square Feet Lot
$-- Zestimate®
$208/sqft
$-- HOA
What's special
- 12 days |
- 314 |
- 15 |
Zillow last checked:
Listing updated:
Listed by:
Angela Moyer 631-800-9939,
RE/MAX Innovations
Source: Heartland MLS as distributed by MLS GRID,MLS#: 2632449
Facts & features
Interior
Bedrooms & bathrooms
- Bedrooms: 3
- Bathrooms: 2
- Full bathrooms: 2
Primary bedroom
- Level: First
Bedroom 2
- Level: First
Bedroom 3
- Level: First
Bathroom 1
- Level: First
Dining room
- Level: First
Kitchen
- Level: First
Living room
- Level: First
Heating
- Forced Air, Hot Water
Cooling
- Electric
Appliances
- Included: Cooktop, Dishwasher, Disposal, Refrigerator, Built-In Oven, Stainless Steel Appliance(s)
- Laundry: In Basement
Features
- Painted Cabinets, Pantry, Wet Bar
- Flooring: Tile, Wood
- Doors: Storm Door(s)
- Basement: Concrete,Full
- Has fireplace: No
Interior area
- Total structure area: 1,250
- Total interior livable area: 1,250 sqft
- Finished area above ground: 950
- Finished area below ground: 300
Video & virtual tour
Property
Parking
- Total spaces: 1
- Parking features: Attached
- Attached garage spaces: 1
Features
- Patio & porch: Patio
- Fencing: Privacy,Wood
Lot
- Size: 7,841 Square Feet
- Features: City Lot
Details
- Additional structures: Garage(s), Income Unit
- Parcel number: 16410081200000000
Construction
Type & style
- Home type: SingleFamily
- Architectural style: Contemporary,Traditional
- Property subtype: Single Family Residence
Materials
- Other, Synthetic Stucco
- Roof: Composition
Condition
- Year built: 1958
Utilities & green energy
- Sewer: Public Sewer
- Water: Public
Green energy
- Energy efficient items: Appliances, HVAC, Roof, Water Heater
- Energy generation: Solar
Community & HOA
Community
- Security: Security System, Smart Door Lock
- Subdivision: Far View Heights
HOA
- Has HOA: No
Location
- Region: Independence
Financial & listing details
- Price per square foot: $208/sqft
- Tax assessed value: $117,700
- Annual tax amount: $2,045
- Date on market: 7/21/2026
- Listing terms: Cash,Conventional,FHA,VA Loan
- Ownership: Private
Estimated market value
Not available
Estimated sales range
Not available
Not available
Price history
| Date | Event | Price |
|---|---|---|
| 7/22/2026 | Listed for sale | $259,900-2.3%$208/sqft |
Source:  Heartland MLS as distributed by MLS GRID #2632449 Report a problem Heartland MLS as distributed by MLS GRID #2632449 Report a problem | ||
| 7/14/2026 | Listing removed | $265,900$213/sqft |
Source: Heartland MLS as distributed by MLS GRID #2613133 Report a problem | ||
| 6/23/2026 | Price change | $265,900-5%$213/sqft |
Source: Heartland MLS as distributed by MLS GRID #2613133 Report a problem | ||
| 4/22/2026 | Price change | $279,900-9.4%$224/sqft |
Source: Heartland MLS as distributed by MLS GRID #2613133 Report a problem | ||
| 4/13/2026 | Listed for sale | $309,000+782.9%$247/sqft |
Source: Heartland MLS as distributed by MLS GRID #2613133 Report a problem | ||
| 12/18/2015 | Sold | -- |
Source: Heartland MLS as distributed by MLS GRID #1965967 Report a problem | ||
| 12/1/2015 | Pending sale | $35,000$28/sqft |
Source: CB Properties #1965967 Report a problem | ||
| 11/13/2015 | Listed for sale | $35,000$28/sqft |
Source: CB Properties #1965967 Report a problem | ||
| 3/25/2015 | Sold | -- |
Source: Public Record Report a problem | ||
Public tax history
| Year | Property taxes | Tax assessment |
|---|---|---|
| 2025 | $1,825 -10.8% | $22,363 -13.2% |
| 2024 | $2,045 +0.5% | $25,749 |
| 2023 | $2,035 +44.7% | $25,749 +52.3% |
| 2022 | $1,407 +0% | $16,910 |
| 2021 | $1,406 +3.3% | $16,910 +4.7% |
| 2020 | $1,362 +1% | $16,150 |
| 2019 | $1,348 | $16,150 +8% |
| 2018 | $1,348 +4.6% | $14,948 |
| 2017 | $1,290 +15.2% | $14,948 +2.6% |
| 2016 | $1,120 +13.1% | $14,573 +12.7% |
| 2014 | $990 +1.5% | $12,934 |
| 2013 | $975 +0.1% | $12,934 |
| 2012 | $974 +1.4% | $12,934 |
| 2011 | $961 +0.4% | $12,934 |
| 2010 | $957 -2% | $12,934 |
| 2009 | $977 +0.2% | $12,934 -9% |
| 2008 | $975 -1.1% | $14,212 |
| 2007 | $985 +0.1% | $14,212 |
| 2006 | $985 +7.7% | $14,212 |
| 2005 | $914 +9.4% | $14,212 +9% |
| 2004 | $836 +11.9% | $13,039 |
| 2003 | $747 +0.8% | $13,039 +15% |
| 2002 | $741 +4.1% | $11,338 |
| 2001 | $712 | $11,338 |
Find assessor info on the county website
Monthly payment
Est. payment
Payment breakdown
Explore the cost of this home by adjusting the details. Changes won't be saved.Climate risks
Neighborhood: Farview
Nearby schools
GreatSchools rating
- 6/10Elm Grove Elementary SchoolGrades: K-4Distance: 0.3 mi
- 5/10Osage Trail Middle SchoolGrades: 7-8Distance: 4.3 mi
- 3/10Fort Osage High SchoolGrades: 9-12Distance: 4.2 mi
Schools provided by the listing agent
- High: Fort Osage
Source: Heartland MLS as distributed by MLS GRID. This data may not be complete. We recommend contacting the local school district to confirm school assignments for this home.
- $177,0003 bd1 ba950 sqft1213 N Cedar Crest Dr, Independence, MO 64056Off Market
- $198,9003 bd1 ba950 sqft1209 N Cedar Crest Dr, Independence, MO 64056Off Market
- $195,3003 bd2 ba950 sqft1210 N Swope Dr, Independence, MO 64056Off Market

- $177,2003 bd1 ba950 sqft1212 N Swope Dr, Independence, MO 64056Off Market
- $173,9003 bd1 ba950 sqft1208 N Swope Dr, Independence, MO 64056Off Market
- $188,0003 bd2 ba-- sqft1215 N Cedar Crest Dr, Independence, MO 64056Off Market
- $181,3003 bd2 ba950 sqft1207 N Cedar Crest Dr, Independence, MO 64056Off Market
- $184,9003 bd1 ba950 sqft1212 N Cedar Crest Dr, Independence, MO 64056Off Market
A local agent can set up tours, give advice and negotiate with sellers.
A local lender can help you make sure your offer is ready when you are.
Similar homes
- $234,9003 bd2 ba1.3k sqft317 N Cochise Dr, Independence, MO 64056For Sale
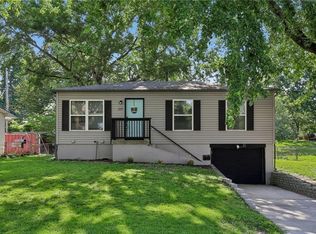 MLS ID #2633421, Haywood Jackson II, Platinum Realty LLC. Heartland MLS as distributed by MLS GRID
 - $225,0003 bd2 ba1.4k sqft17914 E Whitney Rd, Independence, MO 64058For Sale
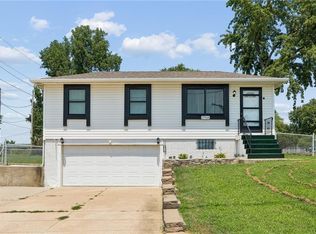 MLS ID #2632892, Danielle Guzman, Real Broker, LLC-MO. Heartland MLS as distributed by MLS GRID
 - $297,5003 bd2 ba1.4k sqft1500 N Aztec Ave, Independence, MO 64056For Sale
 MLS ID #2626638, Ryan Schroer, Homes by Darcy LLC. Heartland MLS as distributed by MLS GRID
 - $245,0004 bd3 ba1.5k sqft1201 N River Blvd, Independence, MO 64050For Sale
 MLS ID #2633246, Shaista Ahtisham, Platinum Realty LLC. Heartland MLS as distributed by MLS GRID
 - $245,0003 bd2 ba1.4k sqft3603 S Claremont Ave, Independence, MO 64052For SaleMLS ID #2631201, Stephanie Davis, RE/MAX Revolution. Heartland MLS as distributed by MLS GRID
- $285,0003 bd2 ba1.4k sqft3008 S Cochise Dr, Independence, MO 64057For SaleMLS ID #2627825, Melissa Johnson, Platinum Realty LLC. Heartland MLS as distributed by MLS GRID
- $257,5003 bd2 ba1.4k sqft3904 NE 52nd Ter, Kansas City, MO 64119For SaleMLS ID #2634620, Jennifer Jellum, RE/MAX Central. Heartland MLS as distributed by MLS GRID
- $220,0003 bd2 ba1.3k sqft20009 E 13th St S, Independence, MO 64057For SaleMLS ID #2628555, Debra J Smith, Realty Professionals Heartland. Heartland MLS as distributed by MLS GRID
- $269,9003 bd3 ba1.6k sqft3604 S Cottage St, Independence, MO 64055For SaleMLS ID #2623970, Cheyenne Grimes, Fitz Osborn Real Estate LLC. Heartland MLS as distributed by MLS GRID
- $219,0003 bd2 ba1.3k sqft4009 S Spring St, Independence, MO 64055For SaleMLS ID #2633009, Alicia Walsh, ReeceNichols - Country Club Plaza. Heartland MLS as distributed by MLS GRID
- $260,0003 bd2 ba1.3k sqft6600 NW Hamer Dr, Kansas City, MO 64118For SaleMLS ID #2633348, Eric Craig Team, ReeceNichols-KCN. Heartland MLS as distributed by MLS GRID
- $215,0003 bd1 ba1.4k sqft20125 E 13th St S, Independence, MO 64057For SaleMLS ID #2627139, Luba Koval, Realty ONE Group Esteem. Heartland MLS as distributed by MLS GRID
- $265,0003 bd2 ba1.3k sqft104 SW Gladstone Dr, Blue Springs, MO 64014For SaleMLS ID #2632954, Alissia Jaynes, Weichert Realtors - Generations. Heartland MLS as distributed by MLS GRID
- $225,0004 bd2 ba1.4k sqft11000 E 63rd St, Raytown, MO 64133For SaleMLS ID #2632803, Chet Meierarend, RE/MAX Premier Properties. Heartland MLS as distributed by MLS GRID
- $255,0003 bd2 ba1k sqft9015 Washington St, Kansas City, MO 64114For SaleMLS ID #2633248, Aaron Olla, Real Broker, LLC. Heartland MLS as distributed by MLS GRID
- $255,0003 bd2 ba1.5k sqft4921 N Garfield Ave, Kansas City, MO 64118For SaleMLS ID #2628509, Jennifer Lund, Platinum Realty LLC. Heartland MLS as distributed by MLS GRID
- $255,0003 bd2 ba1.6k sqft1518 SE 15th Pl, Oak Grove, MO 64075For SaleMLS ID #2586820, Kathryn Lask, Worth Clark Realty. Heartland MLS as distributed by MLS GRID
- $234,9003 bd2 ba1.3k sqft1209 SW Eugene St, Blue Springs, MO 64015For SaleMLS ID #2629450, Shane Hodges, Keller Williams Platinum Prtnr. Heartland MLS as distributed by MLS GRID
- $229,0003 bd1 ba960 sqft107 NE 72nd Ter, Gladstone, MO 64118For SaleMLS ID #2619394, Frank Tittone, ReeceNichols-KCN. Heartland MLS as distributed by MLS GRID
- $199,0004 bd2 ba1.3k sqft531 E College St, Independence, MO 64050For SaleMLS ID #2630755, Sherri Oaks, ReeceNichols - Lees Summit. Heartland MLS as distributed by MLS GRID
