*SELLER OFFERING $5,000.00 FOR BUYERS LOAN CLOSING COST WITH FULL PRICE OFFER* * REDUCED $5,000.00* WOW! EVERYTHING YOU'VE BEEN LOOKING FOR IS RIGHT HERE! This beautifully updated 1.5-story home is loaded with improvements and priced to sell quickly! Featuring 4 spacious bedrooms, 2 full baths, and a newly finished walk-out basement, this home offers the perfect combination of space, style, and value. Step inside to fresh interior paint, brand-new flooring, updated lighting and plumbing fixtures, remodeled bathrooms, and an all-new kitchen featuring beautiful new cabinets and brand-new stainless steel appliances, including the dishwasher, stove/oven, and microwave—all of which stay! Just move in and start enjoying your new home. The newly finished walk-out basement provides additional living space that's perfect for a family room, recreation area, home office, or guest suite. Outside, you'll love the approximately 250-foot-deep backyard with a full-length patio that spans the width of the home—ideal for entertaining, grilling, or relaxing while enjoying the over sized lot. The over sized two-car garage offers plenty of room for vehicles, storage, hobbies, or a workshop. The sloped driveway provides room to turn around, making entering and exiting more convenient. Located just minutes from schools, shopping, restaurants, and everyday conveniences, this home offers outstanding value in a fantastic location. A home warranty is included for added peace of mind! Homes with this many updates, this much space, and this price don't stay on the market long. Schedule your private showing today before this one is gone! More pictures 7/23/2026. Broker/Owner.
Active
Price cut: $5.1K (8/27)
$219,900
11000 E 63rd St, Raytown, MO 64133
4beds
1,450sqft
Single Family Residence
Built in 1951
0.6 Acres Lot
$-- Zestimate®
$152/sqft
$-- HOA
What's special
Newly finished walk-out basementOversized two-car garageOversized lotFresh interior paintRemodeled bathroomsAll-new kitchenBrand-new stainless steel appliances
- 41 days
- 851
- 76
Likely to sell faster than
Zillow last checked:
Listing updated:
Listed by:
Chet Meierarend 816-365-3012,
RE/MAX Premier Properties,
Tyler Meierarend 816-286-9579,
RE/MAX Premier Properties
Source: Heartland MLS as distributed by MLS GRID,MLS#: 2632803
Facts & features
Interior
Bedrooms & bathrooms
- Bedrooms: 4
- Bathrooms: 2
- Full bathrooms: 2
Bedroom 1
- Level: Main
Bedroom 2
- Level: Main
Bedroom 3
- Level: Upper
Bedroom 4
- Level: Upper
Bathroom 1
- Level: Main
Bathroom 2
- Level: Upper
Family room
- Level: Lower
Kitchen
- Level: Main
Living room
- Level: Main
Heating
- Natural Gas
Cooling
- Electric
Appliances
- Included: Dishwasher, Microwave, Refrigerator, Built-In Oven
Features
- Ceiling Fan(s)
- Flooring: Luxury Vinyl
- Basement: Walk-Out Access
- Number of fireplaces: 1
- Fireplace features: Living Room, Wood Burning
Interior area
- Total structure area: 1,450
- Total interior livable area: 1,450 sqft
- Finished area above ground: 1,136
- Finished area below ground: 314
Video & virtual tour
Property
Parking
- Total spaces: 2
- Parking features: Attached, Garage Faces Front
- Attached garage spaces: 2
Features
- Patio & porch: Patio
Lot
- Size: 0.6 Acres
- Dimensions: 105 x 250
Details
- Parcel number: 45110043700000000
Construction
Type & style
- Home type: SingleFamily
- Property subtype: Single Family Residence
Materials
- Frame, Vinyl Siding
- Roof: Composition
Condition
- Year built: 1951
Utilities & green energy
- Sewer: Public Sewer
- Water: Public
Community & HOA
Community
- Subdivision: Elm Estates
HOA
- Has HOA: No
Location
- Region: Raytown
Financial & listing details
- Price per square foot: $152/sqft
- Tax assessed value: $136,210
- Annual tax amount: $2,350
- Date on market: 7/24/2026
- Listing terms: Cash,Conventional,FHA,VA Loan
- Ownership: Private
Estimated market value
Not available
Estimated sales range
Not available
Not available
Price history
| Date | Event | Price |
|---|---|---|
| 8/27/2026 | Price change | $219,900-2.3%$152/sqft |
Source:  Heartland MLS as distributed by MLS GRID #2632803 Report a problem Heartland MLS as distributed by MLS GRID #2632803 Report a problem | ||
| 7/24/2026 | Listed for sale | $225,000+125%$155/sqft |
Source: Heartland MLS as distributed by MLS GRID #2632803 Report a problem | ||
| 5/2/2025 | Sold | -- |
Source: Heartland MLS as distributed by MLS GRID #2544418 Report a problem | ||
| 4/19/2025 | Pending sale | $100,000$69/sqft |
Source: Heartland MLS as distributed by MLS GRID #2544418 Report a problem | ||
| 4/18/2025 | Listed for sale | $100,000-20%$69/sqft |
Source: Heartland MLS as distributed by MLS GRID #2544418 Report a problem | ||
| 5/18/2008 | Listing removed | $125,000$86/sqft |
Source: Visual Tour #1469208 Report a problem | ||
| 4/28/2008 | Listed for sale | $125,000$86/sqft |
Source: Visual Tour #1469208 Report a problem | ||
Public tax history
| Year | Property taxes | Tax assessment |
|---|---|---|
| 2025 | $2,350 -33.2% | $25,880 -33.6% |
| 2024 | $3,517 +0.7% | $38,986 |
| 2023 | $3,493 +89.8% | $38,986 +99.2% |
| 2022 | $1,841 -0.3% | $19,570 |
| 2021 | $1,847 +3.8% | $19,570 +4.8% |
| 2020 | $1,780 +0.5% | $18,672 |
| 2019 | $1,770 | $18,672 +15.4% |
| 2018 | $1,770 +16.1% | $16,179 |
| 2017 | $1,524 +5.9% | $16,179 +2.6% |
| 2016 | $1,439 +2.1% | $15,774 +3% |
| 2014 | $1,410 +0.1% | $15,314 |
| 2013 | $1,408 +0.1% | $15,314 |
| 2012 | $1,407 +1.6% | $15,314 |
| 2011 | $1,386 +1.5% | $15,314 +1.8% |
| 2010 | $1,365 -8.2% | $15,040 |
| 2009 | $1,487 +12.3% | $15,040 -16% |
| 2008 | $1,324 -0.3% | $17,906 |
| 2007 | $1,328 +6.8% | $17,906 |
| 2006 | $1,244 +5.5% | $17,906 |
| 2005 | $1,178 +0% | $17,906 +10% |
| 2004 | $1,178 +11.6% | $16,278 |
| 2003 | $1,056 +0.1% | $16,278 +15% |
| 2002 | $1,055 +12.5% | $14,155 |
| 2001 | $938 | $14,155 |
Find assessor info on the county website
Monthly payment
Est. payment
Payment breakdown
Explore the cost of this home by adjusting the details. Changes won't be saved.Climate risks
Neighborhood: 64133


Similar homes
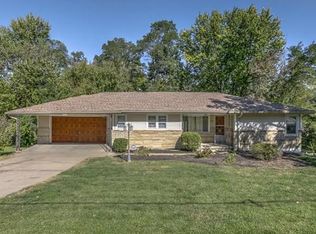
- $215,0003 bd3 ba1.8k sqft9110 E 50th Ter, Kansas City, MO 64133For Sale
 MLS ID #2639199, Lois Roberts, Berkshire Hathaway HomeServices All-Pro. Heartland MLS as distributed by MLS GRID
 - $165,0003 bd2 ba1.3k sqft6000 Arlington Ave, Raytown, MO 64133For Sale
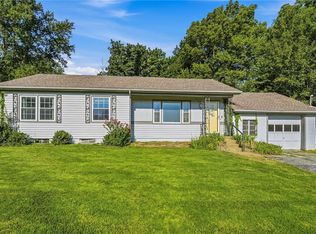 MLS ID #2639210, Tradition Home Group, Compass Realty Group. Heartland MLS as distributed by MLS GRID
 - $215,0003 bd2 ba1.3k sqft12306 E 48th St S, Independence, MO 64055For Sale
 MLS ID #2638548, Kevin Ngo, Platinum Realty LLC. Heartland MLS as distributed by MLS GRID
 - $210,0003 bd1 ba1k sqft11806 E 58th St, Kansas City, MO 64133For Sale
 MLS ID #2632338, Scott Ewing, United Real Estate Kansas City. Heartland MLS as distributed by MLS GRID
