Just Reduced! Move right in to this completely refreshed ranch in Raytown's Hollis Acres. Bright, open rooms have luxury vinyl plank flooring throughout, fresh neutral paint, crisp white six-panel doors with matte black hardware, and ceiling fans in every main room. The kitchen is the showpiece. It has warm wood-tone shaker cabinets, a large center island, bright white countertops, a blue tile backsplash and stainless steel appliances. Recessed lighting and a detailed shiplap ceiling finish it off, and it opens to a separate dining room with a modern pendant light. The primary suite is its own retreat. It has a walk-in closet and a private bath with a large walk-in shower, marble-look surround and a rainfall showerhead. Two more bedrooms share a second full bath, which has a marble-look tub and shower surround and a new vanity. A full basement adds storage and room to grow. Outside, the home sits on a generous 103 x 157 corner lot with a big level yard, mature trees, a long gravel driveway and a new front deck and steps. Updated inside, with room to spread out, close to Raytown shopping, dining and quick highway access. Schedule your showing today. HUSTLE!
Active
Price cut: $5K (10/10)
$199,950
6300 Harris Ave, Raytown, MO 64133
3beds
1,316sqft
Single Family Residence
Built in 1955
0.39 Acres Lot
$-- Zestimate®
$152/sqft
$-- HOA
What's special
Big level yardMarble-look surroundFresh neutral paintModern pendant lightStainless steel appliancesTwo more bedroomsLong gravel driveway
- 24 days
- 507
- 41
Zillow last checked:
Listing updated:
Listed by:
Jim Vogel 913-766-2812,
KW KANSAS CITY METRO
Source: Heartland MLS as distributed by MLS GRID,MLS#: 2635825
Facts & features
Interior
Bedrooms & bathrooms
- Bedrooms: 3
- Bathrooms: 2
- Full bathrooms: 2
Primary bedroom
- Features: Carpet, Ceiling Fan(s), Walk-In Closet(s)
- Level: First
- Area: 156 Square Feet
- Dimensions: 12 x 13
Bedroom 2
- Features: Ceiling Fan(s), Wood Floor
- Level: First
- Area: 117 Square Feet
- Dimensions: 9 x 13
Bedroom 3
- Features: Ceiling Fan(s)
- Level: First
- Area: 108 Square Feet
- Dimensions: 9 x 12
Dining room
- Level: First
- Area: 130 Square Feet
- Dimensions: 10 x 13
Kitchen
- Features: Ceiling Fan(s)
- Level: First
- Area: 168 Square Feet
- Dimensions: 14 x 12
Living room
- Features: Ceiling Fan(s), Wood Floor
- Level: First
- Area: 260 Square Feet
- Dimensions: 13 x 20
Heating
- Electric
Cooling
- Electric
Appliances
- Included: Dishwasher, Refrigerator
- Laundry: Bedroom Level, In Basement
Features
- Flooring: Luxury Vinyl
- Windows: Window Coverings, Storm Window(s)
- Basement: Concrete,Full,Walk-Out Access
- Has fireplace: No
Interior area
- Total structure area: 1,316
- Total interior livable area: 1,316 sqft
- Finished area above ground: 1,316
- Finished area below ground: 0
Property
Parking
- Parking features: Other
Features
- Patio & porch: Deck
Lot
- Size: 0.39 Acres
- Dimensions: 103 x 157
- Features: Corner Lot, Estate Lot, Many Trees
Details
- Additional structures: Outbuilding
- Parcel number: 45140040100000000
Construction
Type & style
- Home type: SingleFamily
- Architectural style: Traditional
- Property subtype: Single Family Residence
Materials
- Wood Siding
- Roof: Composition
Condition
- Year built: 1955
Utilities & green energy
- Sewer: Septic Tank
- Water: Rural
Community & HOA
Community
- Security: Smoke Detector(s)
- Subdivision: Hollis Acres
HOA
- Has HOA: No
- HOA name: Hollis Acres
Location
- Region: Raytown
Financial & listing details
- Price per square foot: $152/sqft
- Tax assessed value: $109,760
- Annual tax amount: $2,241
- Date on market: 9/17/2026
- Listing terms: Cash,Conventional,VA Loan
- Ownership: Private
- Road surface type: Paved
Estimated market value
Not available
Estimated sales range
Not available
Not available
Price history
| Date | Event | Price |
|---|---|---|
| 10/10/2026 | Price change | $199,950-2.4%$152/sqft |
Source:  Heartland MLS as distributed by MLS GRID #2635825 Report a problem Heartland MLS as distributed by MLS GRID #2635825 Report a problem | ||
| 10/5/2026 | Price change | $204,950-2.4%$156/sqft |
Source: Heartland MLS as distributed by MLS GRID #2635825 Report a problem | ||
| 10/2/2026 | Price change | $209,950-4.5%$160/sqft |
Source: Heartland MLS as distributed by MLS GRID #2635825 Report a problem | ||
| 9/17/2026 | Listed for sale | $219,950$167/sqft |
Source: Heartland MLS as distributed by MLS GRID #2635825 Report a problem | ||
Public tax history
| Year | Property taxes | Tax assessment |
|---|---|---|
| 2025 | $1,894 -16% | $20,854 -16.6% |
| 2024 | $2,255 +0.7% | $24,994 |
| 2023 | $2,240 +51% | $24,994 +58.5% |
| 2022 | $1,483 -0.3% | $15,770 |
| 2021 | $1,489 -1.4% | $15,770 -0.4% |
| 2020 | $1,510 +0.5% | $15,841 |
| 2019 | $1,502 | $15,841 +14.9% |
| 2018 | $1,502 +15.6% | $13,786 |
| 2017 | $1,299 +9.9% | $13,786 +6.4% |
| 2016 | $1,182 +2.1% | $12,955 +3% |
| 2014 | $1,158 +0.1% | $12,578 |
| 2013 | $1,157 +0.1% | $12,578 |
| 2012 | $1,156 -15% | $12,578 |
| 2011 | $1,360 +1.5% | $12,578 -14.8% |
| 2010 | $1,340 -8.2% | $14,765 |
| 2009 | $1,459 +12.3% | $14,765 -16% |
| 2008 | $1,300 +1.7% | $17,577 |
| 2007 | $1,278 +6.8% | $17,577 +2% |
| 2006 | $1,197 +7.5% | $17,231 |
| 2005 | $1,114 0% | $17,231 +12% |
| 2004 | $1,114 +7.7% | $15,386 |
| 2003 | $1,034 +0.1% | $15,386 +11% |
| 2002 | $1,033 +21.2% | $13,860 |
| 2001 | $852 | $13,860 |
Find assessor info on the county website
Monthly payment
Est. payment
Payment breakdown
Explore the cost of this home by adjusting the details. Changes won't be saved.Climate risks
Neighborhood: 64133
Nearby schools
Schools provided by the listing agent
- Elementary: Norfleet
- Middle: Raytown Central
- High: Raytown
Source: Heartland MLS as distributed by MLS GRID. This data may not be complete. We recommend contacting the local school district to confirm school assignments for this home.

Similar homes
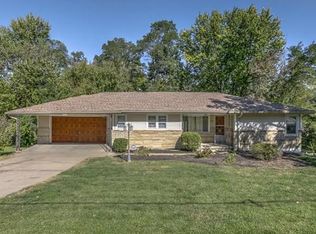
- $175,0003 bd2 ba1.6k sqft10905 E 62nd Ter, Raytown, MO 64133For Sale
 MLS ID #2635452, Hern Group, Keller Williams Platinum Prtnr. Heartland MLS as distributed by MLS GRID
 - $225,0003 bd2 ba1.2k sqft5840 Blue Ridge Blvd, Raytown, MO 64133For Sale
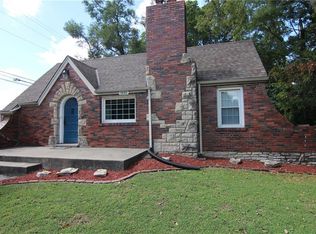 MLS ID #2641810, Donny Brewer, Asher Real Estate LLC. Heartland MLS as distributed by MLS GRID
 - $200,0003 bd2 ba1.4k sqft13004 E 53rd Ter, Kansas City, MO 64133For Sale
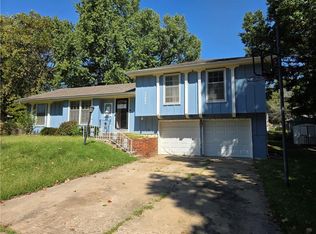 MLS ID #2644267, Scott Harvey, S Harvey Real Estate Services. Heartland MLS as distributed by MLS GRID
 - $--3 bd2 ba1.3k sqft5604 Hunter Ter, Raytown, MO 64133Auction
 Auction.com 1
