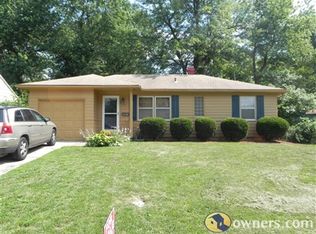
This inviting home features a neutral, natural color palette throughout, creating a warm and versatile space that’s ready for you to make your own. The bright white kitchen offers newer appliances, while additional rooms provide flexible living space to suit your needs. Outside, enjoy a backyard sitting area perfect for relaxing or entertaining. Whether you’re looking to expand your investment portfolio or make this house your own, don’t miss this great opportunity!
Active
$160,000
8805 E 73rd St, Raytown, MO 64133
2beds
812sqft
Single Family Residence
Built in 1953
8,712 Square Feet Lot
$-- Zestimate®
$197/sqft
$4/mo HOA
What's special
Newer appliancesBright white kitchen
- 7 days
- 183
- 14
Likely to sell faster than
Zillow last checked:
Listing updated:
Listed by:
Ask Cathy Team 816-268-4033,
Keller Williams Platinum Prtnr,
Michael Hodges 816-352-3651,
Keller Williams Platinum Prtnr
Source: Heartland MLS as distributed by MLS GRID,MLS#: 2645343
Facts & features
Interior
Bedrooms & bathrooms
- Bedrooms: 2
- Bathrooms: 1
- Full bathrooms: 1
Heating
- Forced Air
Cooling
- Electric
Appliances
- Included: Dishwasher, Disposal, Refrigerator
Features
- Basement: Other
- Has fireplace: No
Interior area
- Total structure area: 812
- Total interior livable area: 812 sqft
- Finished area above ground: 812
- Finished area below ground: 0
Property
Parking
- Total spaces: 1
- Parking features: Attached
- Attached garage spaces: 1
Lot
- Size: 8,712 Square Feet
Details
- Parcel number: 45530121300000000
Construction
Type & style
- Home type: SingleFamily
- Property subtype: Single Family Residence
Materials
- Frame
- Roof: Composition
Condition
- Year built: 1953
Utilities & green energy
- Sewer: Public Sewer
- Water: Public
Community & HOA
Community
- Subdivision: Gregory Heights
HOA
- Has HOA: Yes
- HOA fee: $48 annually
- HOA name: Gregory Heights POA
Location
- Region: Raytown
Financial & listing details
- Price per square foot: $197/sqft
- Tax assessed value: $83,310
- Annual tax amount: $1,437
- Date on market: 10/2/2026
- Listing terms: Cash,Conventional,FHA,VA Loan
- Ownership: Private
Estimated market value
Not available
Estimated sales range
Not available
Not available
Price history
| Date | Event | Price |
|---|---|---|
| 10/2/2026 | Listed for sale | $160,000+7.4%$197/sqft |
Source:  Heartland MLS as distributed by MLS GRID #2645343 Report a problem Heartland MLS as distributed by MLS GRID #2645343 Report a problem | ||
| 2/29/2024 | Sold | -- |
Source: Heartland MLS as distributed by MLS GRID #2454708 Report a problem | ||
| 1/29/2024 | Pending sale | $149,000$183/sqft |
Source: Heartland MLS as distributed by MLS GRID #2454708 Report a problem | ||
| 1/18/2024 | Price change | $149,000-1.3%$183/sqft |
Source: Heartland MLS as distributed by MLS GRID #2454708 Report a problem | ||
| 10/31/2023 | Listed for sale | $151,000$186/sqft |
Source: Heartland MLS as distributed by MLS GRID #2454708 Report a problem | ||
| 10/17/2023 | Pending sale | $151,000$186/sqft |
Source: Heartland MLS as distributed by MLS GRID #2454708 Report a problem | ||
| 10/5/2023 | Price change | $151,000-2.6%$186/sqft |
Source: Heartland MLS as distributed by MLS GRID #2454708 Report a problem | ||
| 9/17/2023 | Listed for sale | $155,000+113.8%$191/sqft |
Source: Heartland MLS as distributed by MLS GRID #2454708 Report a problem | ||
| 9/13/2018 | Sold | -- |
Source: Agent Provided Report a problem | ||
| 8/3/2018 | Pending sale | $72,500$89/sqft |
Source: ReeceNichols Cedar Tree Square #2121236 Report a problem | ||
| 7/31/2018 | Listed for sale | $72,500$89/sqft |
Source: ReeceNichols Cedar Tree Square #2121236 Report a problem | ||
Public tax history
| Year | Property taxes | Tax assessment |
|---|---|---|
| 2025 | $1,437 -11.5% | $15,829 -12% |
| 2024 | $1,623 +0.7% | $17,993 |
| 2023 | $1,612 +43.2% | $17,993 +50.3% |
| 2022 | $1,126 -0.3% | $11,970 |
| 2021 | $1,130 -10.6% | $11,970 -9.7% |
| 2020 | $1,264 +0.5% | $13,262 |
| 2019 | $1,257 | $13,262 +14.9% |
| 2018 | $1,257 +15.6% | $11,542 |
| 2017 | $1,087 +5.9% | $11,542 +2.6% |
| 2016 | $1,027 +2.1% | $11,253 +3% |
| 2014 | $1,006 +0.1% | $10,925 |
| 2013 | $1,005 +0.1% | $10,925 |
| 2012 | $1,004 +1.3% | $10,925 |
| 2011 | $991 +1.5% | $10,925 +1.6% |
| 2010 | $976 -8.2% | $10,757 |
| 2009 | $1,063 +12.3% | $10,757 -16% |
| 2008 | $947 -0.3% | $12,805 |
| 2007 | $950 +6.8% | $12,805 |
| 2006 | $889 +10.3% | $12,805 |
| 2005 | $806 +0% | $12,805 +15% |
| 2004 | $806 +11.6% | $11,135 |
| 2003 | $722 +0.1% | $11,135 +15% |
| 2002 | $722 +17.9% | $9,683 |
| 2001 | $612 | $9,683 |
Find assessor info on the county website
Monthly payment
Est. payment
Payment breakdown
Explore the cost of this home by adjusting the details. Changes won't be saved.Climate risks
Neighborhood: 64133
Nearby schools
Schools provided by the listing agent
- Elementary: Westridge
- Middle: South Middle
- High: Raytown South
Source: Heartland MLS as distributed by MLS GRID. This data may not be complete. We recommend contacting the local school district to confirm school assignments for this home.

Similar homes
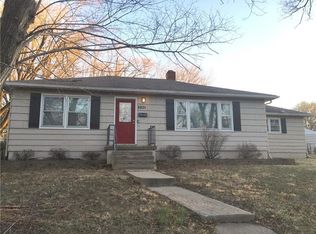
- $177,0002 bd1 ba1.1k sqft10812 E 59th St, Raytown, MO 64133For Sale
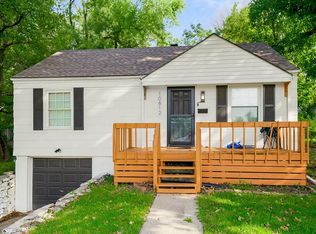 MLS ID #2645293, Ask Cathy Team, Keller Williams Platinum Prtnr. Heartland MLS as distributed by MLS GRID
 - $--2 bd1 ba786 sqft5315 Ash Ave, Raytown, MO 64133Auction
 ServiceLink Auction
 - $139,9002 bd1 ba825 sqft9421 E 67th Ter, Raytown, MO 64133For Sale
 MLS ID #2626150, Brenda Kiruthi, EXP Realty LLC. Heartland MLS as distributed by MLS GRID
 - $170,0003 bd1 ba864 sqft8618 Crystal Ave, Kansas City, MO 64138For Sale
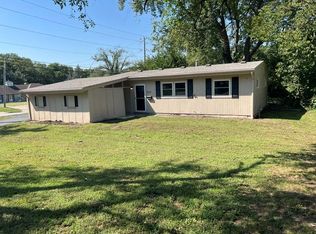 MLS ID #2643988, Tanya Baumgart, 1st Class Real Estate KC. Heartland MLS as distributed by MLS GRID
