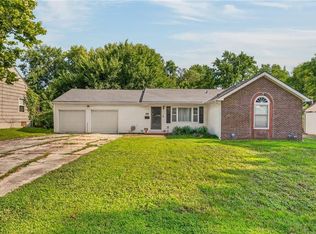
Welcome home to Southwood! Hardwood floors bring warmth and character to this three-bedroom Raytown home, with a spacious living room and separate dining room offering comfortable spaces for everyday living and gathering. The kitchen features easy-care LVP flooring, and all three upstairs bedrooms have hardwood floors. An en suite half bath adds convenience alongside the full hall bathroom. The two-car garage and unfinished sub-basement offer generous space for storage, hobbies, and projects. Located in the Southwood subdivision within the Raytown School District, with convenient highway access.
Active
$219,000
8105 Hedges Ave, Raytown, MO 64138
3beds
1,078sqft
Single Family Residence
Built in 1960
8,809 Square Feet Lot
$-- Zestimate®
$203/sqft
$-- HOA
What's special
- 6 days
- 377
- 64
Zillow last checked:
Listing updated:
Listed by:
Chanel Rodriguez 816-371-5909,
Keller Williams KC North,
MOJOKC Team 816-268-6068,
Keller Williams KC North
Source: Heartland MLS as distributed by MLS GRID,MLS#: 2644872
Facts & features
Interior
Bedrooms & bathrooms
- Bedrooms: 3
- Bathrooms: 2
- Full bathrooms: 1
- 1/2 bathrooms: 1
Bedroom 1
- Level: Second
- Area: 81.58 Square Feet
- Dimensions: 9.3 x 8.7
Bedroom 2
- Level: Second
- Area: 129.42 Square Feet
- Dimensions: 10.2 x 12.74
Bedroom 3
- Level: Second
- Area: 146.72 Square Feet
- Dimensions: 11.39 x 12.88
Bathroom 1
- Features: Ceramic Tiles
- Level: Second
- Area: 54.57 Square Feet
- Dimensions: 4.81 x 11.35
Basement
- Level: Basement
- Area: 438.02 Square Feet
- Dimensions: 19.29 x 22.71
Dining room
- Features: Luxury Vinyl
- Level: Main
- Area: 96.8 Square Feet
- Dimensions: 8.51 x 11.38
Other
- Features: Ceramic Tiles
- Level: Second
- Area: 18.04 Square Feet
- Dimensions: 2.97 x 6.07
Kitchen
- Features: Luxury Vinyl
- Level: Main
- Area: 110.09 Square Feet
- Dimensions: 11.34 x 9.71
Living room
- Level: Main
- Area: 192.96 Square Feet
- Dimensions: 11.17 x 17.28
Heating
- Forced Air
Cooling
- Electric
Appliances
- Included: Dishwasher, Disposal, Microwave, Refrigerator, Electric Range
Features
- Basement: Unfinished
- Has fireplace: No
Interior area
- Total structure area: 1,078
- Total interior livable area: 1,078 sqft
- Finished area above ground: 1,078
- Finished area below ground: 0
Property
Parking
- Total spaces: 2
- Parking features: Attached, Basement
- Attached garage spaces: 2
Lot
- Size: 8,809 Square Feet
Details
- Parcel number: 45730130200000000
Construction
Type & style
- Home type: SingleFamily
- Architectural style: Traditional
- Property subtype: Single Family Residence
Materials
- Frame
- Roof: Composition
Condition
- Year built: 1960
Utilities & green energy
- Sewer: Public Sewer
- Water: Public
Community & HOA
Community
- Subdivision: Southwood
HOA
- Has HOA: No
Location
- Region: Raytown
Financial & listing details
- Price per square foot: $203/sqft
- Tax assessed value: $115,920
- Annual tax amount: $2,000
- Date on market: 10/8/2026
- Listing terms: Cash,Conventional,FHA,VA Loan
- Ownership: Private
Estimated market value
Not available
Estimated sales range
Not available
Not available
Price history
| Date | Event | Price |
|---|---|---|
| 10/8/2026 | Listed for sale | $219,000$203/sqft |
Source:  Heartland MLS as distributed by MLS GRID #2644872 Report a problem Heartland MLS as distributed by MLS GRID #2644872 Report a problem | ||
| 12/2/2022 | Listed for rent | $1,400+17.2%$1/sqft |
Source: Zillow Rental Network Premium Report a problem | ||
| 4/19/2017 | Listing removed | $1,195$1/sqft |
Source: Bridge Management LLC Report a problem | ||
| 4/17/2017 | Sold | -- |
Source: Public Record Report a problem | ||
| 4/13/2017 | Price change | $1,195-0.4%$1/sqft |
Source: Bridge Management LLC Report a problem | ||
| 4/10/2017 | Listed for rent | $1,200$1/sqft |
Source: Bridge Management LLC Report a problem | ||
Public tax history
| Year | Property taxes | Tax assessment |
|---|---|---|
| 2025 | $2,000 +15.8% | $22,025 +15% |
| 2024 | $1,728 +0.7% | $19,152 |
| 2023 | $1,716 +0% | $19,152 +5% |
| 2022 | $1,716 -0.3% | $18,240 |
| 2021 | $1,722 -1.4% | $18,240 -0.4% |
| 2020 | $1,745 +0.5% | $18,315 |
| 2019 | $1,736 | $18,315 +5.2% |
| 2018 | $1,736 +5.9% | $17,404 |
| 2017 | $1,639 +5.9% | $17,404 +2.6% |
| 2016 | $1,548 +2.1% | $16,968 +3% |
| 2014 | $1,517 +0.1% | $16,473 |
| 2013 | $1,515 +0.1% | $16,473 |
| 2012 | $1,514 +5.5% | $16,473 |
| 2011 | $1,434 +1.5% | $16,473 +5.8% |
| 2010 | $1,413 -8.2% | $15,571 |
| 2009 | $1,539 +12.3% | $15,571 -16% |
| 2008 | $1,371 -0.3% | $18,537 |
| 2007 | $1,374 +6.8% | $18,537 |
| 2006 | $1,287 +10.3% | $18,537 |
| 2005 | $1,167 +0% | $18,537 +15% |
| 2004 | $1,167 +11.6% | $16,119 |
| 2003 | $1,045 +0.1% | $16,119 +15% |
| 2002 | $1,044 +14.7% | $14,016 |
| 2001 | $911 | $14,016 |
Find assessor info on the county website
Monthly payment
Est. payment
Payment breakdown
Explore the cost of this home by adjusting the details. Changes won't be saved.Climate risks
Neighborhood: 64138
Nearby schools
Schools provided by the listing agent
- Elementary: Southwood
- Middle: South Middle School
- High: Raytown South
Source: Heartland MLS as distributed by MLS GRID. This data may not be complete. We recommend contacting the local school district to confirm school assignments for this home.

Similar homes
- $219,9003 bd2 ba1.5k sqft11505 E 75th St, Raytown, MO 64138For Sale
 MLS ID #2635836, Debbie White, ReeceNichols - Lees Summit. Heartland MLS as distributed by MLS GRID
 - $240,0003 bd2 ba1.4k sqft9050 E 84th St, Raytown, MO 64138For Sale
 MLS ID #2636489, Brian Glasser, 1st Class Real Estate KC. Heartland MLS as distributed by MLS GRID
 - $189,5003 bd2 ba939 sqft8602 Everett St, Raytown, MO 64138For Sale
 MLS ID #2640693, Trish Bosilevac, Realty Executives. Heartland MLS as distributed by MLS GRID
 - $205,0003 bd2 ba1.5k sqft7904 E 87th St, Raytown, MO 64138For Sale
 MLS ID #2636505, Mr.D Davidson, Keller Williams Platinum Prtnr. Heartland MLS as distributed by MLS GRID
