Move-In Ready Ranch in Wonderful Waldo!
Welcome home to this beautifully maintained ranch style home. Step outside to a brand-new front deck and backyard patio - Ideal for entertaining or unwinding in your fully fenced backyard (privacy fence just 1 year old). Original hardwood floors add timeless character throughout.
Recent updates offer peace of mind: furnace and A/C (2 years old), dryer and dishwasher (2 years old).
Just steps from the Trolley Trail, and minutes from Waldo's beloved shops, restaurants, and entertainment — this is Kansas City living at its best!
Active
Price cut: $10K (10/14)
$220,000
319 E 82nd St, Kansas City, MO 64114
3beds
988sqft
Single Family Residence
Built in 1953
6,226 Square Feet Lot
$-- Zestimate®
$223/sqft
$-- HOA
What's special
Brand-new front deck
- 72 days
- 622
- 78
Likely to sell faster than
Zillow last checked:
Listing updated:
Listed by:
Derek Schmeling 913-302-4575,
Platinum Realty LLC
Source: Heartland MLS as distributed by MLS GRID,MLS#: 2635182
Facts & features
Interior
Bedrooms & bathrooms
- Bedrooms: 3
- Bathrooms: 1
- Full bathrooms: 1
Primary bedroom
- Level: First
- Area: 156 Square Feet
- Dimensions: 13 x 12
Bedroom 2
- Level: First
- Area: 130 Square Feet
- Dimensions: 13 x 10
Bedroom 3
- Level: First
- Area: 100 Square Feet
- Dimensions: 10 x 10
Dining room
- Level: First
- Area: 77 Square Feet
- Dimensions: 11 x 7
Kitchen
- Level: First
- Area: 84 Square Feet
- Dimensions: 12 x 7
Living room
- Features: Ceiling Fan(s)
- Level: First
- Area: 198 Square Feet
- Dimensions: 18 x 11
Heating
- Forced Air
Cooling
- Electric
Appliances
- Included: Dishwasher, Disposal, Refrigerator, Free-Standing Electric Oven
- Laundry: In Basement
Features
- Ceiling Fan(s), Smart Thermostat
- Flooring: Wood
- Basement: Concrete,Full
- Has fireplace: No
Interior area
- Total structure area: 988
- Total interior livable area: 988 sqft
- Finished area above ground: 988
- Finished area below ground: 0
Property
Parking
- Total spaces: 1
- Parking features: Attached, Garage Door Opener, Garage Faces Front
- Attached garage spaces: 1
Features
- Patio & porch: Deck, Porch
- Fencing: Privacy
Lot
- Size: 6,226 Square Feet
- Features: City Limits, Corner Lot
Details
- Parcel number: 47830320100000000
Construction
Type & style
- Home type: SingleFamily
- Architectural style: Traditional
- Property subtype: Single Family Residence
Materials
- Frame
- Roof: Composition
Condition
- Year built: 1953
Utilities & green energy
- Sewer: Public Sewer
- Water: Public
Community & HOA
Community
- Subdivision: Ivanhoe Heights
HOA
- Has HOA: No
Location
- Region: Kansas City
Financial & listing details
- Price per square foot: $223/sqft
- Tax assessed value: $155,910
- Annual tax amount: $2,485
- Date on market: 8/6/2026
- Listing terms: Cash,Conventional,FHA,VA Loan
- Ownership: Private
Estimated market value
Not available
Estimated sales range
Not available
Not available
Price history
| Date | Event | Price |
|---|---|---|
| 10/14/2026 | Price change | $220,000-4.3%$223/sqft |
Source:  Heartland MLS as distributed by MLS GRID #2635182 Report a problem Heartland MLS as distributed by MLS GRID #2635182 Report a problem | ||
| 9/24/2026 | Price change | $230,000-4.2%$233/sqft |
Source: Heartland MLS as distributed by MLS GRID #2635182 Report a problem | ||
| 9/3/2026 | Price change | $240,000-4%$243/sqft |
Source: Heartland MLS as distributed by MLS GRID #2635182 Report a problem | ||
| 8/6/2026 | Listed for sale | $250,000+52.4%$253/sqft |
Source: Heartland MLS as distributed by MLS GRID #2635182 Report a problem | ||
| 9/20/2019 | Sold | -- |
Source: Heartland MLS as distributed by MLS GRID #2181653 Report a problem | ||
| 8/5/2019 | Pending sale | $164,000$166/sqft |
Source: EXP Realty LLC #2181653 Report a problem | ||
| 8/2/2019 | Listed for sale | $164,000+26.3%$166/sqft |
Source: EXP Realty LLC #2181653 Report a problem | ||
| 4/16/2015 | Sold | -- |
Source: Heartland MLS as distributed by MLS GRID #1924329 Report a problem | ||
| 3/7/2015 | Pending sale | $129,900$131/sqft |
Source: Keller Williams Realty Partners, Inc #1924329 Report a problem | ||
| 2/28/2015 | Listed for sale | $129,900$131/sqft |
Source: Keller Williams Realty Partners, Inc #1924329 Report a problem | ||
| 12/19/2014 | Sold | -- |
Source: Heartland MLS as distributed by MLS GRID #45001_1913038 Report a problem | ||
Public tax history
| Year | Property taxes | Tax assessment |
|---|---|---|
| 2025 | $2,485 +22.2% | $29,623 +15% |
| 2024 | $2,033 +1% | $25,760 |
| 2023 | $2,014 +3.9% | $25,760 +9.3% |
| 2022 | $1,938 +0.3% | $23,560 |
| 2021 | $1,931 +12.4% | $23,560 +13.9% |
| 2020 | $1,718 +2.1% | $20,693 |
| 2019 | $1,682 | $20,693 +16.9% |
| 2018 | $1,682 +14.6% | $17,697 |
| 2017 | $1,468 +7.4% | $17,697 +3.4% |
| 2016 | $1,367 +1.4% | $17,113 +2% |
| 2014 | $1,348 -3.5% | $16,777 |
| 2013 | $1,397 +0.5% | $16,777 -2.1% |
| 2012 | $1,390 +0.1% | $17,134 |
| 2011 | $1,389 +0.9% | $17,134 |
| 2010 | $1,377 -3.5% | $17,134 |
| 2009 | $1,427 +0.5% | $17,134 -4% |
| 2008 | $1,421 +1.1% | $17,848 |
| 2007 | $1,405 +0% | $17,848 +2% |
| 2006 | $1,405 +41.9% | $17,498 |
| 2005 | $990 +0.1% | $17,498 +39.8% |
| 2004 | $989 +14.3% | $12,512 |
| 2003 | $866 +0.3% | $12,512 +15% |
| 2002 | $863 +11.8% | $10,880 |
| 2001 | $773 | $10,880 |
Find assessor info on the county website
Monthly payment
Est. payment
Payment breakdown
Explore the cost of this home by adjusting the details. Changes won't be saved.Climate risks
Neighborhood: Waldo Homes
Nearby schools
Schools provided by the listing agent
- Elementary: Hartman Elementary
- Middle: Central
- High: Center
Source: Heartland MLS as distributed by MLS GRID. This data may not be complete. We recommend contacting the local school district to confirm school assignments for this home.
Similar homes
- $209,5003 bd1 ba1.1k sqft8509 Wornall Rd, Kansas City, MO 64114For Sale
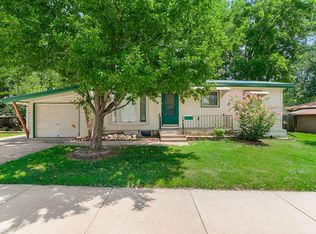 MLS ID #2632427, Kale Mann, Keller Williams Realty Partners Inc.. Heartland MLS as distributed by MLS GRID
 - $200,0003 bd1 ba910 sqft214 E 79th Ter, Kansas City, MO 64114For Sale
 MLS ID #2645029, Kelli Becks, Keller Williams Realty Partners Inc.. Heartland MLS as distributed by MLS GRID
 - $229,0002 bd1 ba864 sqft504 W 91st St, Kansas City, MO 64114For Sale
 MLS ID #2641740, Matthew Kesler, Platinum Realty LLC. Heartland MLS as distributed by MLS GRID
 - $215,0003 bd2 ba1.2k sqft1333 E 84th Ter, Kansas City, MO 64131For Sale
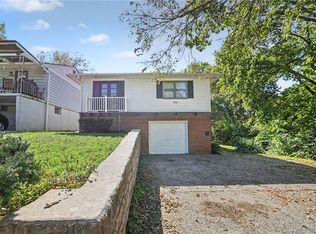 MLS ID #2645139, Jesse Taitt, Keller Williams Realty Partners Inc.. Heartland MLS as distributed by MLS GRID
