Welcome home to this charming, light-filled ranch in the heart of Kansas City! Perfectly situated just minutes from everything Waldo and Brookside have to offer, this move-in-ready 3-bedroom, 1-bath gem blends classic character with peace of mind.
Step inside to discover hardwood floors running throughout the bright, open-concept living and dining area, as well as all three main-level bedrooms. Out back, your private deck overlooks a landscaped, low-maintenance yard—a true gardener’s retreat. Downstairs, the solid full basement expands your living area with a cozy family room plus extensive extra storage. A single-car garage with a tandem second parking space completes the package.
Best of all, the big-ticket items are already done! Enjoy complete peace of mind with a newer HVAC system (2 years), hot water heater (6 years), updated windows, durable metal roof, and low-maintenance siding. Just unpack, relax, and start enjoying neighborhood life with zero major projects on your to-do list.
Active
Price cut: $500 (8/20)
$209,500
8509 Wornall Rd, Kansas City, MO 64114
3beds
1,191sqft
Single Family Residence
Built in 1952
6,240 Square Feet Lot
$-- Zestimate®
$176/sqft
$1/mo HOA
What's special
- 80 days
- 832
- 130
Likely to sell faster than
Zillow last checked:
Listing updated:
Listed by:
Kale Mann 913-909-0347,
Keller Williams Realty Partners Inc.
Source: Heartland MLS as distributed by MLS GRID,MLS#: 2632427
Facts & features
Interior
Bedrooms & bathrooms
- Bedrooms: 3
- Bathrooms: 1
- Full bathrooms: 1
Bedroom 1
- Features: Ceiling Fan(s), Wood Floor
- Level: Main
- Area: 67.5 Square Feet
- Dimensions: 7.5 x 9
Bedroom 2
- Features: Ceiling Fan(s), Wood Floor
- Level: Main
- Area: 126 Square Feet
- Dimensions: 12 x 10.5
Bedroom 3
- Features: Ceiling Fan(s), Wood Floor
- Level: Main
- Area: 96 Square Feet
- Dimensions: 8 x 12
Dining room
- Features: Wood Floor
- Level: Main
- Area: 80 Square Feet
- Dimensions: 10 x 8
Family room
- Level: Basement
- Area: 266 Square Feet
- Dimensions: 19 x 14
Kitchen
- Features: Wood Floor
- Level: Main
- Area: 76 Square Feet
- Dimensions: 8 x 9.5
Living room
- Features: Ceiling Fan(s), Wood Floor
- Level: Main
- Area: 162.75 Square Feet
- Dimensions: 15.5 x 10.5
Heating
- Forced Air
Cooling
- Electric
Appliances
- Included: Disposal, Dryer, Refrigerator, Gas Range, Washer
- Laundry: In Basement
Features
- Ceiling Fan(s)
- Flooring: Wood
- Windows: Thermal Windows
- Basement: Concrete,Full,Sump Pump
- Has fireplace: No
Interior area
- Total structure area: 1,191
- Total interior livable area: 1,191 sqft
- Finished area above ground: 925
- Finished area below ground: 266
Video & virtual tour
Property
Parking
- Total spaces: 1
- Parking features: Attached, Garage Door Opener, Garage Faces Front
- Attached garage spaces: 1
Features
- Patio & porch: Deck
- Fencing: Metal,Wood
Lot
- Size: 6,240 Square Feet
- Features: City Lot, Level, Many Trees
Details
- Parcel number: 48220150200000000
Construction
Type & style
- Home type: SingleFamily
- Architectural style: Traditional
- Property subtype: Single Family Residence
Materials
- Vinyl Siding
- Roof: Metal
Condition
- Year built: 1952
Utilities & green energy
- Sewer: Public Sewer
- Water: Public
Community & HOA
Community
- Security: Smoke Detector(s)
- Subdivision: Indian Village
HOA
- Has HOA: Yes
- HOA fee: $15 annually
- HOA name: Santa Fe Hills Homes Association
Location
- Region: Kansas City
Financial & listing details
- Price per square foot: $176/sqft
- Tax assessed value: $156,050
- Annual tax amount: $2,293
- Date on market: 7/29/2026
- Listing terms: Cash,Conventional,FHA,VA Loan
- Ownership: Other
- Road surface type: Paved
Estimated market value
Not available
Estimated sales range
Not available
Not available
Price history
| Date | Event | Price |
|---|---|---|
| 8/20/2026 | Price change | $209,500-0.2%$176/sqft |
Source:  Heartland MLS as distributed by MLS GRID #2632427 Report a problem Heartland MLS as distributed by MLS GRID #2632427 Report a problem | ||
| 7/29/2026 | Listed for sale | $210,000-6.7%$176/sqft |
Source: Heartland MLS as distributed by MLS GRID #2632427 Report a problem | ||
| 9/30/2024 | Sold | -- |
Source: Heartland MLS as distributed by MLS GRID #2501028 Report a problem | ||
| 8/15/2024 | Pending sale | $225,000$189/sqft |
Source: Heartland MLS as distributed by MLS GRID #2501028 Report a problem | ||
| 8/3/2024 | Price change | $225,000-2.2%$189/sqft |
Source: Heartland MLS as distributed by MLS GRID #2501028 Report a problem | ||
| 7/24/2024 | Listed for sale | $230,000$193/sqft |
Source: Heartland MLS as distributed by MLS GRID #2501028 Report a problem | ||
Public tax history
| Year | Property taxes | Tax assessment |
|---|---|---|
| 2025 | $2,293 -7.7% | $29,650 -7.9% |
| 2024 | $2,486 +2% | $32,198 |
| 2023 | $2,436 +24.6% | $32,198 +43.6% |
| 2022 | $1,954 +0.3% | $22,420 |
| 2021 | $1,948 +6.6% | $22,420 +14.1% |
| 2020 | $1,827 +10.6% | $19,650 |
| 2019 | $1,652 | $19,650 +19.6% |
| 2018 | $1,652 +2.1% | $16,436 |
| 2017 | $1,617 +11.2% | $16,436 +8.9% |
| 2016 | $1,455 +0.9% | $15,097 +2% |
| 2014 | $1,442 -14.6% | $14,801 |
| 2013 | $1,688 +1.3% | $14,801 -14.8% |
| 2012 | $1,666 +8.7% | $17,375 |
| 2011 | $1,532 +0.8% | $17,375 |
| 2010 | $1,521 -1.9% | $17,375 |
| 2009 | $1,550 +0.2% | $17,375 -2% |
| 2008 | $1,547 +16.5% | $17,730 |
| 2007 | $1,328 +0.5% | $17,730 +9% |
| 2006 | $1,321 +14.7% | $16,266 |
| 2005 | $1,152 +0.3% | $16,266 +15% |
| 2004 | $1,148 +14.2% | $14,144 |
| 2003 | $1,006 +5.3% | $14,144 +15% |
| 2002 | $955 +15.7% | $12,299 |
| 2001 | $825 | $12,299 |
Find assessor info on the county website
Monthly payment
Est. payment
Payment breakdown
Explore the cost of this home by adjusting the details. Changes won't be saved.Climate risks
Neighborhood: Santa Fe Hills
Nearby schools
Schools provided by the listing agent
- Elementary: Boone
- Middle: Center
- High: Center
Source: Heartland MLS as distributed by MLS GRID. This data may not be complete. We recommend contacting the local school district to confirm school assignments for this home.
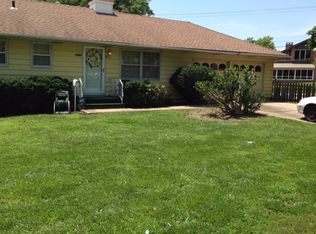
Similar homes
- $220,0003 bd1 ba988 sqft319 E 82nd St, Kansas City, MO 64114For Sale
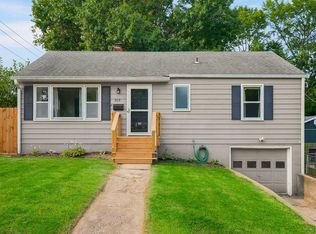 MLS ID #2635182, Derek Schmeling, Platinum Realty LLC. Heartland MLS as distributed by MLS GRID
 - $200,0003 bd1 ba910 sqft214 E 79th Ter, Kansas City, MO 64114For Sale
 MLS ID #2645029, Kelli Becks, Keller Williams Realty Partners Inc.. Heartland MLS as distributed by MLS GRID
 - $215,0003 bd2 ba1.2k sqft1333 E 84th Ter, Kansas City, MO 64131For Sale
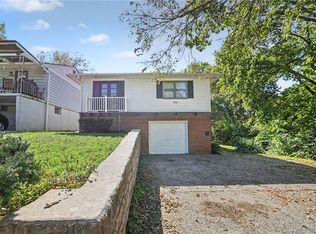 MLS ID #2645139, Jesse Taitt, Keller Williams Realty Partners Inc.. Heartland MLS as distributed by MLS GRID
 - $229,0002 bd1 ba864 sqft504 W 91st St, Kansas City, MO 64114For Sale
 MLS ID #2641740, Matthew Kesler, Platinum Realty LLC. Heartland MLS as distributed by MLS GRID
