Updated and move-in ready, 7101 Myrtle Ave is a 3-bedroom, 1.5-bath home with updated flooring, modern lighting, and a refreshed kitchen with updated cabinetry, countertops, and appliances. Both bathrooms have been updated as well. The lower level is finished and works as a rec room, home gym, office, hobby space, or storage. Outside, the backyard backs to greenspace and includes a tool shed.
Active
$175,000
7101 Myrtle Ave, Kansas City, MO 64132
3beds
1,628sqft
Single Family Residence
Built in 1957
0.27 Acres Lot
$-- Zestimate®
$107/sqft
$-- HOA
What's special
Backyard backs to greenspaceTool shedModern lightingRefreshed kitchenUpdated flooringUpdated cabinetry
- 8 days
- 1,353
- 190
Zillow last checked:
Listing updated:
Listed by:
Steve Wright 816-609-9966,
Redfin Corporation
Source: Heartland MLS as distributed by MLS GRID,MLS#: 2645773
Facts & features
Interior
Bedrooms & bathrooms
- Bedrooms: 3
- Bathrooms: 2
- Full bathrooms: 1
- 1/2 bathrooms: 1
Primary bedroom
- Level: Second
Bedroom 2
- Level: Second
Bedroom 3
- Level: Second
Bathroom 1
- Level: First
Dining room
- Level: First
Family room
- Level: Basement
Half bath
- Level: Second
Kitchen
- Level: First
Laundry
- Level: Basement
Living room
- Level: First
Heating
- Has Heating (Unspecified Type)
Cooling
- Central Gas
Appliances
- Laundry: In Basement
Features
- Ceiling Fan(s)
- Flooring: Carpet, Tile, Vinyl
- Basement: Full
- Has fireplace: No
Interior area
- Total structure area: 1,628
- Total interior livable area: 1,628 sqft
- Finished area above ground: 1,100
- Finished area below ground: 528
Property
Parking
- Parking features: Converted Garage
Lot
- Size: 0.27 Acres
- Features: City Lot
Details
- Parcel number: 46440010200000000
Construction
Type & style
- Home type: SingleFamily
- Architectural style: Traditional
- Property subtype: Single Family Residence
Materials
- Frame
- Roof: Composition
Condition
- Year built: 1957
Utilities & green energy
- Sewer: Public Sewer
- Water: Public
Community & HOA
Community
- Security: Security System
- Subdivision: Gregory Ridge
HOA
- Has HOA: No
Location
- Region: Kansas City
Financial & listing details
- Price per square foot: $107/sqft
- Tax assessed value: $132,250
- Annual tax amount: $2,108
- Date on market: 10/9/2026
- Listing terms: Cash,Conventional,FHA,VA Loan
- Ownership: Private
- Road surface type: Paved
Estimated market value
Not available
Estimated sales range
Not available
Not available
Price history
| Date | Event | Price |
|---|---|---|
| 10/9/2026 | Listed for sale | $175,000+34.6%$107/sqft |
Source:  Heartland MLS as distributed by MLS GRID #2645773 Report a problem Heartland MLS as distributed by MLS GRID #2645773 Report a problem | ||
| 8/26/2021 | Sold | -- |
Source: Heartland MLS as distributed by MLS GRID #2335153 Report a problem | ||
| 7/27/2021 | Pending sale | $130,000$80/sqft |
Source: Heartland MLS as distributed by MLS GRID #2335153 Report a problem | ||
| 7/22/2021 | Listed for sale | $130,000+20.4%$80/sqft |
Source: Heartland MLS as distributed by MLS GRID #2335153 Report a problem | ||
| 5/15/2020 | Sold | -- |
Source: eXp Realty #119561001 Report a problem | ||
| 4/8/2020 | Pending sale | $108,000$66/sqft |
Source: EXP Realty LLC #2207327 Report a problem | ||
| 3/29/2020 | Listed for sale | $108,000$66/sqft |
Source: EXP Realty LLC #2207327 Report a problem | ||
| 3/10/2020 | Pending sale | $108,000$66/sqft |
Source: EXP Realty LLC #2207327 Report a problem | ||
| 2/29/2020 | Price change | $108,000-6.1%$66/sqft |
Source: EXP Realty LLC #2207327 Report a problem | ||
| 2/21/2020 | Pending sale | $115,000$71/sqft |
Source: EXP Realty LLC #2207327 Report a problem | ||
| 2/15/2020 | Listed for sale | $115,000$71/sqft |
Source: EXP Realty LLC #2207327 Report a problem | ||
| 6/25/2018 | Sold | -- |
Source: Public Record Report a problem | ||
| 4/6/2018 | Listed for sale | -- |
Source: Auction.com Report a problem | ||
| 12/6/2017 | Sold | -- |
Source: Public Record Report a problem | ||
| 11/1/2017 | Listed for sale | -- |
Source: Auction.com Report a problem | ||
Public tax history
| Year | Property taxes | Tax assessment |
|---|---|---|
| 2025 | $2,108 +6.4% | $25,128 +0.1% |
| 2024 | $1,982 +1% | $25,108 |
| 2023 | $1,963 +25.6% | $25,108 +32.1% |
| 2022 | $1,563 +0.3% | $19,000 |
| 2021 | $1,558 +124.2% | $19,000 +127% |
| 2020 | $695 +2.1% | $8,369 |
| 2019 | $680 | $8,369 -17.1% |
| 2018 | $680 -18.8% | $10,094 |
| 2017 | $837 +6.5% | $10,094 +2.6% |
| 2016 | $786 -0.6% | $9,842 |
| 2014 | $791 -1.8% | $9,842 |
| 2013 | $805 +0.5% | $9,842 |
| 2012 | $802 +0.1% | $9,842 |
| 2011 | $801 +0.9% | $9,842 |
| 2010 | $794 -28% | $9,842 |
| 2009 | $1,103 +0.5% | $9,842 -28.4% |
| 2008 | $1,097 -12.7% | $13,740 |
| 2007 | $1,257 +0% | $13,740 |
| 2006 | $1,257 +14.4% | $13,740 |
| 2005 | $1,099 +0.1% | $13,740 +15% |
| 2004 | $1,098 +6.3% | $11,947 |
| 2003 | $1,033 +0.2% | $11,947 +8% |
| 2002 | $1,031 -0.2% | $11,062 |
| 2001 | $1,033 | $11,062 |
Find assessor info on the county website
Monthly payment
Est. payment
Payment breakdown
Explore the cost of this home by adjusting the details. Changes won't be saved.Climate risks
Neighborhood: Norble and Gregory Ridge
Nearby schools
Schools provided by the listing agent
- Elementary: Banneker
- Middle: Central
- High: Central
Source: Heartland MLS as distributed by MLS GRID. This data may not be complete. We recommend contacting the local school district to confirm school assignments for this home.

Similar homes
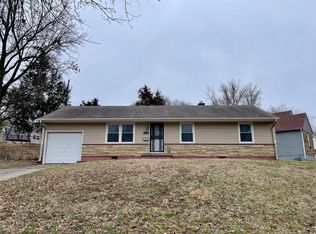
- $200,0003 bd2 ba1k sqft7507 E 85th St, Kansas City, MO 64138For Sale
 MLS ID #2645498, Shaniece Lewis, EXP Realty LLC. Heartland MLS as distributed by MLS GRID
 - $160,0003 bd1 ba1.1k sqft7205 Wabash Ave, Kansas City, MO 64132For Sale
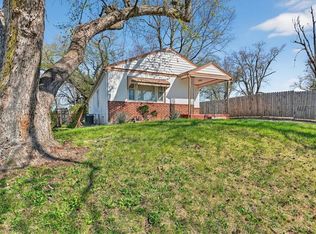 MLS ID #2635791, Jo Chavez, Redfin Corporation. Heartland MLS as distributed by MLS GRID
 - $175,0003 bd2 ba1.9k sqft4404 Benton Blvd, Kansas City, MO 64130For Sale
 MLS ID #2644894, Kyle Talbot, KW KANSAS CITY METRO. Heartland MLS as distributed by MLS GRID
 - $175,0003 bd2 ba1.3k sqft3513 Elmwood Ave, Kansas City, MO 64128For Sale
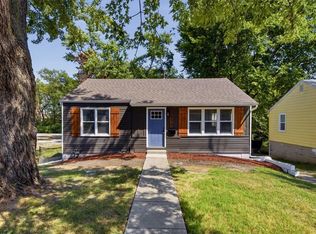 MLS ID #2645178, Mackaylee Tarpenning, Apple Tree Realty. Heartland MLS as distributed by MLS GRID
