This light-filled 1.5-story home offers tons of parking, beautiful hardwood floors, a spacious living room with a fireplace, a dedicated dining area, and a generously sized kitchen with soon-to-be-installed kitchen appliances. Two bedrooms, a full bathroom, and laundry are conveniently located on the main floor. Upstairs, you’ll find an additional bedroom and versatile space along with a second full bathroom. The large basement provides plenty of room for storage, hobbies, or a workshop, while the attached garage adds everyday convenience. With abundant natural light, comfortable room sizes, and a layout that adapts easily to different needs, this home has so much to offer!
Active
$214,000
3646 Askew Ave, Kansas City, MO 64128
3beds
1,899sqft
Single Family Residence
Built in 1946
6,115 Square Feet Lot
$-- Zestimate®
$113/sqft
$-- HOA
What's special
Attached garageBeautiful hardwood floorsComfortable room sizesGenerously sized kitchenDedicated dining areaTons of parkingAbundant natural light
- 19 days |
- 379 |
- 49 |
Zillow last checked:
Listing updated:
Listed by:
Mackaylee Beach 816-420-7939,
USREEB Realty Pros LLC
Source: Heartland MLS as distributed by MLS GRID,MLS#: 2634510
Facts & features
Interior
Bedrooms & bathrooms
- Bedrooms: 3
- Bathrooms: 2
- Full bathrooms: 2
Bedroom 1
- Features: Ceiling Fan(s), Wood Floor
- Level: Main
Bedroom 2
- Features: Ceiling Fan(s), Wood Floor
- Level: Main
Bedroom 3
- Features: Wood Floor
- Level: Upper
Bathroom 1
- Features: Ceramic Tiles, Shower Over Tub
- Level: Main
Bathroom 2
- Features: Ceramic Tiles, Shower Over Tub
- Level: Upper
Breakfast room
- Features: Wood Floor
- Level: Main
Den
- Features: All Carpet
- Level: Upper
Dining room
- Features: Wood Floor
- Level: Main
Kitchen
- Features: Wood Floor
- Level: Main
Kitchen
- Features: Wood Floor
- Level: Main
Living room
- Features: Ceiling Fan(s), Wood Floor
- Level: Main
Heating
- Natural Gas
Cooling
- Electric
Appliances
- Included: Dishwasher, Disposal, Microwave, Refrigerator, Free-Standing Electric Oven
Features
- Ceiling Fan(s), Painted Cabinets
- Flooring: Carpet, Ceramic Tile, Wood
- Windows: Window Coverings, Thermal Windows
- Basement: Full,Interior Entry,Stone/Rock
- Number of fireplaces: 1
- Fireplace features: Living Room
Interior area
- Total structure area: 1,899
- Total interior livable area: 1,899 sqft
- Finished area above ground: 1,899
- Finished area below ground: 0
Property
Parking
- Total spaces: 1
- Parking features: Attached, Basement
- Attached garage spaces: 1
Features
- Patio & porch: Porch
- Fencing: Privacy,Wood
Lot
- Size: 6,115 Square Feet
- Features: Corner Lot
Details
- Parcel number: 31310101900000000
- Special conditions: Owner Agent
Construction
Type & style
- Home type: SingleFamily
- Property subtype: Single Family Residence
Materials
- Frame
- Roof: Composition
Condition
- Year built: 1946
Utilities & green energy
- Sewer: Public Sewer
- Water: Public
Community & HOA
Community
- Subdivision: Oakland Park
HOA
- Has HOA: No
Location
- Region: Kansas City
Financial & listing details
- Price per square foot: $113/sqft
- Tax assessed value: $55,540
- Annual tax amount: $885
- Date on market: 7/31/2026
- Listing terms: Cash,Conventional,FHA,VA Loan
- Ownership: Private
Estimated market value
Not available
Estimated sales range
Not available
Not available
Price history
| Date | Event | Price |
|---|---|---|
| 7/31/2026 | Listed for sale | $214,000+13.2%$113/sqft |
Source:  Heartland MLS as distributed by MLS GRID #2634510 Report a problem Heartland MLS as distributed by MLS GRID #2634510 Report a problem | ||
| 4/18/2026 | Listing removed | $189,000$100/sqft |
Source: Heartland MLS as distributed by MLS GRID #2601794 Report a problem | ||
| 2/12/2026 | Listed for sale | $189,000+372.5%$100/sqft |
Source: Heartland MLS as distributed by MLS GRID #2601794 Report a problem | ||
| 2/10/2017 | Sold | -- |
Source: Heartland MLS as distributed by MLS GRID #2025311 Report a problem | ||
| 1/9/2017 | Listed for sale | $40,000+168.5%$21/sqft |
Source: Platinum Realty LLC #2025311 Report a problem | ||
| 5/13/2011 | Sold | -- |
Source: Agent Provided Report a problem | ||
| 3/23/2011 | Price change | $14,900$8/sqft |
Source: foreclosure.com Report a problem | ||
| 3/19/2011 | Listed for sale | -- |
Source: isNowListed.com Report a problem | ||
| 11/23/2010 | Sold | -- |
Source: Public Record Report a problem | ||
Public tax history
| Year | Property taxes | Tax assessment |
|---|---|---|
| 2025 | $885 -4% | $10,553 -9.7% |
| 2024 | $922 +1% | $11,685 |
| 2023 | $914 +39.2% | $11,685 +46.4% |
| 2022 | $656 +0.3% | $7,980 |
| 2021 | $654 +4.5% | $7,980 +5.8% |
| 2020 | $626 +2.1% | $7,544 |
| 2019 | $613 | $7,544 +10.3% |
| 2018 | $613 +8% | $6,842 |
| 2017 | $568 +6.5% | $6,842 +2.6% |
| 2016 | $533 -0.6% | $6,670 |
| 2014 | $536 -0.4% | $6,670 |
| 2013 | $538 +0.5% | $6,670 |
| 2012 | $535 +0.1% | $6,670 |
| 2011 | $535 +0.9% | $6,670 |
| 2010 | $530 -25.6% | $6,670 |
| 2009 | $713 +0.5% | $6,670 -26% |
| 2008 | $710 +13.9% | $9,014 |
| 2007 | $623 +0% | $9,014 +15% |
| 2006 | $623 +9.7% | $7,838 |
| 2005 | $568 +0.1% | $7,838 +8.6% |
| 2004 | $567 +14.3% | $7,218 |
| 2003 | $496 +0.3% | $7,218 +15% |
| 2002 | $495 +11.6% | $6,277 |
| 2001 | $444 | $6,277 |
Find assessor info on the county website
Monthly payment
Est. payment
Payment breakdown
Explore the cost of this home by adjusting the details. Changes won't be saved.Climate risks
Neighborhood: Palestine West and Oak Park Northeast
Nearby schools
GreatSchools rating
- 2/10George Melcher Elementary SchoolGrades: PK-6Distance: 0.8 mi
- 2/10Central Middle SchoolGrades: 7-8Distance: 0.6 mi
- 1/10Central High SchoolGrades: 9-12Distance: 0.5 mi
- $76,5002 bd1 ba1.1k sqft3644 Askew Ave, Kansas City, MO 64128Off Market
- $35,7002 bd1 ba1.1k sqft3640 Askew Ave, Kansas City, MO 64128Off Market
- $116,2003 bd2 ba1.8k sqft3700 Askew Ave, Kansas City, MO 64128Off Market
- $96,6003 bd2 ba1k sqft3638 Askew Ave, Kansas City, MO 64128Off Market
- $134,3003 bd2 ba2.4k sqft3649 Bales Ave, Kansas City, MO 64128Off Market
- $3,9602 bd1 ba978 sqft3645 Bales Ave, Kansas City, MO 64128Off Market
- $90,6003 bd2 ba902 sqft3704 Askew Ave, Kansas City, MO 64128Off Market
- $132,2004 bd2 ba1.7k sqft3641 Bales Ave, Kansas City, MO 64128Off Market
A local agent can set up tours, give advice and negotiate with sellers.
Similar homes
- $215,0003 bd2 ba1.5k sqft4645 Benton Blvd, Kansas City, MO 64130For Sale
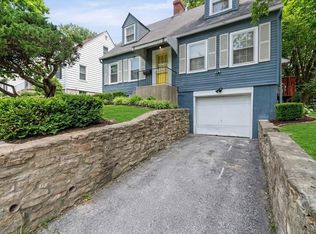 MLS ID #2633655, Erick Parker, EXP Realty LLC. Heartland MLS as distributed by MLS GRID
 - $225,0003 bd2 ba1.8k sqft3232 E 28th St, Kansas City, MO 64128For Sale
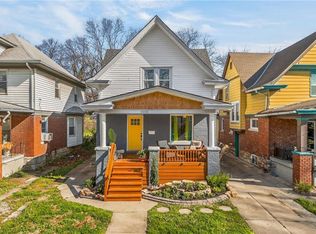 MLS ID #2610168, Vinny Monarez, Keller Williams Platinum Prtnr. Heartland MLS as distributed by MLS GRID
 - $195,0003 bd3 ba1.5k sqft4115 Chestnut Ave, Kansas City, MO 64130For Sale
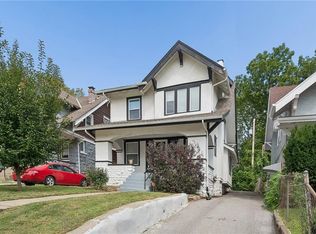 MLS ID #2636630, Joanna Berkebile, RE/MAX Revolution. Heartland MLS as distributed by MLS GRID
 - $169,0003 bd2 ba1.5k sqft3344 Bales Ave, Kansas City, MO 64128For Sale
 MLS ID #2625927, Mia Collazo, Platinum Realty LLC. Heartland MLS as distributed by MLS GRID
 - $209,0003 bd2 ba1.5k sqft3510 Thompson Ave, Kansas City, MO 64124For SaleMLS ID #2619841, Stephanie Velasco, Keller Williams Realty Partners Inc.. Heartland MLS as distributed by MLS GRID
- $210,0003 bd3 ba1.9k sqft3409 Olive St, Kansas City, MO 64109For SaleMLS ID #2598550, Micah Thomas, Standard Real Estate. Heartland MLS as distributed by MLS GRID
- $210,0002 bd2 ba1.3k sqft8606 E 79th St, Kansas City, MO 64138For SaleMLS ID #2636783, Johnpaul Barraza, ReeceNichols - Country Club Plaza. Heartland MLS as distributed by MLS GRID
- $175,0003 bd1 ba2.3k sqft3224 E 28th St, Kansas City, MO 64128For SaleMLS ID #2583607, Dezman Moses, United Real Estate Kansas City. Heartland MLS as distributed by MLS GRID
- $196,0004 bd2 ba1.1k sqft1301 E 80th St, Kansas City, MO 64131For SaleMLS ID #2636850, Brevan Woydziak, House Guys USA, LLC. Heartland MLS as distributed by MLS GRID
- $249,9005 bd3 ba2.1k sqft3308 Benton Blvd, Kansas City, MO 64128For SaleMLS ID #2611951, Jeremy David, LPT Realty LLC. Heartland MLS as distributed by MLS GRID
- $178,0003 bd2 ba1.7k sqft4335 College Ave, Kansas City, MO 64130For SaleMLS ID #2632458, Kimberly Clark, ReeceNichols- Leawood Town Center. Heartland MLS as distributed by MLS GRID
- $199,0004 bd2 ba1.7k sqft3505 Garner Ave, Kansas City, MO 64124For SaleMLS ID #2631038, Omar Diosdado, ReeceNichols - Country Club Plaza. Heartland MLS as distributed by MLS GRID
- $205,0003 bd2 ba1.5k sqft7904 E 87th St, Raytown, MO 64138For SaleMLS ID #2636505, Mr.D Davidson, Keller Williams Platinum Prtnr. Heartland MLS as distributed by MLS GRID
- $220,0003 bd2 ba1.4k sqft1122 E 76th St, Kansas City, MO 64131For SaleMLS ID #2622737, Ashley Kendrick, Real Broker, LLC-MO. Heartland MLS as distributed by MLS GRID
- $215,0002 bd2 ba1.2k sqft4333 Bell St, Kansas City, MO 64111For SaleMLS ID #2635370, Rothermel Group, Keller Williams KC North. Heartland MLS as distributed by MLS GRID
- $200,0003 bd2 ba2.4k sqft5820 Prospect Ave, Kansas City, MO 64130For SaleMLS ID #2631163, Michael Morris, EXP Realty LLC. Heartland MLS as distributed by MLS GRID
- $199,0002 bd2 ba1.5k sqft509 Montgall Ave, Kansas City, MO 64124For SaleMLS ID #2633416, Jessica Coggins, EXP Realty LLC. Heartland MLS as distributed by MLS GRID
- $259,0003 bd2 ba1.2k sqft3416 Genessee St, Kansas City, MO 64111For SaleMLS ID #2637048, Shane Cleary, The Cleric Group. Heartland MLS as distributed by MLS GRID
- $239,5503 bd2 ba1.2k sqft3628 N Cypress Ave, Kansas City, MO 64117For SaleMLS ID #2636120, Bryan Elam, United Real Estate Kansas City. Heartland MLS as distributed by MLS GRID
- $235,0003 bd3 ba1.5k sqft5631 Euclid Ave, Kansas City, MO 64130For SaleMLS ID #2602074, Omar Herrera, Platinum Realty LLC. Heartland MLS as distributed by MLS GRID
