Two Lots, Historic Character & Modern Comfort!
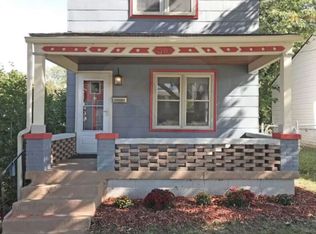
Welcome to 509 & 511 Montgall Avenue, where classic Kansas City charm meets updated living in the Historic Northeast. This unique property includes the home and adjoining lot, giving you additional outdoor space and flexibility for a future detached garage, workshop, additional parking, entertaining space, or added privacy.
Inside, original character blends beautifully with thoughtful updates. The main level features a spacious living room, formal dining room with original built ins, a flexible office or nonconforming bedroom, an updated kitchen with custom cabinetry and stainless steel appliances, and a remodeled bathroom with a walk in soaking tub.
Upstairs, you will find spacious bedrooms, an updated full bath, and a partially finished attic offering additional space and future possibilities. The full walk out basement provides plenty of storage, while outside you can enjoy a large deck, fire pit, off street parking, and all the extra space the adjoining lot provides.
Google Fiber and a convenient location just minutes from Downtown Kansas City, the River Market, City Market, Berkley Riverfront, KC Current Stadium, and major highways add even more appeal. This move in ready property offers historic charm, modern updates, extra space, and the rare bonus of two lots included in the sale!
Active
$199,000
509 Montgall Ave, Kansas City, MO 64124
2beds
1,556sqft
:
Get pre-qualified$1,362/mo
Single Family Residence
Built in 1900
3,716 Square Feet Lot
$-- Zestimate®
$128/sqft
$-- HOA
What's special
- 12 days |
- 686 |
- 58 |
Likely to sell faster than
Zillow last checked:
Listing updated:
Listed by:
Jessica Coggins 530-216-6787,
EXP Realty LLC
Source: Heartland MLS as distributed by MLS GRID,MLS#: 2633416
Facts & features
Interior
Bedrooms & bathrooms
- Bedrooms: 2
- Bathrooms: 2
- Full bathrooms: 2
Primary bedroom
- Level: Second
Bedroom 2
- Level: Second
Bathroom 1
- Level: Main
Bathroom 2
- Level: Second
Basement
- Level: Lower
Dining room
- Level: Main
Family room
- Level: Main
Kitchen
- Level: Main
Heating
- Forced Air
Cooling
- Electric
Appliances
- Included: Dishwasher, Disposal, Exhaust Fan, Refrigerator, Stainless Steel Appliance(s)
- Laundry: In Basement, Lower Level
Features
- Ceiling Fan(s), Custom Cabinets
- Flooring: Tile, Wood
- Doors: Storm Door(s)
- Basement: Full,Interior Entry,Unfinished,Stone/Rock
- Has fireplace: No
Interior area
- Total structure area: 1,556
- Total interior livable area: 1,556 sqft
- Finished area above ground: 1,556
- Finished area below ground: 0
Property
Parking
- Parking features: Off Street
Features
- Patio & porch: Deck
- Exterior features: Fire Pit
- Fencing: Metal
Lot
- Size: 3,716 Square Feet
- Features: City Lot, Level
Details
- Additional structures: Shed(s)
- Parcel number: 13930242700000000
Construction
Type & style
- Home type: SingleFamily
- Architectural style: Traditional
- Property subtype: Single Family Residence
Materials
- Frame
- Roof: Composition
Condition
- Year built: 1900
Utilities & green energy
- Sewer: Public Sewer
- Water: Public
Community & HOA
Community
- Subdivision: Richmond Place
HOA
- Has HOA: No
Location
- Region: Kansas City
Financial & listing details
- Price per square foot: $128/sqft
- Tax assessed value: $74,060
- Annual tax amount: $1,180
- Date on market: 7/31/2026
- Listing terms: Cash,Conventional,FHA,VA Loan
- Ownership: Private
- Road surface type: Paved
Estimated market value
Not available
Estimated sales range
Not available
Not available
Price history
| Date | Event | Price |
|---|---|---|
| 8/12/2026 | Listed for sale | $199,000$128/sqft |
Source:  Heartland MLS as distributed by MLS GRID #2633416 Report a problem Heartland MLS as distributed by MLS GRID #2633416 Report a problem | ||
| 8/2/2026 | Pending sale | $199,000$128/sqft |
Source: Heartland MLS as distributed by MLS GRID #2633416 Report a problem | ||
| 7/31/2026 | Listed for sale | $199,000-0.5%$128/sqft |
Source: Heartland MLS as distributed by MLS GRID #2633416 Report a problem | ||
| 12/8/2022 | Sold | -- |
Source: Heartland MLS as distributed by MLS GRID #45001_2408855 Report a problem | ||
| 11/8/2022 | Pending sale | $200,000$129/sqft |
Source: Heartland MLS as distributed by MLS GRID #2408855 Report a problem | ||
| 10/18/2022 | Listed for sale | $200,000+1242.3%$129/sqft |
Source: Heartland MLS as distributed by MLS GRID #2408855 Report a problem | ||
| 2/16/2012 | Sold | -- |
Source: Heartland MLS as distributed by MLS GRID #45001_1749984 Report a problem | ||
| 1/17/2012 | Price change | $14,900-40.2%$10/sqft |
Source: Reece and Nichols Realtors #1749984 Report a problem | ||
| 12/31/2011 | Price change | $24,900-28.7%$16/sqft |
Source: Reece and Nichols Realtors #1749984 Report a problem | ||
| 11/12/2011 | Price change | $34,900-12.5%$22/sqft |
Source: Reece and Nichols Realtors #1749984 Report a problem | ||
| 10/6/2011 | Listed for sale | $39,900$26/sqft |
Source: Reece and Nichols Realtors #1749984 Report a problem | ||
| 8/9/2011 | Sold | -- |
Source: Public Record Report a problem | ||
Public tax history
| Year | Property taxes | Tax assessment |
|---|---|---|
| 2025 | $1,180 -51.4% | $14,072 -54.3% |
| 2024 | $2,430 +1% | $30,795 |
| 2023 | $2,408 +175.1% | $30,795 +189.4% |
| 2022 | $875 +0.3% | $10,641 |
| 2021 | $872 +3.4% | $10,641 +4.7% |
| 2020 | $843 +2.1% | $10,159 |
| 2019 | $826 | $10,159 +84.4% |
| 2018 | $826 +80.7% | $5,509 |
| 2017 | $457 +6.5% | $5,509 +2.6% |
| 2016 | $429 -0.6% | $5,370 |
| 2014 | $432 -0.6% | $5,370 |
| 2013 | $434 +0.5% | $5,370 |
| 2012 | $432 +0.1% | $5,370 |
| 2011 | $432 +0.9% | $5,370 |
| 2010 | $428 -25.6% | $5,370 |
| 2009 | $575 +0.5% | $5,370 -26% |
| 2008 | $573 -0.9% | $7,258 |
| 2007 | $578 +0% | $7,258 |
| 2006 | $578 +16.7% | $7,258 |
| 2005 | $495 +0.1% | $7,258 +15% |
| 2004 | $495 +14.3% | $6,311 |
| 2003 | $433 +0.3% | $6,311 +15% |
| 2002 | $432 -0.1% | $5,488 |
| 2001 | $432 | $5,488 |
Find assessor info on the county website
Monthly payment
Est. payment
Payment breakdown
Explore the cost of this home by adjusting the details. Changes won't be saved.Climate risks
Neighborhood: Pendleton Heights
Nearby schools
GreatSchools rating
- 6/10Garfield Elementary SchoolGrades: PK-6Distance: 0.2 mi
- 2/10Northeast Middle SchoolGrades: 7-8Distance: 1.3 mi
- 2/10Northeast High SchoolGrades: 9-12Distance: 1.3 mi
Schools provided by the listing agent
- Elementary: Garfield
- Middle: Northeast
- High: Northeast
Source: Heartland MLS as distributed by MLS GRID. This data may not be complete. We recommend contacting the local school district to confirm school assignments for this home.
- $18,020-- bd-- ba-- sqft511 Montgall Ave, Kansas City, MO 64124Off Market
- $219,4005 bd2 ba2k sqft507 Montgall Ave, Kansas City, MO 64124Off Market
- $157,3002 bd2 ba-- sqft513 Montgall Ave, Kansas City, MO 64124Off Market
- $146,9003 bd1 ba1k sqft515 Montgall Ave, Kansas City, MO 64124Off Market

- $178,6002 bd1 ba1.3k sqft447 Montgall Ave, Kansas City, MO 64124Off Market
- $--2 bd2 ba900 sqft412-416 Montgall Ave #412-2, Kansas City, MO 64124Off Market
- $--2 bd2 ba900 sqft412-416 Montgall Ave #416-1, Kansas City, MO 64124Off Market
- $--2 bd2 ba1k sqft412-416 Montgall Ave #2, Kansas City, MO 64124Off Market
A local agent can set up tours, give advice and negotiate with sellers.
A local lender can help you make sure your offer is ready when you are.
Similar homes
- $209,0003 bd2 ba1.5k sqft3510 Thompson Ave, Kansas City, MO 64124For Sale
 MLS ID #2619841, Stephanie Velasco, Keller Williams Realty Partners Inc.. Heartland MLS as distributed by MLS GRID
 - $183,0004 bd3 ba1.4k sqft3428 Smart Ave, Kansas City, MO 64124For Sale
 MLS ID #2622981, Tyler St Louis, RE/MAX Heritage. Heartland MLS as distributed by MLS GRID
 - $225,0003 bd2 ba1.6k sqft3905 Saint John Ave, Kansas City, MO 64123For Sale
 MLS ID #2635410, Tyler St Louis, RE/MAX Heritage. Heartland MLS as distributed by MLS GRID
 - $199,5003 bd2 ba1.7k sqft4014 Monroe Ave, Kansas City, MO 64130For Sale
 MLS ID #2633775, Rodrigo Pulido, Real Broker, LLC-MO. Heartland MLS as distributed by MLS GRID
 - $185,2503 bd2 ba1.2k sqft4008 S Benton Ave, Kansas City, MO 64130For SaleMLS ID #2632488, Dan O'Dell, Real Broker, LLC. Heartland MLS as distributed by MLS GRID
- $140,0973 bd2 ba1.4k sqft416 Kensington Ave, Kansas City, MO 64124For SaleMLS ID #2606998, Vicki Fallon, Keller Williams KC North. Heartland MLS as distributed by MLS GRID
- $179,0002 bd2 ba1.2k sqft7617 Sni A Bar Ter, Kansas City, MO 64129For SaleMLS ID #2634991, Danny Howell, EXP Realty LLC. Heartland MLS as distributed by MLS GRID
- $240,0002 bd2 ba1.3k sqft5621 Blue Ridge Cut Off, Raytown, MO 64133For SaleMLS ID #2635793, Paula Voss, NextHome Gadwood Group. Heartland MLS as distributed by MLS GRID
- $169,9904 bd2 ba1.7k sqft2116 Kansas Ave, Kansas City, MO 64127For SaleMLS ID #2617587, We Heart Homes Team, KW KANSAS CITY METRO. Heartland MLS as distributed by MLS GRID
- $215,0003 bd2 ba1.5k sqft4645 Benton Blvd, Kansas City, MO 64130For SaleMLS ID #2633655, Erick Parker, EXP Realty LLC. Heartland MLS as distributed by MLS GRID
- $191,0003 bd2 ba2k sqft4031 S Benton Ave, Kansas City, MO 64130For SaleMLS ID #2614408, Shelby Bohr, ReeceNichols - Lees Summit. Heartland MLS as distributed by MLS GRID
- $198,0004 bd2 ba1.4k sqft838 Sandusky Ave, Kansas City, KS 66101For SaleMLS ID #2627885, Esther Rivera, KW KANSAS CITY METRO. Heartland MLS as distributed by MLS GRID
- $225,0003 bd2 ba1.8k sqft3232 E 28th St, Kansas City, MO 64128For SaleMLS ID #2610168, Vinny Monarez, Keller Williams Platinum Prtnr. Heartland MLS as distributed by MLS GRID
- $149,9504 bd2 ba1.8k sqft5107 E 26th St, Kansas City, MO 64127For SaleMLS ID #2623957, Jeff Yacos, Real Broker, LLC. Heartland MLS as distributed by MLS GRID
- $179,5003 bd1 ba999 sqft3009 N 52nd St, Kansas City, KS 66104For SaleMLS ID #2635722, Gisselle Diaz, 1st Class Real Estate-We Sell. Heartland MLS as distributed by MLS GRID
- $215,0003 bd1 ba1k sqft2636 Madison Ave, Kansas City, MO 64108For SaleMLS ID #2626140, Samantha Vanvalkenburg, 1st Class Real Estate KC. Heartland MLS as distributed by MLS GRID
- $235,0002 bd1 ba828 sqft2509 NE 46th Ter, Kansas City, MO 64116For SaleMLS ID #2634317, RJC Team, Keller Williams KC North. Heartland MLS as distributed by MLS GRID
- $189,9503 bd2 ba1.6k sqft12124 E 31st St S, Independence, MO 64052For SaleMLS ID #2633457, Gail Dicus, ReeceNichols- Leawood Town Center. Heartland MLS as distributed by MLS GRID
- $175,0003 bd1 ba2.1k sqft1701 Cleveland Ave, Kansas City, KS 66104For SaleMLS ID #2634822, Alex Lux Bolivar, Platinum Realty LLC. Heartland MLS as distributed by MLS GRID
- $182,9002 bd1 ba1.3k sqft2705 Beverly Cir, Independence, MO 64052For SaleMLS ID #2633994, Krisan Mitchell, Coldwell Banker Regan Realtors. Heartland MLS as distributed by MLS GRID
