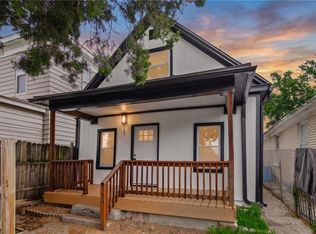
This 3 bedroom, 1.5 bath two-story home is move-in ready and packed with updates! Spacious bedrooms on the second floor, with new laminated flooring on the main level living area and fresh paint throughout. Brand new siding, new windows, new front and back doors, new gutters, new electric panel, and PEX/PVC water lines. Furnace is 1 year old and roof is 6 years old. The basement includes a bonus non-conforming room, perfect for an office or extra living space. Charming property with additional land included in the sale, the adjacent lot at 3514 Thompson Ave is a separate parcel featuring apple trees, a peach tree, grape vines, blueberry bushes, and a beautiful garden of herbs and flowers. Minutes from Downtown Kansas City and down the road from the Museum of Kansas City.
Active
Price cut: $5K (7/11)
$209,000
3510 Thompson Ave, Kansas City, MO 64124
3beds
1,542sqft
Single Family Residence
Built in 1900
0.27 Acres Lot
$-- Zestimate®
$136/sqft
$-- HOA
What's special
- 115 days
- 372
- 37
Zillow last checked:
Listing updated:
Listed by:
Stephanie Velasco 816-500-5918,
Keller Williams Realty Partners Inc.,
Gysselle Cisneros-Ramirez 913-309-9698,
Keller Williams Realty Partners Inc.
Source: Heartland MLS as distributed by MLS GRID,MLS#: 2619841
Facts & features
Interior
Bedrooms & bathrooms
- Bedrooms: 3
- Bathrooms: 2
- Full bathrooms: 1
- 1/2 bathrooms: 1
Primary bedroom
- Level: Second
- Area: 117 Square Feet
- Dimensions: 9 x 13
Bedroom 2
- Level: Second
- Area: 156 Square Feet
- Dimensions: 12 x 13
Bedroom 3
- Level: Second
- Area: 156 Square Feet
- Dimensions: 12 x 13
Bathroom 1
- Level: Second
Half bath
- Level: First
Kitchen
- Level: First
- Area: 143 Square Feet
- Dimensions: 13 x 11
Living room
- Level: First
- Area: 351 Square Feet
- Dimensions: 13 x 27
Heating
- Forced Air
Cooling
- Electric
Appliances
- Included: Dryer, Refrigerator, Electric Range, Free-Standing Electric Oven
- Laundry: Main Level, Off The Kitchen
Features
- Ceiling Fan(s), Painted Cabinets
- Flooring: Laminate, Wood
- Basement: Basement BR,Full,Stone/Rock
- Has fireplace: No
Interior area
- Total structure area: 1,542
- Total interior livable area: 1,542 sqft
- Finished area above ground: 1,542
Property
Parking
- Total spaces: 2
- Parking features: Off Street, Other, Secured
- Garage spaces: 2
Features
- Patio & porch: Patio, Porch
- Exterior features: Balcony
- Fencing: Metal
Lot
- Size: 0.27 Acres
- Features: City Lot
Details
- Parcel number: 13940262500000000
Construction
Type & style
- Home type: SingleFamily
- Architectural style: Victorian
- Property subtype: Single Family Residence
Materials
- Vinyl Siding
- Roof: Composition
Condition
- Year built: 1900
Utilities & green energy
- Sewer: Public Sewer
- Water: Public
Community & HOA
Community
- Subdivision: Irving Park
HOA
- Has HOA: No
Location
- Region: Kansas City
Financial & listing details
- Price per square foot: $136/sqft
- Tax assessed value: $72,730
- Annual tax amount: $1,159
- Date on market: 5/16/2026
- Listing terms: Cash,Conventional,FHA,VA Loan
- Ownership: Private
Estimated market value
Not available
Estimated sales range
Not available
Not available
Price history
| Date | Event | Price |
|---|---|---|
| 7/11/2026 | Price change | $209,000-2.3%$136/sqft |
Source:  Heartland MLS as distributed by MLS GRID #2619841 Report a problem Heartland MLS as distributed by MLS GRID #2619841 Report a problem | ||
| 5/16/2026 | Listed for sale | $214,000+38.1%$139/sqft |
Source: Heartland MLS as distributed by MLS GRID #2619841 Report a problem | ||
| 1/13/2026 | Listing removed | $155,000$101/sqft |
Source: Heartland MLS as distributed by MLS GRID #2574353 Report a problem | ||
| 1/9/2026 | Price change | $155,000-3.1%$101/sqft |
Source: Heartland MLS as distributed by MLS GRID #2574353 Report a problem | ||
| 12/19/2025 | Price change | $160,000-5.9%$104/sqft |
Source: Heartland MLS as distributed by MLS GRID #2574353 Report a problem | ||
| 11/4/2025 | Price change | $170,000-10.5%$110/sqft |
Source: Heartland MLS as distributed by MLS GRID #2574353 Report a problem | ||
| 9/8/2025 | Listed for sale | $190,000$123/sqft |
Source: Heartland MLS as distributed by MLS GRID #2574366 Report a problem | ||
Public tax history
| Year | Property taxes | Tax assessment |
|---|---|---|
| 2025 | $1,159 -14.3% | $13,819 -19.3% |
| 2024 | $1,352 +1% | $17,129 |
| 2023 | $1,339 +55.8% | $17,129 +63.9% |
| 2022 | $860 +0.3% | $10,450 |
| 2021 | $857 +4.6% | $10,450 +5.9% |
| 2020 | $819 +2.1% | $9,869 |
| 2019 | $802 | $9,869 +56.6% |
| 2018 | $802 +53.5% | $6,301 |
| 2017 | $523 +19.4% | $6,301 +15% |
| 2016 | $438 -0.6% | $5,480 |
| 2014 | $440 -1.5% | $5,480 |
| 2013 | $447 +0.5% | $5,480 |
| 2012 | $445 +0.1% | $5,480 |
| 2011 | $444 +0.9% | $5,480 |
| 2010 | $440 -25.7% | $5,480 |
| 2009 | $592 +0.5% | $5,480 -26% |
| 2008 | $590 -0.9% | $7,405 |
| 2007 | $595 +0% | $7,405 |
| 2006 | $595 +16.7% | $7,405 |
| 2005 | $510 +0.1% | $7,405 +15% |
| 2004 | $509 +14.3% | $6,439 |
| 2003 | $446 +0.3% | $6,439 +15% |
| 2002 | $445 -0.3% | $5,599 |
| 2001 | $446 | $5,599 |
Find assessor info on the county website
Monthly payment
Est. payment
Payment breakdown
Explore the cost of this home by adjusting the details. Changes won't be saved.Climate risks
Neighborhood: Sarritt Point
Nearby schools
Schools provided by the listing agent
- Elementary: Magnet
- Middle: Magnet
- High: Magnet
Source: Heartland MLS as distributed by MLS GRID. This data may not be complete. We recommend contacting the local school district to confirm school assignments for this home.
Similar homes
- $199,0002 bd2 ba1.5k sqft509 Montgall Ave, Kansas City, MO 64124For Sale
 MLS ID #2633416, Jessica Coggins, EXP Realty LLC. Heartland MLS as distributed by MLS GRID
 - $180,0004 bd3 ba1.4k sqft3428 Smart Ave, Kansas City, MO 64124For Sale
 MLS ID #2622981, Tyler St Louis, RE/MAX Heritage. Heartland MLS as distributed by MLS GRID
 - $225,0003 bd2 ba1.6k sqft3905 Saint John Ave, Kansas City, MO 64123For Sale
 MLS ID #2635410, Tyler St Louis, RE/MAX Heritage. Heartland MLS as distributed by MLS GRID
 - $168,0003 bd2 ba1k sqft617 Myrtle Ave, Kansas City, MO 64124For Sale
 MLS ID #2629879, KC RESOURCE GROUP, Platinum Realty LLC. Heartland MLS as distributed by MLS GRID
