Freshly updated spaces with new carpet and paint set an inviting tone in this Northeast Kansas City residence, providing a clean slate for your summer routines. An open floor plan moves you seamlessly from spacious living areas to a large kitchen, giving easy flow for both daily life and gatherings. The home’s two and a half bathrooms add everyday convenience, and neutral finishes throughout offer flexibility for various styles and furnishings. Off-street parking—two dedicated spaces—ensures efficient arrivals and departures without the hassle of searching for a spot. Step outside and take in the manageable lot, perfect for a low-maintenance lifestyle that leaves your schedule open for neighborhood exploration or simple evenings at home. The layout is thoughtfully designed; four bedrooms create options for home office needs, creative pursuits, or restful retreats, so you can shape this home around your life’s evolving rhythms. Upgrades are paired with practical considerations: bright, freshly painted walls, updated carpet underfoot, and easy access from living room to kitchen, all tailored for comfort and adaptability. Located within the vibrant fabric of Northeast Kansas City, this address puts you within approximately one mile of Kessler Park and Cliff Drive this location offers nearby walking and bike trails, green escapes less than five minutes from your door. With these anchors close at hand, you’ll find opportunities for connection and exploration woven into daily living. Come see how this home’s refreshed interior and functional layout support meaningful everyday moments.
Active
Price cut: $5K (10/13)
$170,000
3428 Smart Ave, Kansas City, MO 64124
4beds
1,472sqft
Single Family Residence
Built in 1895
2,501 Square Feet Lot
$-- Zestimate®
$115/sqft
$-- HOA
What's special
Updated carpet underfootNew carpetOpen floor planNeutral finishesFour bedroomsFreshly updated spacesBright freshly painted walls
- 138 days
- 463
- 48
Zillow last checked:
Listing updated:
Listed by:
Tyler St Louis 816-716-6762,
RE/MAX Heritage
Source: Heartland MLS as distributed by MLS GRID,MLS#: 2622981
Facts & features
Interior
Bedrooms & bathrooms
- Bedrooms: 4
- Bathrooms: 3
- Full bathrooms: 2
- 1/2 bathrooms: 1
Dining room
- Description: Eat-In Kitchen
Heating
- Has Heating (Unspecified Type)
Cooling
- Electric
Appliances
- Included: Dishwasher, Exhaust Fan, Electric Range, Stainless Steel Appliance(s)
- Laundry: Bedroom Level, Laundry Room
Features
- Ceiling Fan(s)
- Flooring: Carpet, Laminate, Tile
- Basement: Crawl Space,Stone/Rock
- Has fireplace: No
Interior area
- Total structure area: 1,472
- Total interior livable area: 1,472 sqft
- Finished area above ground: 1,472
- Finished area below ground: 0
Property
Parking
- Parking features: Off Street
Features
- Patio & porch: Porch
- Fencing: Privacy,Wood
Lot
- Size: 2,501 Square Feet
- Dimensions: 102 x 25
- Features: City Lot, Level
Details
- Parcel number: 13940162800000000
Construction
Type & style
- Home type: SingleFamily
- Architectural style: Traditional
- Property subtype: Single Family Residence
Materials
- Vinyl Siding
- Roof: Composition
Condition
- Year built: 1895
Utilities & green energy
- Sewer: Public Sewer
- Water: Public
Community & HOA
Community
- Subdivision: Chautauqua Place
HOA
- Has HOA: No
Location
- Region: Kansas City
Financial & listing details
- Price per square foot: $115/sqft
- Tax assessed value: $44,960
- Annual tax amount: $720
- Date on market: 5/29/2026
- Listing terms: Cash,Conventional,FHA,VA Loan
- Ownership: Private
Estimated market value
Not available
Estimated sales range
Not available
Not available
Price history
| Date | Event | Price |
|---|---|---|
| 10/13/2026 | Price change | $170,000-2.9%$115/sqft |
Source:  Heartland MLS as distributed by MLS GRID #2622981 Report a problem Heartland MLS as distributed by MLS GRID #2622981 Report a problem | ||
| 9/29/2026 | Price change | $175,000-2.8%$119/sqft |
Source: Heartland MLS as distributed by MLS GRID #2622981 Report a problem | ||
| 8/31/2026 | Price change | $180,000-1.6%$122/sqft |
Source: Heartland MLS as distributed by MLS GRID #2622981 Report a problem | ||
| 8/3/2026 | Price change | $183,000-3.7%$124/sqft |
Source: Heartland MLS as distributed by MLS GRID #2622981 Report a problem | ||
| 7/21/2026 | Price change | $190,000-5%$129/sqft |
Source: Heartland MLS as distributed by MLS GRID #2622981 Report a problem | ||
| 7/2/2026 | Price change | $200,000-3.4%$136/sqft |
Source: Heartland MLS as distributed by MLS GRID #2622981 Report a problem | ||
| 6/22/2026 | Price change | $207,000-3.7%$141/sqft |
Source: Heartland MLS as distributed by MLS GRID #2622981 Report a problem | ||
| 5/29/2026 | Listed for sale | $215,000+30.3%$146/sqft |
Source: Heartland MLS as distributed by MLS GRID #2622981 Report a problem | ||
| 8/30/2023 | Sold | -- |
Source: Heartland MLS as distributed by MLS GRID #2444066 Report a problem | ||
| 8/6/2023 | Pending sale | $165,000$112/sqft |
Source: Heartland MLS as distributed by MLS GRID #2444066 Report a problem | ||
| 7/19/2023 | Price change | $165,000-2.9%$112/sqft |
Source: Heartland MLS as distributed by MLS GRID #2444066 Report a problem | ||
| 7/8/2023 | Listed for sale | $170,000+353.3%$115/sqft |
Source: Heartland MLS as distributed by MLS GRID #2444066 Report a problem | ||
| 10/10/2018 | Listing removed | $750$1/sqft |
Source: STG Accounting and Cash Flow Solutions, LLC Report a problem | ||
| 8/10/2018 | Listed for rent | $750$1/sqft |
Source: STG Accounting and Cash Flow Solutions, LLC Report a problem | ||
| 11/24/2008 | Listing removed | $37,500$25/sqft |
Source: Homes.com Report a problem | ||
| 8/31/2008 | Listed for sale | $37,500$25/sqft |
Source: Homes.com Report a problem | ||
| 12/13/2007 | Sold | -- |
Source: Public Record Report a problem | ||
Public tax history
| Year | Property taxes | Tax assessment |
|---|---|---|
| 2025 | $717 -34.6% | $8,543 -38.5% |
| 2024 | $1,096 +1% | $13,888 |
| 2023 | $1,086 +104.3% | $13,888 +115% |
| 2022 | $531 +0.3% | $6,460 |
| 2021 | $530 +5.1% | $6,460 +6.4% |
| 2020 | $504 +2.1% | $6,071 |
| 2019 | $494 | $6,071 +102.8% |
| 2018 | $494 +98.8% | $2,993 |
| 2017 | $248 +19.4% | $2,993 +15% |
| 2016 | $208 -0.6% | $2,603 |
| 2014 | $209 -1.3% | $2,603 |
| 2013 | $212 +0.5% | $2,603 |
| 2012 | $211 -40% | $2,603 |
| 2011 | $351 +0.9% | $2,603 -40.4% |
| 2010 | $348 -21.6% | $4,367 |
| 2009 | $445 +0.5% | $4,367 -22% |
| 2008 | $442 -0.9% | $5,596 |
| 2007 | $447 +0% | $5,596 |
| 2006 | $446 +16.7% | $5,596 |
| 2005 | $382 +0.1% | $5,596 +15% |
| 2004 | $382 +14.3% | $4,866 |
| 2003 | $334 +0.3% | $4,866 +15% |
| 2002 | $333 -0.2% | $4,231 |
| 2001 | $334 | $4,231 |
Find assessor info on the county website
Monthly payment
Est. payment
Payment breakdown
Explore the cost of this home by adjusting the details. Changes won't be saved.Climate risks
Neighborhood: Sarritt Point
Nearby schools
Schools provided by the listing agent
- Elementary: Kansas City
- Middle: Kansas City
- High: Kansas City
Source: Heartland MLS as distributed by MLS GRID. This data may not be complete. We recommend contacting the local school district to confirm school assignments for this home.

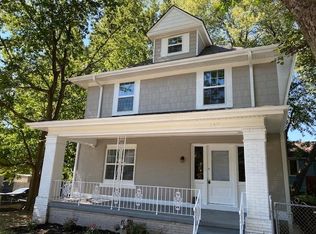

Similar homes
- $158,0003 bd2 ba1k sqft617 Myrtle Ave, Kansas City, MO 64124For Sale
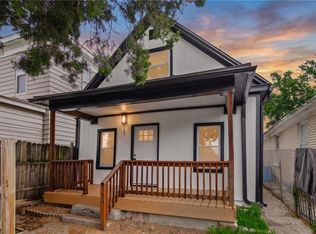 MLS ID #2629879, KC RESOURCE GROUP, Platinum Realty LLC. Heartland MLS as distributed by MLS GRID
 - $189,9003 bd2 ba1.4k sqft3435 Anderson Ave, Kansas City, MO 64123For Sale
 MLS ID #2641728, Dan O'Dell, Real Broker, LLC. Heartland MLS as distributed by MLS GRID
 - $175,0003 bd3 ba1.6k sqft3409 Bales Ave, Kansas City, MO 64128For Sale By Owner
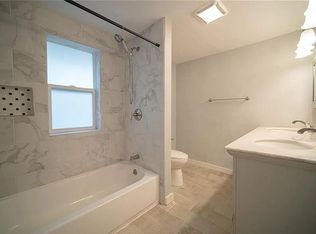
- $240,0003 bd2 ba1.5k sqft3600 Windsor Ave, Kansas City, MO 64123For Sale
 MLS ID #2646365, Patricia Ghavami, Realty of America. Heartland MLS as distributed by MLS GRID
