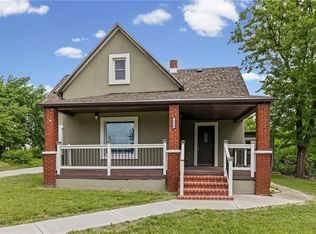
Northwest of where the Kansas River meets the Missouri River and tucked into a cul-de-sac, this turn-key residence is the perfect match for anyone seeking a refreshed, low-maintenance property. You’ll be impressed to find 2 main level bedrooms with 2 more (non-conforming) plus a half bath and laundry in the walkup basement. The open concept living, dining and kitchen is conducive to helping kids with homework at the table while also keeping a close eye on dinner as it finishes with a simmer on the stove. Modernized with all new cabinets, appliances and backsplash, the kitchen has access to the fenced backyard where weekend gatherings around the patio are destined to happen. Slow mornings are best spent sipping coffee on the covered front porch. Behind the scenes, peace of mind comes standard with a new HVAC system and added attic insulation to ensure year-round efficiency. This gem is ideally located just across Parallel Parkway from Jersey Creek Park (walking/bike trails, playground, basketball courts) with a quick commute to downtown KCMO. Now is the time to make your move and imagine life here!
Active
$164,950
1911 N Allis St, Kansas City, KS 66101
4beds
1,704sqft
:
Get pre-qualified$1,199/mo
Single Family Residence
Built in 1920
3,485 Square Feet Lot
$-- Zestimate®
$97/sqft
$-- HOA
What's special
- 18 hours |
- 228 |
- 23 |
Zillow last checked:
Listing updated:
Listed by:
Kelli Becks 913-579-7622,
Keller Williams Realty Partners Inc.
Source: Heartland MLS as distributed by MLS GRID,MLS#: 2633749
Facts & features
Interior
Bedrooms & bathrooms
- Bedrooms: 4
- Bathrooms: 2
- Full bathrooms: 1
- 1/2 bathrooms: 1
Primary bedroom
- Level: Main
- Dimensions: 13 x 11
Bedroom 1
- Level: Main
- Dimensions: 10 x 9
Bedroom 2
- Level: Basement
- Area: 150 Square Feet
- Dimensions: 10 x 15
Bedroom 3
- Level: Basement
- Area: 204 Square Feet
- Dimensions: 12 x 17
Bathroom 1
- Level: Main
- Dimensions: 6 x 8
Other
- Level: Basement
- Dimensions: 6 x 7
Heating
- Electric
Cooling
- Electric
Appliances
- Included: Disposal, Refrigerator, Gas Range
- Laundry: Lower Level
Features
- Ceiling Fan(s), Painted Cabinets
- Flooring: Vinyl
- Basement: Finished,Full,Walk-Up Access
- Has fireplace: No
- Fireplace features: Recreation Room
Interior area
- Total structure area: 1,704
- Total interior livable area: 1,704 sqft
- Finished area above ground: 888
- Finished area below ground: 816
Property
Parking
- Parking features: Off Street
Features
- Patio & porch: Patio
- Fencing: Metal
Lot
- Size: 3,485 Square Feet
- Features: Cul-De-Sac
Details
- Parcel number: 095206
Construction
Type & style
- Home type: SingleFamily
- Architectural style: Traditional
- Property subtype: Single Family Residence
Materials
- Frame, Stucco
- Roof: Composition
Condition
- Year built: 1920
Utilities & green energy
- Sewer: Public Sewer
- Water: Public
Community & HOA
Community
- Security: Smoke Detector(s)
- Subdivision: Brighton Hill
HOA
- Has HOA: No
Location
- Region: Kansas City
Financial & listing details
- Price per square foot: $97/sqft
- Tax assessed value: $100,100
- Annual tax amount: $1,674
- Date on market: 8/4/2026
- Listing terms: Cash,Conventional,FHA,VA Loan
- Ownership: Private
- Road surface type: Paved
Estimated market value
Not available
Estimated sales range
Not available
Not available
Price history
| Date | Event | Price |
|---|---|---|
| 8/4/2026 | Listed for sale | $164,950-8.3%$97/sqft |
Source:  Heartland MLS as distributed by MLS GRID #2633749 Report a problem Heartland MLS as distributed by MLS GRID #2633749 Report a problem | ||
| 8/21/2025 | Listing removed | $1,495$1/sqft |
Source: Zillow Rentals Report a problem | ||
| 8/11/2025 | Listed for rent | $1,495$1/sqft |
Source: Zillow Rentals Report a problem | ||
| 8/7/2025 | Listing removed | $179,900$106/sqft |
Source: Heartland MLS as distributed by MLS GRID #2559236 Report a problem | ||
| 7/10/2025 | Price change | $179,900-2.7%$106/sqft |
Source: Heartland MLS as distributed by MLS GRID #2559236 Report a problem | ||
| 6/27/2025 | Listed for sale | $184,900$109/sqft |
Source: Heartland MLS as distributed by MLS GRID #2559236 Report a problem | ||
| 9/12/2024 | Listing removed | $1,495$1/sqft |
Source: Zillow Rentals Report a problem | ||
| 9/10/2024 | Listed for rent | $1,495$1/sqft |
Source: Zillow Rentals Report a problem | ||
| 2/10/2014 | Sold | -- |
Source: Public Record Report a problem | ||
Public tax history
| Year | Property taxes | Tax assessment |
|---|---|---|
| 2025 | $1,674 +74.3% | $11,512 +62.2% |
| 2024 | $960 +10.7% | $7,096 +21% |
| 2023 | $868 +69.4% | $5,865 +67.1% |
| 2022 | $512 +33.7% | $3,510 +37.6% |
| 2021 | $383 +17.5% | $2,551 +15.5% |
| 2020 | $326 +9.2% | $2,208 +9.3% |
| 2019 | $298 +11.7% | $2,021 +11.9% |
| 2018 | $267 +3.3% | $1,806 +4% |
| 2017 | $259 -26.1% | $1,737 -25.5% |
| 2016 | $350 -1.3% | $2,331 |
| 2015 | $355 -26.4% | $2,331 0% |
| 2014 | $482 | $2,332 -10% |
| 2013 | -- | $2,590 |
| 2012 | -- | $2,590 |
| 2011 | -- | -- |
| 2008 | -- | $3,968 |
| 2007 | -- | $3,968 +32.2% |
| 2006 | -- | $3,002 |
| 2005 | -- | $3,002 +112.2% |
| 2004 | -- | $1,415 |
| 2003 | -- | $1,415 |
| 2002 | -- | $1,415 |
| 2000 | -- | $1,415 |
Find assessor info on the county website
Monthly payment
Est. payment
Payment breakdown
Explore the cost of this home by adjusting the details. Changes won't be saved.Climate risks
Neighborhood: Brighton Hill
Nearby schools
GreatSchools rating
- 3/10Douglass Elementary SchoolGrades: K-5Distance: 0.6 mi
- 2/10Carl B. Bruce Middle SchoolGrades: 6-8Distance: 1.3 mi
- 1/10Wyandotte High SchoolGrades: 9-12Distance: 1.7 mi
Schools provided by the listing agent
- Elementary: Douglass
- Middle: Carl B. Bruce
- High: Wyandotte
Source: Heartland MLS as distributed by MLS GRID. This data may not be complete. We recommend contacting the local school district to confirm school assignments for this home.
- $90,3003 bd1 ba1.3k sqft1913 N Allis St, Kansas City, KS 66101Off Market
- $82,9002 bd1 ba897 sqft1909 N Allis St, Kansas City, KS 66101Off Market
- $76,6002 bd1 ba1.2k sqft1907 N Allis St, Kansas City, KS 66101Off Market
- $134,1002 bd1 ba958 sqft1915 N Allis St, Kansas City, KS 66101Off Market

- $4,430-- bd-- ba-- sqft1905 N Allis St, Kansas City, KS 66101Off Market
- $80,6002 bd1 ba1k sqft1917 N Allis St, Kansas City, KS 66101Off Market
- $560-- bd-- ba-- sqft1903 N Allis St, Kansas City, KS 66101Off Market
- $4,490-- bd-- ba-- sqft1910 N 7th St, Kansas City, KS 66101Off Market
A local agent can set up tours, give advice and negotiate with sellers.
Similar homes
- $170,0003 bd2 ba1k sqft930 Ohio Ave, Kansas City, KS 66101For Sale
 MLS ID #2628826, Claudia Mercado, Keller Williams Realty Partners Inc.. Heartland MLS as distributed by MLS GRID
 - $159,0003 bd1 ba1.1k sqft330 Garfield Ave, Kansas City, KS 66101For Sale
 MLS ID #2620341, Shynise Spencer, Keller Williams Platinum Prtnr. Heartland MLS as distributed by MLS GRID
 - $210,0004 bd2 ba1.8k sqft17 N 15th St, Kansas City, KS 66102For Sale
 MLS ID #2634286, Adam Mora, RE/MAX Elite, REALTORS. Heartland MLS as distributed by MLS GRID
 - $149,9503 bd1 ba1.3k sqft5510 Pitkin Ave, Kansas City, KS 66106For Sale
 MLS ID #2618747, Dan Lynch, Lynch Real Estate. Heartland MLS as distributed by MLS GRID
 - $165,0004 bd3 ba1.6k sqft5605 E 36th St, Kansas City, MO 64128For SaleMLS ID #2631013, Stacy LaBarge, Renters Warehouse Missouri, LLC. Heartland MLS as distributed by MLS GRID
- $159,9004 bd2 ba1.8k sqft5107 E 26th St, Kansas City, MO 64127For SaleMLS ID #2623957, Jeff Yacos, Real Broker, LLC. Heartland MLS as distributed by MLS GRID
- $160,0003 bd2 ba1.5k sqft5901 Fairlane Dr, Kansas City, MO 64134For SaleMLS ID #2633613, Elevated Home Team, Keller Williams Realty Partners Inc.. Heartland MLS as distributed by MLS GRID
- $165,0003 bd1 ba1.2k sqft6011 Freeman Ave, Kansas City, KS 66102For SaleMLS ID #2627484, Chad Murray, ReeceNichols- Leawood Town Center. Heartland MLS as distributed by MLS GRID
- $169,9904 bd2 ba1.7k sqft2116 Kansas Ave, Kansas City, MO 64127For SaleMLS ID #2617587, We Heart Homes Team, KW KANSAS CITY METRO. Heartland MLS as distributed by MLS GRID
- $159,0003 bd1 ba1k sqft1108 S 39th St, Kansas City, KS 66106For SaleMLS ID #2623127, Stephanie Velasco, Keller Williams Realty Partners Inc.. Heartland MLS as distributed by MLS GRID
- $159,9503 bd1 ba1.5k sqft4516 Jackson Ave, Kansas City, MO 64130For SaleMLS ID #2634013, Mike Cordell, Auben Realty MO, LLC. Heartland MLS as distributed by MLS GRID
- $165,0003 bd2 ba1.5k sqft9505 Spring Valley Rd, Kansas City, MO 64134For SaleMLS ID #2633360, Elevated Home Team, Keller Williams Realty Partners Inc.. Heartland MLS as distributed by MLS GRID
- $189,9993 bd2 ba1.1k sqft1131 N 49th Ter, Kansas City, KS 66102For SaleMLS ID #2627497, Cari Coffman, Compass Realty Group. Heartland MLS as distributed by MLS GRID
- $175,0003 bd2 ba1.1k sqft10706 Cambridge Ave, Kansas City, MO 64134For SaleMLS ID #2631958, Stephanie Velasco, Keller Williams Realty Partners Inc.. Heartland MLS as distributed by MLS GRID
- $168,0003 bd2 ba1k sqft617 Myrtle Ave, Kansas City, MO 64124For SaleMLS ID #2629879, KC RESOURCE GROUP, Platinum Realty LLC. Heartland MLS as distributed by MLS GRID
- $160,0004 bd2 ba2.1k sqft2402 N Liberty St, Independence, MO 64050For SaleMLS ID #2626632, Teresa Homan, Mainstay Brokerage LLC. Heartland MLS as distributed by MLS GRID
- $199,5003 bd1 ba1.3k sqft430 N 33rd St, Kansas City, KS 66102For SaleMLS ID #2618012, Norma Madrid, YCC Realty. Heartland MLS as distributed by MLS GRID
- $130,0003 bd2 ba1.3k sqft2537 Elmwood Ave, Kansas City, MO 64127For SaleMLS ID #2634219, John Kilby, ReeceNichols - Country Club Plaza. Heartland MLS as distributed by MLS GRID
- $183,0004 bd3 ba1.4k sqft3428 Smart Ave, Kansas City, MO 64124For SaleMLS ID #2622981, Tyler St Louis, RE/MAX Heritage. Heartland MLS as distributed by MLS GRID
- $227,5003 bd1 ba1.7k sqft6132 Haskell Ave, Kansas City, KS 66104For SaleMLS ID #2634269, Martin Figueroa Landeros, EXP Realty LLC. Heartland MLS as distributed by MLS GRID
