This beautifully updated home has so much to offer, including approx. 2-year old roof and windows. Additional updates completed in 2023–2024 include a new furnace, water heater, refrigerator, dishwasher, stove, and gorgeous lighting throughout.
The renovated kitchen features stylish quartz countertops, artisan tile flooring, and modern finishes, while both full bathrooms have been tastefully updated. The spacious primary bedroom on the second floor showcases beautiful cherry hardwood floors and includes two large closets. Refinished oak hardwood floors extend throughout the rest of the home, adding warmth and character.
A bright second-floor sunroom is filled with natural light, creating the perfect space to relax or work from home. Every bedroom offers generously sized closets, providing exceptional storage throughout the home.
The freshly painted basement features tall ceilings and abundant space for storage, a workshop, recreation, or future finishing. A detached garage with a dedicated driveway completes this move-in-ready property, offering the perfect combination of classic charm and thoughtful modern updates.
Active
$180,000
4335 College Ave, Kansas City, MO 64130
3beds
1,708sqft
:
Get pre-qualified$1,268/mo
Single Family Residence
Built in 1925
5,397 Square Feet Lot
$-- Zestimate®
$105/sqft
$-- HOA
What's special
- 1 day |
- 204 |
- 5 |
Zillow last checked:
Listing updated:
Listed by:
Kimberly Clark 913-515-1884,
ReeceNichols- Leawood Town Center,
Rob Ellerman Team 816-304-4434,
ReeceNichols - Lees Summit
Source: Heartland MLS as distributed by MLS GRID,MLS#: 2632458
Facts & features
Interior
Bedrooms & bathrooms
- Bedrooms: 3
- Bathrooms: 2
- Full bathrooms: 2
Dining room
- Description: Formal
Heating
- Electric
Cooling
- Has cooling: Yes
Appliances
- Included: Dishwasher
- Laundry: In Basement
Features
- Ceiling Fan(s), Walk-In Closet(s)
- Flooring: Ceramic Tile, Wood
- Basement: Concrete
- Number of fireplaces: 1
- Fireplace features: Living Room
Interior area
- Total structure area: 1,708
- Total interior livable area: 1,708 sqft
- Finished area above ground: 1,708
Property
Parking
- Total spaces: 1
- Parking features: Detached, Off Street
- Garage spaces: 1
Features
- Patio & porch: Porch
- Fencing: Metal
Lot
- Size: 5,397 Square Feet
- Dimensions: 40 x 135 x 40 x 134
- Features: City Lot
Details
- Additional structures: Garage(s)
- Parcel number: 31420011100000000
Construction
Type & style
- Home type: SingleFamily
- Architectural style: Traditional
- Property subtype: Single Family Residence
Materials
- Board & Batten Siding
- Roof: Composition
Condition
- Year built: 1925
Utilities & green energy
- Sewer: Public Sewer
- Water: Public
Community & HOA
Community
- Subdivision: Benton Heights
HOA
- Has HOA: No
Location
- Region: Kansas City
Financial & listing details
- Price per square foot: $105/sqft
- Tax assessed value: $54,220
- Annual tax amount: $864
- Date on market: 7/31/2026
- Listing terms: Cash,Conventional,FHA,VA Loan
- Exclusions: See Disclosure
- Ownership: Private
- Road surface type: Paved
Estimated market value
Not available
Estimated sales range
Not available
Not available
Price history
| Date | Event | Price |
|---|---|---|
| 7/31/2026 | Listed for sale | $180,000+5.9%$105/sqft |
Source:  Heartland MLS as distributed by MLS GRID #2632458 Report a problem Heartland MLS as distributed by MLS GRID #2632458 Report a problem | ||
| 6/17/2024 | Sold | -- |
Source: Heartland MLS as distributed by MLS GRID #2474408 Report a problem | ||
| 5/30/2024 | Pending sale | $170,000$100/sqft |
Source: Heartland MLS as distributed by MLS GRID #2474408 Report a problem | ||
| 5/16/2024 | Contingent | $170,000$100/sqft |
Source: Heartland MLS as distributed by MLS GRID #2474408 Report a problem | ||
| 5/10/2024 | Listed for sale | $170,000+7.6%$100/sqft |
Source: Heartland MLS as distributed by MLS GRID #2474408 Report a problem | ||
| 4/4/2024 | Listing removed | -- |
Source: Heartland MLS as distributed by MLS GRID #2474408 Report a problem | ||
| 3/28/2024 | Contingent | $158,000$93/sqft |
Source: Heartland MLS as distributed by MLS GRID #2474408 Report a problem | ||
| 3/14/2024 | Price change | $158,000-0.6%$93/sqft |
Source: Heartland MLS as distributed by MLS GRID #2474408 Report a problem | ||
| 3/8/2024 | Price change | $159,000-9.1%$93/sqft |
Source: Heartland MLS as distributed by MLS GRID #2474408 Report a problem | ||
| 2/24/2024 | Listed for sale | $175,000$102/sqft |
Source: Heartland MLS as distributed by MLS GRID #2474408 Report a problem | ||
Public tax history
| Year | Property taxes | Tax assessment |
|---|---|---|
| 2025 | $864 -33.4% | $10,302 -37.3% |
| 2024 | $1,297 +1% | $16,430 |
| 2023 | $1,284 +100.4% | $16,430 +110.9% |
| 2022 | $641 +0.3% | $7,791 |
| 2021 | $639 +9% | $7,791 +10.4% |
| 2020 | $586 +2.1% | $7,057 |
| 2019 | $574 | $7,057 +22.4% |
| 2018 | $574 +20% | $5,765 |
| 2017 | $478 -62.5% | $5,765 +2.6% |
| 2016 | $1,275 +182.2% | $5,620 |
| 2014 | $452 -0.4% | $5,620 |
| 2013 | $454 +0.5% | $5,620 |
| 2012 | $452 +0.1% | $5,620 |
| 2011 | $451 +0.9% | $5,620 |
| 2010 | $447 -25.6% | $5,620 |
| 2009 | $601 +0.5% | $5,620 -26% |
| 2008 | $598 +13.9% | $7,595 |
| 2007 | $525 +0% | $7,595 +15% |
| 2006 | $525 +9.5% | $6,605 |
| 2005 | $480 +0.1% | $6,605 +8.4% |
| 2004 | $479 +14.3% | $6,094 |
| 2003 | $420 +0.3% | $6,094 +15% |
| 2002 | $418 +11.7% | $5,299 |
| 2001 | $374 | $5,299 |
Find assessor info on the county website
Monthly payment
Est. payment
Payment breakdown
Explore the cost of this home by adjusting the details. Changes won't be saved.Climate risks
Neighborhood: Oak Park Southeast
Nearby schools
GreatSchools rating
- 4/10M. L. King Elementary SchoolGrades: PK-6Distance: 1.2 mi
- 2/10Central Middle SchoolGrades: 7-8Distance: 1.4 mi
- 1/10Central High SchoolGrades: 9-12Distance: 1.4 mi
- $--3 bd1 ba872 sqft4333 College Ave, Kansas City, MO 64130Sold
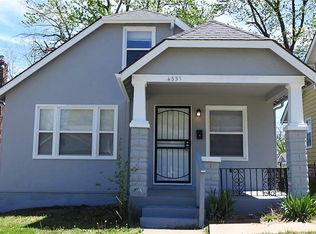
- $82,2003 bd1 ba1.4k sqft4337 College Ave, Kansas City, MO 64130Off Market
- $93,4003 bd2 ba1.5k sqft4331 College Ave, Kansas City, MO 64130Off Market
- $233,0003 bd3 ba1.3k sqft4341 College Ave, Kansas City, MO 64130Off Market
- $72,6003 bd1 ba1.2k sqft4325 College Ave, Kansas City, MO 64130Off Market
- $76,3003 bd1 ba1k sqft4343 College Ave, Kansas City, MO 64130Off Market
- $68,6003 bd1 ba1.4k sqft4334 Indiana Ave, Kansas City, MO 64130Off Market
- $152,9503 bd2 ba1.4k sqft4336 Indiana Ave, Kansas City, MO 64130Pending
A local agent can set up tours, give advice and negotiate with sellers.
A local lender can help you make sure your offer is ready when you are.
Similar homes
- $165,0004 bd2 ba1.5k sqft4660 E 43rd Ter, Kansas City, MO 64130For Sale
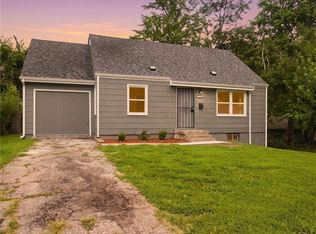 MLS ID #2634419, HCR Team, ReeceNichols - Lees Summit. Heartland MLS as distributed by MLS GRID
 - $--3 bd2 ba1.8k sqft4239 Chestnut Ave, Kansas City, MO 64130Auction
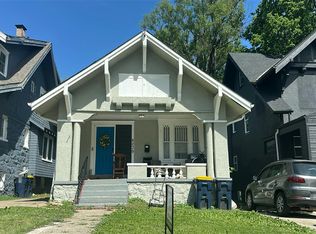 Auction.com 1
 - $--4 bd2 ba1.5k sqft2020 E 48th Ter, Kansas City, MO 64130Auction
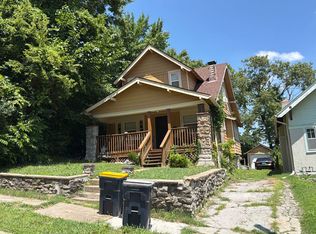 ServiceLink Auction
 - $170,0003 bd1 ba1.2k sqft4947 Woodland Ave, Kansas City, MO 64110For Sale
 MLS ID #2632916, Doug Mitts, Keller Williams Realty Partners Inc.. Heartland MLS as distributed by MLS GRID
 - $165,0003 bd2 ba1.7k sqft7906 E 93rd St, Kansas City, MO 64138For SaleMLS ID #2633818, Michelle Lee, Kairos Service LLC. Heartland MLS as distributed by MLS GRID
- $159,5003 bd2 ba874 sqft4006 Vineyard Rd, Kansas City, MO 64130For SaleMLS ID #2618385, Adresie Dace, EXP Realty LLC. Heartland MLS as distributed by MLS GRID
- $95,0002 bd1 ba966 sqft5132 Olive St, Kansas City, MO 64130For SaleMLS ID #2633787, Fran Stowe-Campbell, Weichert, Realtors Welch & Co.. Heartland MLS as distributed by MLS GRID
- $179,9004 bd4 ba2.1k sqft3821 Virginia Ave, Kansas City, MO 64109For SaleMLS ID #2616196, Christopher Stjernholm, Trelora Realty. Heartland MLS as distributed by MLS GRID
- $140,0003 bd2 ba1.4k sqft4735 E 44th St, Kansas City, MO 64130For SaleMLS ID #2567325, Donna Fowler, D M F & Associates LLC. Heartland MLS as distributed by MLS GRID
- $--2 bd1 ba1.1k sqft11514 E Lexington Ave, Sugar Creek, MO 64054AuctionAuction.com 2
- $149,0003 bd2 ba1.6k sqft2612 E 75th St, Kansas City, MO 64132For SaleMLS ID #2632918, Justin Rufus, Love Living Local. Heartland MLS as distributed by MLS GRID
- $--3 bd2 ba1.3k sqft5604 Hunter Ter, Raytown, MO 64133AuctionAuction.com 1
- $209,8003 bd3 ba1.7k sqft3223 E 6th St, Kansas City, MO 64124For SaleMLS ID #2631682, Mitch Lickey, KW KANSAS CITY METRO. Heartland MLS as distributed by MLS GRID
- $199,0002 bd2 ba1.5k sqft509 Montgall Ave, Kansas City, MO 64124For SaleMLS ID #2633416, Jessica Coggins, EXP Realty LLC. Heartland MLS as distributed by MLS GRID
- $155,0003 bd2 ba1.2k sqft3634 Michigan Ave, Kansas City, MO 64109For SaleMLS ID #2628339, Bethany Hughes, HomeSmart Legacy. Heartland MLS as distributed by MLS GRID
- $229,9004 bd1 ba1k sqft5910 Kentucky Ave, Raytown, MO 64133For SaleMLS ID #2633077, Dan Long Real Estate Team, Keller Williams Platinum Prtnr. Heartland MLS as distributed by MLS GRID
- $--2 bd2 ba1.5k sqft2921 S Vermont Ave, Independence, MO 64052AuctionAuction.com 2
- $195,0003 bd1 ba1k sqft4925 N Smalley Ave, Kansas City, MO 64119For SaleMLS ID #2632111, Key Homes KC Team, United Real Estate Kansas City. Heartland MLS as distributed by MLS GRID
- $--3 bd1 ba864 sqft2720 S 52nd Ct, Kansas City, KS 66106AuctionAuction.com 2
- $--3 bd2 ba1.3k sqft13004 E 53rd Ter, Kansas City, MO 64133AuctionServiceLink Auction
