Charming residence offering comfort, space, and everyday convenience in an established neighborhood! Step onto the welcoming front entry and imagine coming home each day. Inside, you'll find a functional layout with comfortable living spaces designed for both relaxing and entertaining. The spacious backyard provides endless possibilities for outdoor gatherings, gardening, pets, or play. A garage offers valuable storage and parking, helping keep everything organized. Conveniently located near shopping, dining, schools, parks, and major highways, this home blends accessibility with neighborhood charm. Whether you're a first-time buyer, growing household, or investor, this property presents an excellent opportunity to make it your own. Schedule your showing today and discover all the potential this home has to offer! Sold AS IS Condition.
Active
Est. $165,000
7906 E 93rd St, Kansas City, MO 64138
3beds
1,796sqft
Single Family Residence
Built in 1964
7,969 Square Feet Lot
$-- Zestimate®
$92/sqft
$-- HOA
What's special
Spacious backyardFunctional layoutComfortable living spacesWelcoming front entry
- 41 days
- 1,330
- 90
Zillow last checked:
Listing updated:
Listed by:
Michelle Lee 913-909-4777,
Kairos Service LLC
Source: Heartland MLS as distributed by MLS GRID,MLS#: 2633818
Facts & features
Interior
Bedrooms & bathrooms
- Bedrooms: 3
- Bathrooms: 2
- Full bathrooms: 1
- 1/2 bathrooms: 1
Heating
- Forced Air
Cooling
- Electric
Features
- Basement: Full
- Has fireplace: No
Interior area
- Total structure area: 1,796
- Total interior livable area: 1,796 sqft
- Finished area above ground: 1,316
- Finished area below ground: 480
Property
Parking
- Total spaces: 1
- Parking features: Attached
- Attached garage spaces: 1
Lot
- Size: 7,969 Square Feet
Details
- Parcel number: 50420092400000000
Construction
Type & style
- Home type: SingleFamily
- Property subtype: Single Family Residence
Materials
- Wood Siding
- Roof: Composition
Condition
- Year built: 1964
Utilities & green energy
- Sewer: Public Sewer
- Water: Public
Community & HOA
Community
- Subdivision: Fairwood
HOA
- Has HOA: No
Location
- Region: Kansas City
Financial & listing details
- Price per square foot: $92/sqft
- Tax assessed value: $95,220
- Annual tax amount: $1,611
- Date on market: 7/30/2026
- Listing terms: Cash,Conventional,FHA
- Exclusions: All
- Ownership: Other
Foreclosure details
Estimated market value
Not available
Estimated sales range
Not available
Not available
Price history
| Date | Event | Price |
|---|---|---|
| 7/30/2026 | Listed for sale | $165,000-19.1%$92/sqft |
Source:  Heartland MLS as distributed by MLS GRID #2633818 Report a problem Heartland MLS as distributed by MLS GRID #2633818 Report a problem | ||
| 7/6/2026 | Sold | -- |
Source: Public Record Report a problem | ||
| 8/2/2024 | Sold | -- |
Source: Heartland MLS as distributed by MLS GRID #2483470 Report a problem | ||
| 6/7/2024 | Pending sale | $204,000$114/sqft |
Source: Heartland MLS as distributed by MLS GRID #2483470 Report a problem | ||
| 6/6/2024 | Price change | $204,000-1.9%$114/sqft |
Source: Heartland MLS as distributed by MLS GRID #2483470 Report a problem | ||
| 5/23/2024 | Price change | $208,000-2.3%$116/sqft |
Source: Heartland MLS as distributed by MLS GRID #2483470 Report a problem | ||
| 5/9/2024 | Price change | $213,000-1.4%$119/sqft |
Source: Heartland MLS as distributed by MLS GRID #2483470 Report a problem | ||
| 4/16/2024 | Listed for sale | $216,000$120/sqft |
Source: Heartland MLS as distributed by MLS GRID #2483470 Report a problem | ||
Public tax history
| Year | Property taxes | Tax assessment |
|---|---|---|
| 2025 | $1,611 -7.2% | $18,092 -9.8% |
| 2024 | $1,735 +1.8% | $20,047 |
| 2023 | $1,704 +25.8% | $20,047 +46.5% |
| 2022 | $1,355 +15.9% | $13,681 |
| 2021 | $1,168 -5.1% | $13,681 +0.4% |
| 2020 | $1,231 +5.7% | $13,626 |
| 2019 | $1,165 | $13,626 +16.6% |
| 2018 | $1,165 -2.9% | $11,688 |
| 2017 | $1,200 +11.5% | $11,688 +2.6% |
| 2016 | $1,076 +4.4% | $11,395 +2% |
| 2014 | $1,031 -25.5% | $11,172 |
| 2013 | $1,384 +0.4% | $11,172 -24.7% |
| 2012 | $1,379 +0.6% | $14,839 |
| 2011 | $1,370 +0.7% | $14,839 |
| 2010 | $1,360 -12.6% | $14,839 |
| 2009 | $1,557 +7.3% | $14,839 -14% |
| 2008 | $1,451 +1.3% | $17,254 |
| 2007 | $1,432 +0% | $17,254 +2% |
| 2006 | $1,431 +22.1% | $16,916 |
| 2005 | $1,172 +0.9% | $16,916 +15% |
| 2004 | $1,161 +19.9% | $14,709 |
| 2003 | $968 +0.8% | $14,709 +15% |
| 2002 | $961 +2% | $12,791 |
| 2001 | $942 | $12,791 |
Find assessor info on the county website
Monthly payment
Climate risks
Neighborhood: Fairwood and Robandee
Nearby schools
Schools provided by the listing agent
- Elementary: Dobbs
- Middle: Hickman Mills
- High: Hickman Mills
Source: Heartland MLS as distributed by MLS GRID. This data may not be complete. We recommend contacting the local school district to confirm school assignments for this home.


Similar homes
- $169,0003 bd2 ba1.2k sqft8504 E 85th St, Raytown, MO 64138For Sale
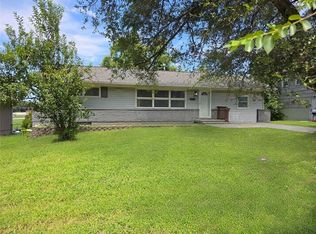 MLS ID #2636333, Krisan Mitchell, Coldwell Banker Regan Realtors. Heartland MLS as distributed by MLS GRID
 - $197,5003 bd3 ba2.4k sqft8602 E 91st Ter, Kansas City, MO 64138For Sale
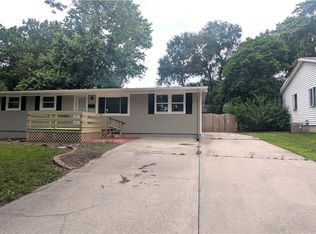 MLS ID #2637412, Riyad Naser, Keller Williams Platinum Prtnr. Heartland MLS as distributed by MLS GRID
 - $185,0003 bd2 ba1k sqft8404 Booth Ave, Raytown, MO 64138For Sale
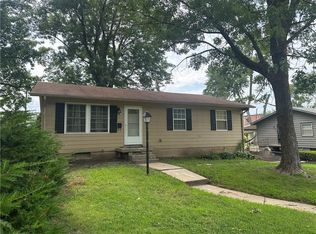 MLS ID #2635480, Bethany Hughes, HomeSmart Legacy. Heartland MLS as distributed by MLS GRID
 - $200,0003 bd2 ba1.3k sqft9810 Bennington Ave, Kansas City, MO 64134For Sale
 MLS ID #2635346, Jenny Olson-Paden, Weichert Realtors - Generations. Heartland MLS as distributed by MLS GRID
