Game day just got a whole lot closer to home! This updated ranch with a finished basement is ready for its next owner. Step inside to a bright, open living space with gleaming refinished wood floors that flow into a fully remodeled kitchen: quartz countertops, crisp white shaker cabinets, and stainless appliances ready for your first home-cooked meal. Three comfortable bedrooms and a stylishly updated full bath round out the main level. Head downstairs and the finished basement unlocks even more living space: a spacious primary suite, a generous recreation room perfect for movie nights or a home gym, and a second brand-new full bath, giving you room to grow, host guests, or set up a rental. All windows have been replaced, and many of the other big-ticket worries have already been handled, with a brand new AC unit, brand new water heater, and updated plumbing. Fresh paint and new LVP flooring in the basement tie it all together. Whether you want a move-in-ready home or a smart investment, this one's calling your name. Don't let it get away.
Active
$222,900
9130 E 44th St, Kansas City, MO 64133
4beds
1,658sqft
Single Family Residence
Built in 1963
10,454 Square Feet Lot
$-- Zestimate®
$134/sqft
$-- HOA
What's special
- 1 day
- 148
- 19
Zillow last checked:
Listing updated:
Listed by:
Miesha Miller 213-425-9463,
Platinum Realty LLC
Source: Heartland MLS as distributed by MLS GRID,MLS#: 2640279
Facts & features
Interior
Bedrooms & bathrooms
- Bedrooms: 4
- Bathrooms: 2
- Full bathrooms: 2
Primary bedroom
- Features: Ceiling Fan(s), Wood Floor
- Level: First
Bedroom 2
- Features: Ceiling Fan(s), Wood Floor
- Level: First
Bedroom 3
- Features: Ceiling Fan(s), Wood Floor
- Level: First
Bedroom 4
- Features: Luxury Vinyl
- Level: Lower
Bathroom 1
- Features: Ceramic Tiles, Shower Over Tub
- Level: First
Bathroom 2
- Features: Luxury Vinyl, Shower Only
- Level: Lower
Kitchen
- Features: Ceramic Tiles, Quartz Counter
- Level: First
Living room
- Features: Ceiling Fan(s), Wood Floor
- Level: First
Recreation room
- Features: Luxury Vinyl
- Level: Lower
Utility room
- Level: Lower
Heating
- Forced Air
Cooling
- Electric
Appliances
- Included: Dishwasher, Disposal, Exhaust Fan, Microwave, Refrigerator, Electric Range, Stainless Steel Appliance(s)
- Laundry: Lower Level
Features
- Ceiling Fan(s)
- Flooring: Luxury Vinyl, Tile, Wood
- Basement: Egress Window(s),Finished,Garage Entrance
- Has fireplace: No
Interior area
- Total structure area: 1,658
- Total interior livable area: 1,658 sqft
- Finished area above ground: 829
- Finished area below ground: 829
Property
Parking
- Total spaces: 1
- Parking features: Attached
- Attached garage spaces: 1
Features
- Patio & porch: Covered
- Fencing: Metal
Lot
- Size: 10,454 Square Feet
Details
- Parcel number: 32520022400000000
- Special conditions: Owner Agent
Construction
Type & style
- Home type: SingleFamily
- Architectural style: Traditional
- Property subtype: Single Family Residence
Materials
- Shingle Siding
- Roof: Composition
Condition
- Year built: 1963
Utilities & green energy
- Sewer: Public Sewer
- Water: Public
Green energy
- Energy efficient items: Insulation
Community & HOA
Community
- Security: Smoke Detector(s)
- Subdivision: Nance's Highland Ridge
HOA
- Has HOA: No
Location
- Region: Kansas City
Financial & listing details
- Price per square foot: $134/sqft
- Tax assessed value: $62,150
- Annual tax amount: $990
- Date on market: 9/3/2026
- Listing terms: Cash,Conventional,VA Loan
- Ownership: Private
Estimated market value
Not available
Estimated sales range
Not available
Not available
Price history
| Date | Event | Price |
|---|---|---|
| 9/3/2026 | Listed for sale | $222,900+93.8%$134/sqft |
Source:  Heartland MLS as distributed by MLS GRID #2640279 Report a problem Heartland MLS as distributed by MLS GRID #2640279 Report a problem | ||
| 7/8/2026 | Listing removed | $115,000$69/sqft |
Source: Heartland MLS as distributed by MLS GRID #2626861 Report a problem | ||
| 6/22/2026 | Pending sale | $115,000$69/sqft |
Source: Heartland MLS as distributed by MLS GRID #2626861 Report a problem | ||
| 6/18/2026 | Listed for sale | $115,000$69/sqft |
Source: Heartland MLS as distributed by MLS GRID #2626861 Report a problem | ||
Public tax history
| Year | Property taxes | Tax assessment |
|---|---|---|
| 2025 | $991 -22.7% | $11,809 -27.2% |
| 2024 | $1,281 +1% | $16,228 |
| 2023 | $1,269 +72.7% | $16,228 +81.7% |
| 2022 | $735 +0.3% | $8,930 |
| 2021 | $732 -11.8% | $8,930 -10.7% |
| 2020 | $830 +2.1% | $9,996 |
| 2019 | $813 | $9,996 +14.9% |
| 2018 | $813 +12.6% | $8,700 |
| 2017 | $722 +4.1% | $8,700 +0.2% |
| 2016 | $694 +13.6% | $8,683 +14.3% |
| 2014 | $611 -20.8% | $7,598 -19.6% |
| 2013 | $771 +0.5% | $9,449 |
| 2012 | $767 +0.1% | $9,449 |
| 2011 | $766 +0.9% | $9,449 |
| 2010 | $760 -25.7% | $9,449 |
| 2009 | $1,022 +0.5% | $9,449 -26% |
| 2008 | $1,017 +1.1% | $12,769 |
| 2007 | $1,006 +0% | $12,769 +2% |
| 2006 | $1,006 +8.6% | $12,519 |
| 2005 | $926 +0.1% | $12,519 +7% |
| 2004 | $925 +14.3% | $11,700 |
| 2003 | $810 +0.3% | $11,700 +15% |
| 2002 | $808 +7.7% | $10,174 |
| 2001 | $750 | $10,174 |
Find assessor info on the county website
Monthly payment
Est. payment
Payment breakdown
Explore the cost of this home by adjusting the details. Changes won't be saved.Climate risks
Neighborhood: Riss Lake
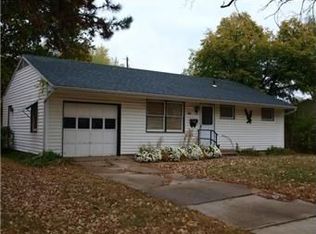
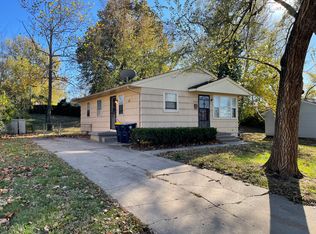
Similar homes
- $239,0004 bd2 ba1.1k sqft10004 E 38th Ter, Kansas City, MO 64133For Sale
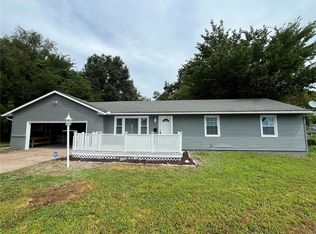 MLS ID #2638547, Sandra Castro, Realty of America. Heartland MLS as distributed by MLS GRID
 - $230,0003 bd2 ba1.4k sqft10214 E Sheley Rd, Independence, MO 64052For Sale
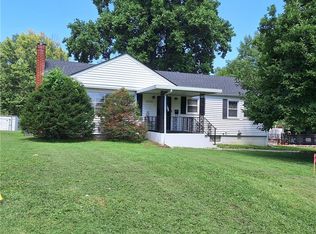 MLS ID #2638784, David Sanderson, Platinum Realty LLC. Heartland MLS as distributed by MLS GRID
 - $219,9004 bd1 ba1k sqft5910 Kentucky Ave, Raytown, MO 64133For Sale
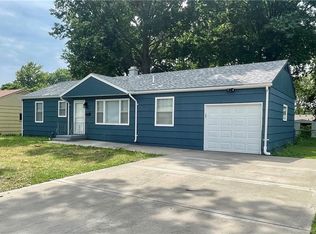 MLS ID #2633077, Dan Long Real Estate Team, Keller Williams Platinum Prtnr. Heartland MLS as distributed by MLS GRID
 - $206,0004 bd2 ba1.9k sqft6301 Kentucky Ave, Raytown, MO 64133For Sale
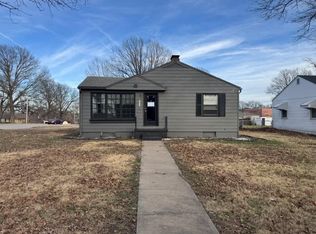 MLS ID #2607132, Chip Thompson, Realty Professionals Heartland. Heartland MLS as distributed by MLS GRID
