Remodel done less than 5 years ago. This house features 3 bedrooms and 3 full bathrooms. Other features include open floorplan, large walk-in closet, laundry on the main floor, stainless steel appliances, and a large kitchen island. It also comes with the open lot next door to the east. You can make this your primary residence or add to your investment portfolio.
Active
$209,800
3223 E 6th St, Kansas City, MO 64124
3beds
1,743sqft
Single Family Residence
Built in 1900
4,334 Square Feet Lot
$-- Zestimate®
$120/sqft
$-- HOA
What's special
Open floorplanStainless steel appliancesLarge walk-in closetLarge kitchen island
- 49 days
- 157
- 16
Zillow last checked:
Listing updated:
Listed by:
Mitch Lickey 816-838-5425,
KW KANSAS CITY METRO
Source: Heartland MLS as distributed by MLS GRID,MLS#: 2631682
Facts & features
Interior
Bedrooms & bathrooms
- Bedrooms: 3
- Bathrooms: 3
- Full bathrooms: 2
- 1/2 bathrooms: 1
Bedroom 1
- Level: Second
- Dimensions: 10 x 13
Bedroom 2
- Level: Second
- Area: 96 Square Feet
- Dimensions: 8 x 12
Bedroom 3
- Level: Second
- Area: 130 Square Feet
- Dimensions: 10 x 13
Bathroom 1
- Level: First
Bathroom 2
- Features: Shower Over Tub
- Level: Second
Dining room
- Level: First
- Area: 143 Square Feet
- Dimensions: 11 x 13
Half bath
- Level: First
Kitchen
- Level: First
- Area: 171 Square Feet
- Dimensions: 19 x 9
Living room
- Level: First
- Area: 240 Square Feet
- Dimensions: 20 x 12
Heating
- Forced Air
Cooling
- Electric
Appliances
- Included: Dishwasher, Disposal, Microwave, Refrigerator, Electric Range, Stainless Steel Appliance(s)
- Laundry: Main Level, Off The Kitchen
Features
- Kitchen Island, Painted Cabinets, Walk-In Closet(s)
- Flooring: Carpet, Luxury Vinyl
- Basement: Stone/Rock
- Has fireplace: No
Interior area
- Total structure area: 1,743
- Total interior livable area: 1,743 sqft
- Finished area above ground: 1,743
- Finished area below ground: 0
Property
Parking
- Parking features: Other
Features
- Patio & porch: Deck
Lot
- Size: 4,334 Square Feet
Details
- Parcel number: 28320080800000000
Construction
Type & style
- Home type: SingleFamily
- Property subtype: Single Family Residence
Materials
- Wood Siding
- Roof: Composition
Condition
- Year built: 1900
Utilities & green energy
- Sewer: Public Sewer
- Water: Public
Community & HOA
Community
- Subdivision: Murphy's J R Add
HOA
- Has HOA: No
Location
- Region: Kansas City
Financial & listing details
- Price per square foot: $120/sqft
- Tax assessed value: $39,670
- Annual tax amount: $478
- Date on market: 7/23/2026
- Listing terms: Cash,Conventional,FHA,VA Loan
- Ownership: Investor
Estimated market value
Not available
Estimated sales range
Not available
Not available
Price history
| Date | Event | Price |
|---|---|---|
| 7/23/2026 | Listed for sale | $209,800-6.8%$120/sqft |
Source:  Heartland MLS as distributed by MLS GRID #2631682 Report a problem Heartland MLS as distributed by MLS GRID #2631682 Report a problem | ||
| 5/23/2025 | Listing removed | $1,595$1/sqft |
Source: Zillow Rentals Report a problem | ||
| 5/7/2025 | Listed for rent | $1,595-0.3%$1/sqft |
Source: Zillow Rentals Report a problem | ||
| 10/17/2023 | Listing removed | -- |
Source: Zillow Rentals Report a problem | ||
| 9/20/2023 | Listed for rent | $1,600$1/sqft |
Source: Zillow Rentals Report a problem | ||
| 7/14/2023 | Sold | -- |
Source: Heartland MLS as distributed by MLS GRID #2421901 Report a problem | ||
| 4/17/2023 | Pending sale | $225,000$129/sqft |
Source: Heartland MLS as distributed by MLS GRID #2421901 Report a problem | ||
| 2/17/2023 | Listed for sale | $225,000$129/sqft |
Source: Heartland MLS as distributed by MLS GRID #2421901 Report a problem | ||
| 12/15/1997 | Sold | -- |
Source: Public Record Report a problem | ||
Public tax history
| Year | Property taxes | Tax assessment |
|---|---|---|
| 2025 | $478 +6.3% | $7,537 -53.7% |
| 2024 | $450 +1% | $16,262 |
| 2023 | $446 -5% | $16,262 +185.3% |
| 2022 | $469 +0.3% | $5,700 |
| 2021 | $467 +3.4% | $5,700 +4.7% |
| 2020 | $452 +2.1% | $5,445 |
| 2019 | $443 | $5,445 +0.1% |
| 2018 | $443 | $5,438 |
| 2017 | -- | $5,438 +2.6% |
| 2016 | -- | $5,302 |
| 2014 | $426 -0.3% | $5,302 |
| 2013 | $427 +0.5% | $5,302 |
| 2012 | $425 +0.1% | $5,302 |
| 2011 | $425 +0.9% | $5,302 |
| 2010 | $421 -25.6% | $5,302 |
| 2009 | $566 +0.5% | $5,302 -26% |
| 2008 | $564 -0.9% | $7,165 |
| 2007 | $569 +0% | $7,165 |
| 2006 | $569 +15.2% | $7,165 |
| 2005 | $494 +0.1% | $7,165 +13.6% |
| 2004 | $493 +14.3% | $6,307 |
| 2003 | $432 +0.3% | $6,307 +15% |
| 2002 | $431 +11.6% | $5,484 |
| 2001 | $386 | $5,484 |
Find assessor info on the county website
Monthly payment
Est. payment
Payment breakdown
Explore the cost of this home by adjusting the details. Changes won't be saved.Climate risks
Neighborhood: Lykins
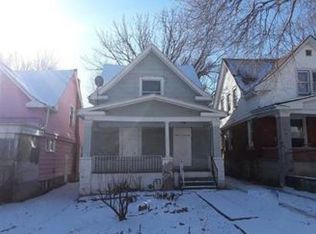
Similar homes
- $200,0004 bd3 ba1.9k sqft327 Kensington Ave, Kansas City, MO 64124For Sale
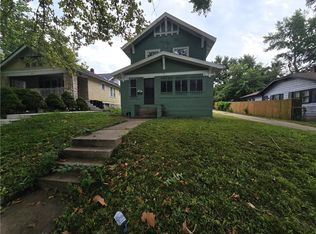 MLS ID #2628102, Tri Nguyen, Nguyen Group Realty. Heartland MLS as distributed by MLS GRID
 - $189,0004 bd2 ba1.8k sqft2628 College Ave, Kansas City, MO 64127For Sale
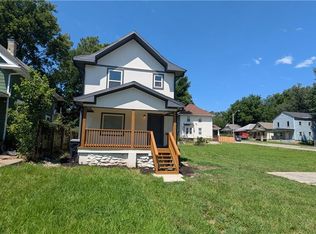 MLS ID #2640522, Riyad Naser, Keller Williams Platinum Prtnr. Heartland MLS as distributed by MLS GRID
 - $--3 bd1 ba1.3k sqft3015 Walrond Ave, Kansas City, MO 64128Auction
 Auction.com 2
 - $185,0003 bd2 ba1.5k sqft2130 E 24th St, Kansas City, MO 64127For Sale
 MLS ID #2636740, Brian Glasser, 1st Class Real Estate KC. Heartland MLS as distributed by MLS GRID
