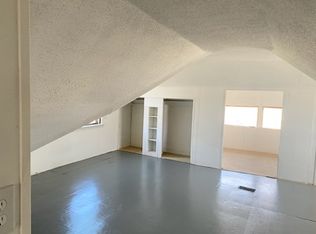
Whether you are a first-time homebuyer or an investor, this home is a must see. A large, screened in front porch offers relaxation and extra privacy. Fenced front yard and a back yard that faces a clean, family friendly park with vast green spaces and a walking trail.
TENANT OCCUPIED. Please give 24-hour notice. All information is deemed reliable, but not guaranteed. Square footage, taxes, schools, etc. should be verified by the buyer and the buyer's agent.
Active
$95,000
5132 Olive St, Kansas City, MO 64130
2beds
966sqft
Single Family Residence
Built in 1926
4,721 Square Feet Lot
$-- Zestimate®
$98/sqft
$-- HOA
What's special
Fenced front yard
- 41 days
- 252
- 11
Likely to sell faster than
Zillow last checked:
Listing updated:
Listed by:
Fran Stowe-Campbell 913-522-7755,
Weichert, Realtors Welch & Co.
Source: Heartland MLS as distributed by MLS GRID,MLS#: 2633787
Facts & features
Interior
Bedrooms & bathrooms
- Bedrooms: 2
- Bathrooms: 1
- Full bathrooms: 1
Primary bedroom
- Features: Carpet
- Level: First
Bedroom 2
- Features: Carpet
- Level: First
Bathroom 1
- Features: Vinyl
- Level: First
Dining room
- Features: Carpet
- Area: 144 Square Feet
- Dimensions: 12 x 12
Kitchen
- Features: Linoleum
- Level: First
- Area: 63 Square Feet
- Dimensions: 7 x 9
Living room
- Features: Fireplace
- Level: First
- Area: 187 Square Feet
- Dimensions: 11 x 17
Heating
- Natural Gas
Cooling
- Electric
Appliances
- Included: Refrigerator, Free-Standing Electric Oven
- Laundry: In Basement
Features
- Flooring: Vinyl, Wood
- Windows: Wood Frames
- Basement: Sump Pump
- Has fireplace: No
Interior area
- Total structure area: 966
- Total interior livable area: 966 sqft
- Finished area above ground: 966
- Finished area below ground: 0
Property
Parking
- Total spaces: 1
- Parking features: Garage Faces Rear
- Garage spaces: 1
Features
- Patio & porch: Deck, Screened
- Fencing: Metal
Lot
- Size: 4,721 Square Feet
- Features: City Lot
Details
- Parcel number: 30710031400000000
- Special conditions: As Is
Construction
Type & style
- Home type: SingleFamily
- Architectural style: Traditional
- Property subtype: Single Family Residence
Materials
- Brick Trim, Wood Siding
- Roof: Shingle
Condition
- Year built: 1926
Utilities & green energy
- Sewer: Public Sewer
- Water: Public
Community & HOA
Community
- Security: Smoke Detector(s)
- Subdivision: Mittong's L K
HOA
- Has HOA: No
Location
- Region: Kansas City
Financial & listing details
- Price per square foot: $98/sqft
- Tax assessed value: $34,380
- Annual tax amount: $548
- Date on market: 7/28/2026
- Listing terms: Cash,Conventional,FHA,VA Loan
- Ownership: Private
Estimated market value
Not available
Estimated sales range
Not available
Not available
Price history
| Date | Event | Price |
|---|---|---|
| 7/28/2026 | Listed for sale | $95,000$98/sqft |
Source:  Heartland MLS as distributed by MLS GRID #2633787 Report a problem Heartland MLS as distributed by MLS GRID #2633787 Report a problem | ||
| 3/13/2026 | Listing removed | $95,000$98/sqft |
Source: Heartland MLS as distributed by MLS GRID #2586571 Report a problem | ||
| 12/12/2025 | Price change | $95,000-17.4%$98/sqft |
Source: Heartland MLS as distributed by MLS GRID #2586571 Report a problem | ||
| 11/7/2025 | Listed for sale | $115,000$119/sqft |
Source: Heartland MLS as distributed by MLS GRID #2586571 Report a problem | ||
Public tax history
| Year | Property taxes | Tax assessment |
|---|---|---|
| 2025 | $548 -10.7% | $6,533 -16% |
| 2024 | $614 +1% | $7,777 |
| 2023 | $608 +49.6% | $7,777 +57.4% |
| 2022 | $406 +0.3% | $4,940 |
| 2021 | $405 -1.5% | $4,940 -0.3% |
| 2020 | $411 +2.1% | $4,953 |
| 2019 | $403 | $4,953 +27.8% |
| 2018 | $403 +25.3% | $3,875 |
| 2017 | $321 +6.5% | $3,875 +2.6% |
| 2016 | $302 -0.6% | $3,777 |
| 2014 | $304 -1% | $3,777 |
| 2013 | $307 +0.5% | $3,777 |
| 2012 | $305 +0.1% | $3,777 |
| 2011 | $305 +0.9% | $3,777 |
| 2010 | $302 -25.6% | $3,777 |
| 2009 | $406 +0.5% | $3,777 -26% |
| 2008 | $405 +14% | $5,104 |
| 2007 | $355 +0% | $5,104 +15% |
| 2006 | $355 +16.7% | $4,438 |
| 2005 | $304 +0.1% | $4,438 +15% |
| 2004 | $304 -0.6% | $3,859 |
| 2003 | $306 +0.3% | $3,859 |
| 2002 | $305 -0.3% | $3,859 |
| 2001 | $306 | $3,859 |
Find assessor info on the county website
Monthly payment
Est. payment
Payment breakdown
Explore the cost of this home by adjusting the details. Changes won't be saved.Climate risks
Neighborhood: Blue Hills
Nearby schools
Schools provided by the listing agent
- Elementary: Martin Luther King
- Middle: Central
- High: Southeast
Source: Heartland MLS as distributed by MLS GRID. This data may not be complete. We recommend contacting the local school district to confirm school assignments for this home.

Similar homes
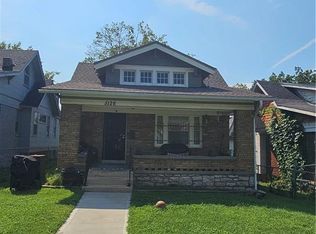
- $95,0002 bd1 ba1k sqft5034 Agnes Ave, Kansas City, MO 64130For Sale
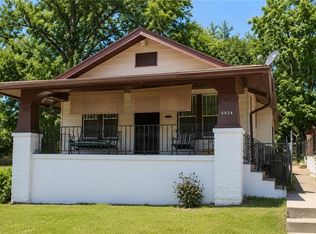 MLS ID #2557973, Jim Dollins, RE/MAX Heritage. Heartland MLS as distributed by MLS GRID
 - $96,9002 bd1 ba743 sqft5410 Olive St, Kansas City, MO 64130For Sale
 MLS ID #2626773, Tracey Davies, Celtic Real Estate. Heartland MLS as distributed by MLS GRID
 - $89,9002 bd1 ba858 sqft3944 Brooklyn Ave, Kansas City, MO 64130For Sale
 MLS ID #2632889, Dawson Wagner, RE/MAX Heritage. Heartland MLS as distributed by MLS GRID
 - $90,0002 bd1 ba544 sqft2905 E 61st St, Kansas City, MO 64130For Sale
 MLS ID #2635469, Mike Cordell, Auben Realty MO, LLC. Heartland MLS as distributed by MLS GRID
