This charming, freshly painted bungalow presents a seamless move-in-ready opportunity, featuring thoughtful updates throughout. With an abundance of natural light, the interior boasts a relaxing atmosphere complemented by a crisp, newly refreshed exterior. Beautiful hardwood floors flow through the main living and dining area, providing a warm and sophisticated welcome.
The home’s welcoming layout includes a spacious sunroom that serves as extra living space, while the private rear deck offers the perfect setting for outdoor relaxation and entertaining. Whether you are looking for your own home or a high-quality addition to your rental portfolio, this residence is poised to meet your expectations. Discover the perfect blend of comfort and style in a home that is truly ready for its next chapter.
All information, including but not limited to square footage, school district, HOA, and taxes, should be independently verified by the buyer and/or the buyer's agent.
Seller is offering $3,000 in Seller paid concessions to the buyer.
Active
Price cut: $5K (8/19)
$96,900
5410 Olive St, Kansas City, MO 64130
2beds
743sqft
Single Family Residence
Built in 1925
4,408 Square Feet Lot
$-- Zestimate®
$130/sqft
$-- HOA
What's special
Freshly painted bungalowBeautiful hardwood floorsPrivate rear deckAbundance of natural lightSpacious sunroomWelcoming layoutCrisp newly refreshed exterior
- 81 days
- 140
- 15
Zillow last checked:
Listing updated:
Listed by:
Tracey Davies 816-550-8609,
Celtic Real Estate
Source: Heartland MLS as distributed by MLS GRID,MLS#: 2626773
Facts & features
Interior
Bedrooms & bathrooms
- Bedrooms: 2
- Bathrooms: 1
- Full bathrooms: 1
Bedroom 1
- Features: Ceiling Fan(s)
- Level: Main
Bedroom 2
- Features: Ceiling Fan(s)
- Level: Main
Bathroom 1
- Features: Ceramic Tiles
- Level: Main
Dining room
- Level: Main
Kitchen
- Features: Ceramic Tiles
- Level: Main
Living room
- Features: Ceiling Fan(s)
- Level: Main
Sun room
- Level: Main
Heating
- Electric
Cooling
- Electric
Appliances
- Included: Dryer, Refrigerator, Free-Standing Electric Oven, Washer
- Laundry: In Basement
Features
- Ceiling Fan(s)
- Flooring: Laminate, Wood
- Basement: Stone/Rock
- Has fireplace: No
Interior area
- Total structure area: 743
- Total interior livable area: 743 sqft
- Finished area above ground: 743
- Finished area below ground: 0
Property
Parking
- Parking features: Shared Driveway
- Has uncovered spaces: Yes
Features
- Patio & porch: Screened
- Fencing: Metal,Partial
Lot
- Size: 4,408 Square Feet
Details
- Parcel number: 30710302900000000
Construction
Type & style
- Home type: SingleFamily
- Property subtype: Single Family Residence
Materials
- Wood Siding
- Roof: Composition
Condition
- Year built: 1925
Utilities & green energy
- Sewer: Public Sewer
- Water: Public
Community & HOA
Community
- Subdivision: Sunshine
HOA
- Has HOA: No
Location
- Region: Kansas City
Financial & listing details
- Price per square foot: $130/sqft
- Tax assessed value: $27,770
- Annual tax amount: $443
- Date on market: 6/18/2026
- Listing terms: Cash,Conventional,FHA,VA Loan
- Ownership: Investor
- Road surface type: Paved
Estimated market value
Not available
Estimated sales range
Not available
Not available
Price history
| Date | Event | Price |
|---|---|---|
| 8/19/2026 | Price change | $96,900-4.9%$130/sqft |
Source:  Heartland MLS as distributed by MLS GRID #2626773 Report a problem Heartland MLS as distributed by MLS GRID #2626773 Report a problem | ||
| 6/18/2026 | Listed for sale | $101,900+27.4%$137/sqft |
Source: Heartland MLS as distributed by MLS GRID #2626773 Report a problem | ||
| 1/17/2023 | Sold | -- |
Source: Heartland MLS as distributed by MLS GRID #2415416 Report a problem | ||
| 12/16/2022 | Pending sale | $80,000$108/sqft |
Source: Heartland MLS as distributed by MLS GRID #2415416 Report a problem | ||
| 12/16/2022 | Listed for sale | $80,000+281%$108/sqft |
Source: Heartland MLS as distributed by MLS GRID #2415416 Report a problem | ||
| 9/28/2020 | Sold | -- |
Source: Public Record Report a problem | ||
| 9/10/2020 | Pending sale | $21,000$28/sqft |
Source: ERA McClain Brothers #2239594 Report a problem | ||
| 8/26/2020 | Listed for sale | $21,000$28/sqft |
Source: ERA McClain Brothers #2239594 Report a problem | ||
| 7/10/2020 | Listing removed | -- |
Source: Auction.com Report a problem | ||
| 6/25/2020 | Listed for sale | -- |
Source: Auction.com Report a problem | ||
Public tax history
| Year | Property taxes | Tax assessment |
|---|---|---|
| 2025 | $443 -60.6% | $5,277 -63% |
| 2024 | $1,125 +1% | $14,250 |
| 2023 | $1,114 +239.4% | $14,250 +257.1% |
| 2022 | $328 +0.3% | $3,990 |
| 2021 | $327 -0.4% | $3,990 +0.9% |
| 2020 | $328 +2.1% | $3,956 |
| 2019 | $322 | $3,956 +19.1% |
| 2018 | $322 +16.7% | $3,322 |
| 2017 | $276 +6.5% | $3,322 +2.6% |
| 2016 | $259 -0.6% | $3,238 |
| 2014 | $260 -1% | $3,238 |
| 2013 | $263 +0.5% | $3,238 |
| 2012 | $262 +0.1% | $3,238 |
| 2011 | $261 +0.9% | $3,238 |
| 2010 | $259 -26.3% | $3,238 |
| 2009 | $352 +0.5% | $3,238 -26.7% |
| 2008 | $350 +13.9% | $4,416 |
| 2007 | $307 +0% | $4,416 +15% |
| 2006 | $307 +16.7% | $3,840 |
| 2005 | $263 +0.1% | $3,840 +15% |
| 2004 | $263 -0.6% | $3,339 |
| 2003 | $264 +0.3% | $3,339 |
| 2002 | $264 -0.3% | $3,339 |
| 2001 | $265 | $3,339 |
Find assessor info on the county website
Monthly payment
Est. payment
Payment breakdown
Explore the cost of this home by adjusting the details. Changes won't be saved.Climate risks
Neighborhood: Blue Hills

Similar homes
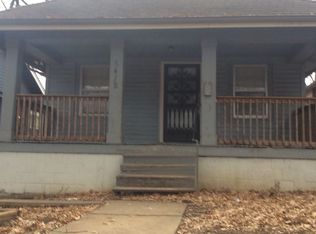
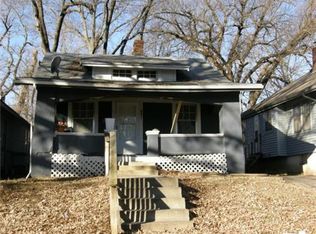
- $99,5002 bd1 ba982 sqft4032 Kensington Ave, Kansas City, MO 64130For Sale
 MLS ID #2578507, Stephanie Velasco, Keller Williams Realty Partners Inc.. Heartland MLS as distributed by MLS GRID
 - $109,0003 bd1 ba724 sqft3403 E 62nd St, Kansas City, MO 64130For Sale
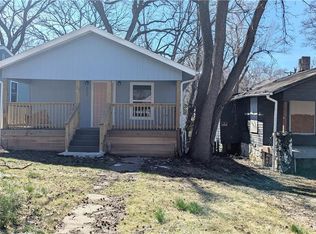 MLS ID #2640708, Riyad Naser, Keller Williams Platinum Prtnr. Heartland MLS as distributed by MLS GRID
 - $95,0002 bd1 ba1k sqft5034 Agnes Ave, Kansas City, MO 64130For Sale
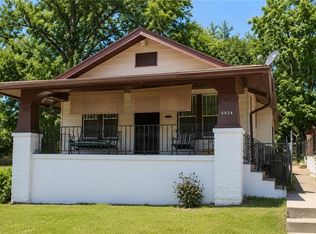 MLS ID #2557973, Jim Dollins, RE/MAX Heritage. Heartland MLS as distributed by MLS GRID
 - $90,0002 bd1 ba544 sqft2905 E 61st St, Kansas City, MO 64130For Sale
 MLS ID #2635469, Mike Cordell, Auben Realty MO, LLC. Heartland MLS as distributed by MLS GRID
