Completely reimagined in 2021 with a full gut renovation and further improved with a brand-new HVAC system in 2022, this 3-bedroom, 3-bath home delivers modern comfort, thoughtful updates, and a clean, low-maintenance lifestyle in the heart of Kansas City. Bright, open living spaces flow from a large front porch into a wide living room anchored by a wood-accent feature wall and sleek electric fireplace. The kitchen offers a center island, stainless appliances, stone counters, and a full-height glass tile backsplash, opening to a generous dining area and main-level laundry/mudroom. Three spacious bedrooms upstairs are flooded with natural light, including a primary suite with a flexible adjoining bonus room ideal for an office, nursery, or dressing room. Each bathroom features modern tile, updated vanities, and stylish fixtures, including a walk-in shower on the main level and a spa-inspired ensuite bath. The deep, tree-lined backyard provides room to relax, play, or garden, and the long driveway offers off-street parking. An unfinished lower level gives ample room for storage and hobbies. For the investor, this turn-key renovation offers strong rental demand, updated mechanicals, modern finishes, and minimal maintenance needs. For the owner-occupant, enjoy affordable, move-in-ready living with contemporary style, great bedroom sizes, and a hard-to-find three-bath layout in an urban core location undergoing significant reinvestment.
Active
Price cut: $10K (8/4)
$210,000
3409 Olive St, Kansas City, MO 64109
3beds
1,908sqft
Single Family Residence
Built in 1905
3,888 Square Feet Lot
$-- Zestimate®
$110/sqft
$-- HOA
What's special
Sleek electric fireplaceLarge front porchDeep tree-lined backyardStone countersModern finishesGreat bedroom sizesBright open living spaces
- 224 days
- 212
- 20
Zillow last checked:
Listing updated:
Listed by:
Micah Thomas 913-594-9333,
Standard Real Estate
Source: Heartland MLS as distributed by MLS GRID,MLS#: 2598550
Facts & features
Interior
Bedrooms & bathrooms
- Bedrooms: 3
- Bathrooms: 3
- Full bathrooms: 3
Dining room
- Description: Breakfast Area
Heating
- Natural Gas
Cooling
- Electric
Appliances
- Laundry: Laundry Room, Main Level
Features
- Flooring: Carpet, Ceramic Tile, Wood
- Basement: Concrete,Full,Walk-Up Access
- Number of fireplaces: 1
- Fireplace features: Electric
Interior area
- Total structure area: 1,908
- Total interior livable area: 1,908 sqft
- Finished area above ground: 1,908
- Finished area below ground: 0
Property
Parking
- Parking features: Off Street
Lot
- Size: 3,888 Square Feet
Details
- Parcel number: 29740310600000000
Construction
Type & style
- Home type: SingleFamily
- Architectural style: Traditional
- Property subtype: Single Family Residence
Materials
- Frame
- Roof: Composition
Condition
- Year built: 1905
Utilities & green energy
- Sewer: Public Sewer
- Water: Public
Community & HOA
Community
- Subdivision: Winona
HOA
- Has HOA: No
Location
- Region: Kansas City
Financial & listing details
- Price per square foot: $110/sqft
- Tax assessed value: $286,200
- Annual tax amount: $3,972
- Date on market: 1/29/2026
- Listing terms: Cash,Conventional,FHA,VA Loan
- Ownership: Private
Estimated market value
Not available
Estimated sales range
Not available
Not available
Price history
| Date | Event | Price |
|---|---|---|
| 8/4/2026 | Price change | $210,000-4.5%$110/sqft |
Source:  Heartland MLS as distributed by MLS GRID #2598550 Report a problem Heartland MLS as distributed by MLS GRID #2598550 Report a problem | ||
| 6/27/2026 | Price change | $220,000-2.2%$115/sqft |
Source: Heartland MLS as distributed by MLS GRID #2598550 Report a problem | ||
| 1/29/2026 | Listed for sale | $225,000$118/sqft |
Source: Heartland MLS as distributed by MLS GRID #2598550 Report a problem | ||
| 1/23/2026 | Listing removed | $225,000$118/sqft |
Source: Heartland MLS as distributed by MLS GRID #2584841 Report a problem | ||
| 11/2/2025 | Listed for sale | $225,000+21.6%$118/sqft |
Source: Heartland MLS as distributed by MLS GRID #2584841 Report a problem | ||
| 5/27/2021 | Sold | -- |
Source: Heartland MLS as distributed by MLS GRID #2317368 Report a problem | ||
| 4/29/2021 | Contingent | $185,000$97/sqft |
Source: Heartland MLS as distributed by MLS GRID #2317368 Report a problem | ||
| 4/23/2021 | Listed for sale | $185,000+643%$97/sqft |
Source: Heartland MLS as distributed by MLS GRID #2317368 Report a problem | ||
| 1/23/2020 | Sold | -- |
Source: Public Record Report a problem | ||
| 1/9/2020 | Pending sale | $24,900$13/sqft |
Source: HomeSmart Legacy #2198551 Report a problem | ||
| 12/10/2019 | Listed for sale | $24,900$13/sqft |
Source: HomeSmart Legacy #2198551 Report a problem | ||
| 12/6/2019 | Pending sale | $24,900$13/sqft |
Source: HomeSmart Legacy #2198551 Report a problem | ||
| 11/20/2019 | Listed for sale | $24,900$13/sqft |
Source: HomeSmart Legacy #2198551 Report a problem | ||
| 9/6/2005 | Sold | -- |
Source: Public Record Report a problem | ||
Public tax history
| Year | Property taxes | Tax assessment |
|---|---|---|
| 2025 | $5,904 +48.6% | $54,378 +62.2% |
| 2024 | $3,972 +0.6% | $33,516 |
| 2023 | $3,947 +102.2% | $33,516 +341% |
| 2022 | $1,952 +213.4% | $7,600 |
| 2021 | $623 +3.1% | $7,600 +4.4% |
| 2020 | $604 +2.1% | $7,279 |
| 2019 | $592 | $7,279 +39.8% |
| 2018 | $592 +37% | $5,208 |
| 2017 | $432 +7% | $5,208 +3% |
| 2016 | $404 -0.6% | $5,055 |
| 2014 | $406 -0.3% | $5,055 |
| 2013 | $408 +0.5% | $5,055 |
| 2012 | $406 +0.1% | $5,055 |
| 2011 | $405 +0.9% | $5,055 |
| 2010 | $402 -25.6% | $5,055 |
| 2009 | $540 +6.4% | $5,055 -26% |
| 2008 | $508 +12% | $6,831 +5.9% |
| 2007 | $454 +0% | $6,451 +13% |
| 2006 | $454 +6.6% | $5,709 |
| 2005 | $426 +0.1% | $5,709 +5% |
| 2004 | $425 -0.6% | $5,437 |
| 2003 | $428 +0.3% | $5,437 |
| 2002 | $427 +11.8% | $5,437 |
| 2001 | $382 | $5,437 |
Find assessor info on the county website
Monthly payment
Est. payment
Payment breakdown
Explore the cost of this home by adjusting the details. Changes won't be saved.Climate risks
Neighborhood: Key Coalition
Similar homes
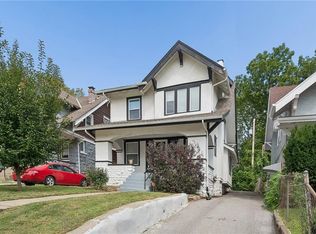
- $214,0003 bd2 ba1.8k sqft3646 Askew Ave, Kansas City, MO 64128For Sale
 MLS ID #2634510, Mackaylee Beach, USREEB Realty Pros LLC. Heartland MLS as distributed by MLS GRID
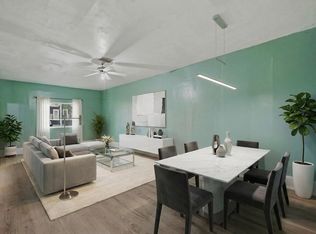
 - $190,0003 bd3 ba1.5k sqft4115 Chestnut Ave, Kansas City, MO 64130For Sale
 MLS ID #2636630, Joanna Berkebile, RE/MAX Revolution. Heartland MLS as distributed by MLS GRID
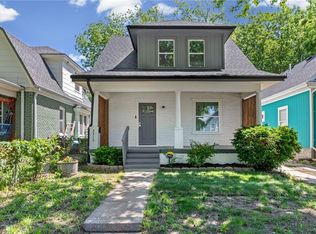
 - $209,0003 bd2 ba1.5k sqft3510 Thompson Ave, Kansas City, MO 64124For Sale
 MLS ID #2619841, Stephanie Velasco, Keller Williams Realty Partners Inc.. Heartland MLS as distributed by MLS GRID
 - $220,0003 bd3 ba1.2k sqft2515 Askew Ave, Kansas City, MO 64127For Sale
 MLS ID #2618294, Devaune Johnson, Lifestyles Realty Missouri, INC. Heartland MLS as distributed by MLS GRID
