Conveniently located in a quiet pocket near Westport, this sweet craftsman bungalow sits ready for its new owner. Enjoy on-street parking (and plenty of it!), a fenced backyard, and a flex basement space with a kitchenette, laundry, rec room, and half bath - it's the second hangout spot missing from a lot of urban homes in the area.
The bright, airy open concept highlights the warm white oak hardwood floors throughout, plus a kitchen/dining and living room made for hosting. Enjoy a backyard that brings your own private space to life - add some string lights and a hot tub, and you'll have your ultimate urban oasis near the heart of it all.
Well connected in one of the area's most walkable pockets, close to great restaurants, coffee shops, and entertainment, and just 3 short blocks from the streetcar, this is THE SPOT to be. Don't let this opportunity pass you by!
Active
$245,000
3921 Central St, Kansas City, MO 64111
2beds
1,976sqft
Single Family Residence
Built in 1890
3,065 Square Feet Lot
$-- Zestimate®
$124/sqft
$-- HOA
What's special
Fenced backyardOn-street parking
- 11 days
- 559
- 59
Likely to sell faster than
Zillow last checked:
Listing updated:
Listed by:
Jana Jeffery 816-882-3970,
EXP Realty LLC
Source: Heartland MLS as distributed by MLS GRID,MLS#: 2645612
Facts & features
Interior
Bedrooms & bathrooms
- Bedrooms: 2
- Bathrooms: 2
- Full bathrooms: 1
- 1/2 bathrooms: 1
Primary bedroom
- Level: First
- Area: 130 Square Feet
- Dimensions: 13 x 10
Bedroom 2
- Level: First
- Area: 110 Square Feet
- Dimensions: 11 x 10
Bathroom 1
- Level: Main
Dining room
- Level: First
- Area: 99 Square Feet
- Dimensions: 11 x 9
Half bath
- Level: Basement
Kitchen
- Level: First
- Area: 130 Square Feet
- Dimensions: 13 x 10
Living room
- Level: First
- Area: 234 Square Feet
- Dimensions: 18 x 13
Recreation room
- Level: Basement
- Area: 195 Square Feet
- Dimensions: 15 x 13
Heating
- Forced Air
Cooling
- Electric
Appliances
- Included: Dishwasher, Disposal, Dryer, Exhaust Fan, Microwave, Refrigerator, Gas Range, Stainless Steel Appliance(s), Washer
- Laundry: In Basement
Features
- Ceiling Fan(s), Pantry, Smart Thermostat, Stained Cabinets
- Flooring: Carpet, Wood
- Windows: Window Coverings, Storm Window(s), Wood Frames
- Basement: Daylight,Interior Entry,Stone/Rock
- Has fireplace: No
Interior area
- Total structure area: 1,976
- Total interior livable area: 1,976 sqft
- Finished area above ground: 1,128
- Finished area below ground: 848
Property
Parking
- Parking features: Off Street
Features
- Patio & porch: Patio, Covered, Porch
- Fencing: Privacy,Wood
Lot
- Size: 3,065 Square Feet
- Dimensions: 25 x 122
- Features: City Lot, Level
Details
- Parcel number: 30230081000000000
Construction
Type & style
- Home type: SingleFamily
- Architectural style: Craftsman,Traditional
- Property subtype: Single Family Residence
Materials
- Frame, Wood Siding
- Roof: Composition
Condition
- Year built: 1890
Utilities & green energy
- Sewer: Public Sewer
- Water: Public
Community & HOA
Community
- Security: Security System
- Subdivision: Hornbeck's Park
HOA
- Has HOA: No
Location
- Region: Kansas City
Financial & listing details
- Price per square foot: $124/sqft
- Tax assessed value: $238,210
- Annual tax amount: $4,113
- Date on market: 10/6/2026
- Listing terms: Cash,Conventional,FHA,VA Loan
- Ownership: Investor
- Road surface type: Paved
Estimated market value
Not available
Estimated sales range
Not available
Not available
Price history
| Date | Event | Price |
|---|---|---|
| 10/6/2026 | Listed for sale | $245,000-4.7%$124/sqft |
Source:  Heartland MLS as distributed by MLS GRID #2645612 Report a problem Heartland MLS as distributed by MLS GRID #2645612 Report a problem | ||
| 10/6/2026 | Listing removed | $257,000$130/sqft |
Source: eXp Realty #2631722 Report a problem | ||
| 9/9/2026 | Price change | $257,000-3%$130/sqft |
Source: Heartland MLS as distributed by MLS GRID #2631722 Report a problem | ||
| 7/31/2026 | Listed for sale | $265,000+39.8%$134/sqft |
Source: Heartland MLS as distributed by MLS GRID #2631722 Report a problem | ||
| 3/14/2025 | Sold | -- |
Source: Heartland MLS as distributed by MLS GRID #2527253 Report a problem | ||
| 2/20/2025 | Pending sale | $189,500$96/sqft |
Source: Heartland MLS as distributed by MLS GRID #2527253 Report a problem | ||
| 2/17/2025 | Price change | $189,500-2.7%$96/sqft |
Source: Heartland MLS as distributed by MLS GRID #2527253 Report a problem | ||
| 2/14/2025 | Price change | $194,700-2.5%$99/sqft |
Source: Heartland MLS as distributed by MLS GRID #2527253 Report a problem | ||
| 2/2/2025 | Price change | $199,700-7.1%$101/sqft |
Source: Heartland MLS as distributed by MLS GRID #2527253 Report a problem | ||
| 1/30/2025 | Price change | $214,900-2.3%$109/sqft |
Source: Heartland MLS as distributed by MLS GRID #2527253 Report a problem | ||
| 1/24/2025 | Listed for sale | $219,900-10.4%$111/sqft |
Source: Heartland MLS as distributed by MLS GRID #2527253 Report a problem | ||
| 6/18/2022 | Listing removed | -- |
Source: Heartland MLS as distributed by MLS GRID #2385687 Report a problem | ||
| 6/14/2022 | Price change | $245,500-1.6%$124/sqft |
Source: Heartland MLS as distributed by MLS GRID #2385687 Report a problem | ||
| 6/9/2022 | Listed for sale | $249,500$126/sqft |
Source: Heartland MLS as distributed by MLS GRID #2385687 Report a problem | ||
| 5/27/2022 | Listing removed | -- |
Source: Zillow Rental Network Premium Report a problem | ||
| 5/26/2022 | Price change | $1,495-3.5%$1/sqft |
Source: Zillow Rental Network Premium Report a problem | ||
| 5/12/2022 | Price change | $1,550-2.8%$1/sqft |
Source: Zillow Rental Network Premium Report a problem | ||
| 5/5/2022 | Price change | $1,595-7.5%$1/sqft |
Source: Zillow Rental Network Premium Report a problem | ||
| 5/3/2022 | Price change | $1,725-3.9%$1/sqft |
Source: Zillow Rental Network Premium Report a problem | ||
| 4/22/2022 | Listed for rent | $1,795+20.1%$1/sqft |
Source: Zillow Rental Network Premium Report a problem | ||
| 7/9/2020 | Listing removed | $1,495$1/sqft |
Source: SCUDO Report a problem | ||
| 7/7/2020 | Price change | $1,495-6.6%$1/sqft |
Source: Zillow Rental Network Premium Report a problem | ||
| 6/24/2020 | Listed for rent | $1,600+33.3%$1/sqft |
Source: Zillow Rental Network Premium Report a problem | ||
| 2/28/2016 | Listing removed | $1,200$1/sqft |
Source: Scudo, llc Report a problem | ||
| 2/25/2016 | Listed for rent | $1,200+9.1%$1/sqft |
Source: Scudo, llc Report a problem | ||
| 4/8/2014 | Listing removed | $1,100$1/sqft |
Source: Postlets Report a problem | ||
| 2/7/2014 | Sold | -- |
Source: Heartland MLS as distributed by MLS GRID #1859966 Report a problem | ||
Public tax history
| Year | Property taxes | Tax assessment |
|---|---|---|
| 2025 | $4,113 +17.5% | $45,260 +11.1% |
| 2024 | $3,501 +9.9% | $40,746 |
| 2023 | $3,185 +47.7% | $40,746 +55.4% |
| 2022 | $2,157 +0.3% | $26,220 |
| 2021 | $2,149 +3.6% | $26,220 +4.9% |
| 2020 | $2,075 +2.1% | $24,991 |
| 2019 | $2,031 | $24,991 +16.5% |
| 2018 | $2,031 +14.2% | $21,452 |
| 2017 | $1,780 +6.5% | $21,452 +2.6% |
| 2016 | $1,670 +1.4% | $20,915 +2% |
| 2014 | $1,648 +9.6% | $20,504 |
| 2013 | $1,503 +0.5% | $20,504 +10.7% |
| 2012 | $1,496 +0.1% | $18,514 |
| 2011 | $1,494 +0.9% | $18,514 |
| 2010 | $1,481 -3.5% | $18,514 |
| 2009 | $1,536 +0.5% | $18,514 -4% |
| 2008 | $1,528 -0.9% | $19,285 |
| 2007 | $1,543 +0% | $19,285 |
| 2006 | $1,542 +232.7% | $19,285 |
| 2005 | $464 +0.1% | $19,285 +229.7% |
| 2004 | $463 +14.3% | $5,850 |
| 2003 | $405 +0.3% | $5,850 +15% |
| 2002 | $404 +11.7% | $5,086 |
| 2001 | $362 | $5,086 |
Find assessor info on the county website
Monthly payment
Est. payment
Payment breakdown
Explore the cost of this home by adjusting the details. Changes won't be saved.Climate risks
Neighborhood: Old Westport
Nearby schools
Schools provided by the listing agent
- Elementary: Primitivo Garcia
- Middle: Central
- High: Central
Source: Heartland MLS as distributed by MLS GRID. This data may not be complete. We recommend contacting the local school district to confirm school assignments for this home.


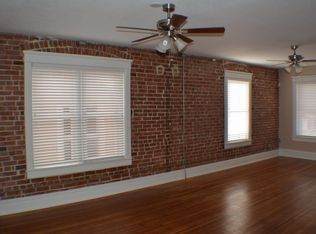

Similar homes
- $240,0003 bd2 ba1.3k sqft4013 Springfield St, Kansas City, KS 66103For Sale
 MLS ID #2647059, Josh Falke, Keller Williams Southland. Heartland MLS as distributed by MLS GRID
 - $265,0004 bd2 ba2.7k sqft2955 E 29th St, Kansas City, MO 64128For Sale
 MLS ID #2647043, Emra Osmancevic, EXP Realty LLC. Heartland MLS as distributed by MLS GRID
 - $320,0003 bd2 ba1.2k sqft4011 State Line Rd, Kansas City, MO 64111For Sale
 MLS ID #2645673, Nick Pickrell, Standard Real Estate. Heartland MLS as distributed by MLS GRID
 - $180,0002 bd2 ba1.1k sqft4057 Walnut St APT 6, Kansas City, MO 64111For Sale
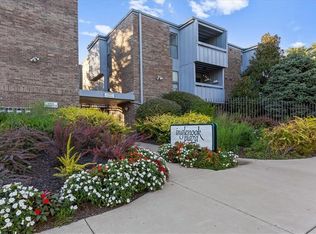 MLS ID #2643971, Thrive RealEstate KC Team, KW KANSAS CITY METRO. Heartland MLS as distributed by MLS GRID
