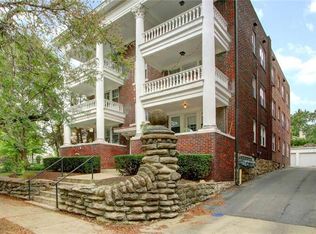
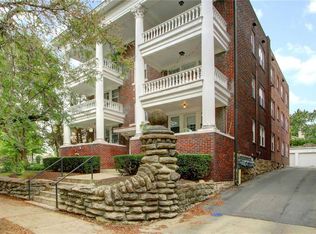
Historic charm meets modern convenience in this beautifully maintained top-floor Kansas City condo! It features fresh interior paint throughout, original hardwood floors, crown molding, abundant natural light, spacious living and dining areas, in-unit laundry, generous closet space, and the added convenience of a private garage. Being on the top floor, this unit offers beautiful views and added privacy, including a charming private patio surrounded by mature trees—a peaceful outdoor retreat right in the middle of the city.
Located in the heart of the vibrant Southmoreland neighborhood, this property is within walking distance of the Kansas City Art Institute, UMKC, and the Nelson-Atkins Museum of Art, making it an excellent option for investors, students, professors, or locals who want to be surrounded by everything the neighborhood has to offer. Enjoy nearby restaurants, coffee shops, entertainment, art, and culture, with the Country Club Plaza just minutes away.
The building is primarily owner-occupied, creating a welcoming residential atmosphere while still offering the convenience of an urban, walkable location. Whether you're looking for a place to call home, an investment opportunity, or a way for a student to own instead of rent, this condo offers a unique combination of location, privacy, character, and lifestyle.
Active
$217,500
4316 Oak St APT 3S, Kansas City, MO 64111
2beds
1,090sqft
Condominium
Built in 1922
-- sqft lot
$-- Zestimate®
$200/sqft
$477/mo HOA
What's special
Fresh interior paint throughoutGenerous closet spaceOriginal hardwood floorsCrown moldingIn-unit laundryAbundant natural lightPeaceful outdoor retreat
- 83 days
- 135
- 11
Zillow last checked:
Listing updated:
Listed by:
Laylani Gonzalez 619-538-8429,
EXP Realty LLC
Source: Heartland MLS as distributed by MLS GRID,MLS#: 2627271
Facts & features
Interior
Bedrooms & bathrooms
- Bedrooms: 2
- Bathrooms: 1
- Full bathrooms: 1
Primary bedroom
- Level: Third
- Area: 110 Square Feet
- Dimensions: 11 x 10
Bedroom 2
- Level: Third
- Area: 110 Square Feet
- Dimensions: 11 x 10
Dining room
- Level: Third
- Area: 143 Square Feet
- Dimensions: 13 x 11
Kitchen
- Level: Third
- Area: 72 Square Feet
- Dimensions: 12 x 6
Living room
- Features: Fireplace
- Level: Third
- Area: 182 Square Feet
- Dimensions: 14 x 13
Loft
- Level: Third
- Area: 77 Square Feet
- Dimensions: 11 x 7
Heating
- Natural Gas
Cooling
- Electric
Appliances
- Included: Dishwasher, Disposal, Microwave, Refrigerator, Gas Range
- Laundry: Bedroom Level
Features
- Ceiling Fan(s)
- Flooring: Wood
- Windows: Storm Window(s)
- Basement: Other
- Number of fireplaces: 1
- Fireplace features: Living Room
Interior area
- Total structure area: 1,090
- Total interior livable area: 1,090 sqft
- Finished area above ground: 1,090
- Finished area below ground: 0
Video & virtual tour
Property
Parking
- Total spaces: 1
- Parking features: Detached
- Garage spaces: 1
Features
- Patio & porch: Porch
Lot
- Size: 1,110 Square Feet
Details
- Parcel number: 30520012600008012
Construction
Type & style
- Home type: Condo
- Architectural style: Ante Bellum
- Property subtype: Condominium
Materials
- Brick
- Roof: Tar/Gravel
Condition
- Year built: 1922
Utilities & green energy
- Sewer: Public Sewer
- Water: Public
Community & HOA
Community
- Subdivision: Gallery Condominiums
HOA
- Has HOA: Yes
- Amenities included: Storage
- Services included: Maintenance Structure, Maintenance Grounds, Management, Parking, Snow Removal, Trash, Water
- HOA fee: $477 monthly
Location
- Region: Kansas City
Financial & listing details
- Price per square foot: $200/sqft
- Annual tax amount: $3,637
- Date on market: 6/19/2026
- Listing terms: Cash,Conventional,FHA
- Ownership: Private
Estimated market value
Not available
Estimated sales range
Not available
Not available
Price history
| Date | Event | Price |
|---|---|---|
| 9/8/2026 | Listed for sale | $217,500$200/sqft |
Source:  Heartland MLS as distributed by MLS GRID #2627271 Report a problem Heartland MLS as distributed by MLS GRID #2627271 Report a problem | ||
| 8/15/2026 | Listing removed | $217,500$200/sqft |
Source: eXp Realty #2627271 Report a problem | ||
| 6/30/2026 | Price change | $217,500-1.1%$200/sqft |
Source: Heartland MLS as distributed by MLS GRID #2627271 Report a problem | ||
| 6/19/2026 | Listed for sale | $220,000$202/sqft |
Source: Heartland MLS as distributed by MLS GRID #2627271 Report a problem | ||
| 5/11/2018 | Sold | -- |
Source: Heartland MLS as distributed by MLS GRID #2092320 Report a problem | ||
Public tax history
Tax history is unavailable.
Monthly payment
Est. payment
Payment breakdown
Explore the cost of this home by adjusting the details. Changes won't be saved.Climate risks
Neighborhood: Southmoreland
- $214,0002 bd1 ba1k sqft4316 Oak St UNIT 28-1S, Kansas City, MO 64111Off Market
- $209,2002 bd1 ba1.1k sqft4316 Oak St UNIT 29-2S, Kansas City, MO 64111Off Market
- $202,2002 bd1 ba1k sqft4316 Oak St UNIT 30-3S, Kansas City, MO 64111Off Market
- $214,4002 bd1 ba1.1k sqft4316 Oak St #29, Kansas City, MO 64111Off Market
Similar homes
- $210,0002 bd2 ba1.1k sqft4545 Wornall Rd APT 310, Kansas City, MO 64111For Sale
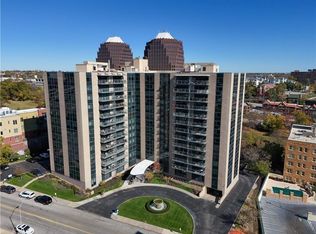 MLS ID #2635184, Sandy Murphy, ReeceNichols - Country Club Plaza. Heartland MLS as distributed by MLS GRID
 - $199,9992 bd2 ba1.1k sqft4056 Warwick Blvd Unit 7, Kansas City, MO 64111For Sale
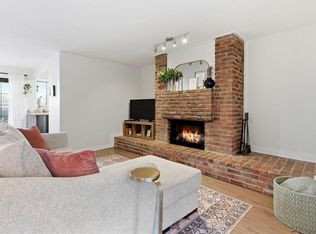 MLS ID #2603653, Brent Patterson, Real Broker, LLC. Heartland MLS as distributed by MLS GRID
 - $220,0002 bd1 ba959 sqft807 W 48th St APT 602, Kansas City, MO 64112For Sale
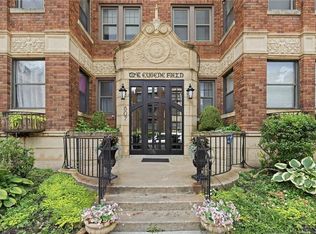 MLS ID #2634466, Amy McConwell, ReeceNichols - Country Club Plaza. Heartland MLS as distributed by MLS GRID
 - $215,0002 bd2 ba1.2k sqft4333 Bell St, Kansas City, MO 64111For Sale
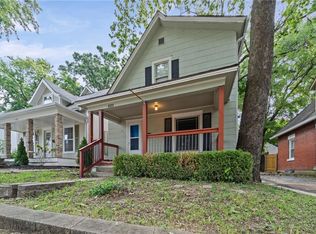 MLS ID #2635370, Rothermel Group, Keller Williams KC North. Heartland MLS as distributed by MLS GRID
