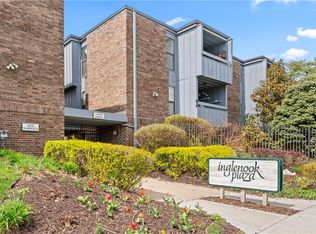
Welcome to this beautifully updated 2-bedroom, 2-bath condominium located in the heart of Kansas City. Perfectly situated near parks, museums, restaurants, and the Plaza, this home combines urban convenience with neighborhood charm.
This move-in-ready, first-floor unit is complete with two private balconies, two dedicated parking spaces, and a private storage unit. The open layout features a modern kitchen with granite countertops, sleek cabinetry, and stainless-steel appliances—all of which stay with the unit. There is an in-unit washer and dryer that stay with the condo.
Enjoy the long hot summer days relaxing by the pool while other community amenities include a fitness center, clubhouse, and all-inclusive HOA services that cover water, trash, and building maintenance. The HOA has made several major updates recently, including masonry work, plumbing upgrades, and balcony reinforcements—with the special assessment fully paid at closing for peace of mind.
Active
$205,000
4056 Warwick Blvd Unit 7, Kansas City, MO 64111
2beds
1,175sqft
:
Get pre-qualified$2,046/mo
Condominium
Built in 1971
-- sqft lot
$-- Zestimate®
$174/sqft
$616/mo HOA
What's special
Relaxing by the poolOpen layoutSleek cabinetryIn-unit washer and dryerStainless-steel appliancesTwo private balconies
- 164 days |
- 474 |
- 29 |
Zillow last checked:
Listing updated:
Listed by:
Brent Patterson 417-592-8042,
Real Broker, LLC,
Lauren Patterson 816-616-5607,
Real Broker, LLC
Source: Heartland MLS as distributed by MLS GRID,MLS#: 2603653
Facts & features
Interior
Bedrooms & bathrooms
- Bedrooms: 2
- Bathrooms: 2
- Full bathrooms: 2
Primary bedroom
- Features: All Carpet, Ceiling Fan(s), Walk-In Closet(s)
- Level: First
Bedroom 2
- Features: All Carpet, Ceiling Fan(s)
- Level: First
Primary bathroom
- Features: Ceramic Tiles, Shower Only
- Level: First
Dining room
- Features: Wood Floor
- Level: First
Kitchen
- Features: Kitchen Island, Pantry, Wood Floor
- Level: First
Living room
- Features: Fireplace, Wood Floor
- Level: First
Heating
- Forced Air
Cooling
- Electric
Appliances
- Included: Dishwasher, Disposal, Microwave, Refrigerator
- Laundry: Electric Dryer Hookup, In Bathroom
Features
- Ceiling Fan(s), Kitchen Island, Pantry, Walk-In Closet(s)
- Flooring: Wood
- Windows: Thermal Windows
- Basement: Slab
- Number of fireplaces: 1
- Fireplace features: Living Room, Wood Burning
Interior area
- Total structure area: 1,175
- Total interior livable area: 1,175 sqft
- Finished area above ground: 1,175
Property
Parking
- Total spaces: 2
- Parking features: Garage Door Opener, Off Street, Secured
- Garage spaces: 2
Features
- Patio & porch: Patio
- Exterior features: Sat Dish Allowed
- Has private pool: Yes
- Pool features: In Ground
Lot
- Size: 1,056 Square Feet
- Features: Zero Lot Line
Details
- Parcel number: 30230273000006002
Construction
Type & style
- Home type: Condo
- Architectural style: Traditional
- Property subtype: Condominium
Materials
- Brick/Mortar
- Roof: Other
Condition
- Year built: 1971
Utilities & green energy
- Sewer: Public Sewer
- Water: Public
Community & HOA
Community
- Security: Smoke Detector(s)
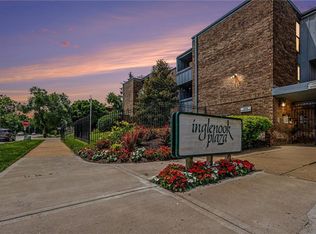
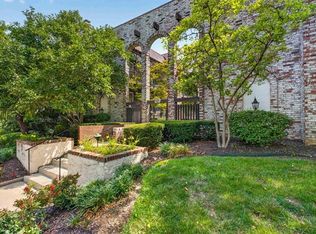
- Subdivision: Inglenook Plaza
HOA
- Has HOA: Yes
- Amenities included: Clubhouse, Exercise Room, Pool
- Services included: Maintenance Structure, Maintenance Grounds, Maintenance Free, Management, Parking, Insurance, Roof Repair, Roof Replace, Snow Removal, Trash, Water
- HOA fee: $616 monthly
Location
- Region: Kansas City
Financial & listing details
- Price per square foot: $174/sqft
- Tax assessed value: $198,370
- Annual tax amount: $3,425
- Date on market: 2/26/2026
- Listing terms: Cash,Conventional
- Ownership: Private
Estimated market value
Not available
Estimated sales range
Not available
Not available
Price history
| Date | Event | Price |
|---|---|---|
| 4/15/2026 | Listed for sale | $205,000$174/sqft |
Source:  Heartland MLS as distributed by MLS GRID #2603653 Report a problem Heartland MLS as distributed by MLS GRID #2603653 Report a problem | ||
| 2/28/2026 | Pending sale | $205,000$174/sqft |
Source: Heartland MLS as distributed by MLS GRID #2603653 Report a problem | ||
| 2/26/2026 | Listed for sale | $205,000+7.9%$174/sqft |
Source: Heartland MLS as distributed by MLS GRID #2603653 Report a problem | ||
| 7/18/2022 | Sold | -- |
Source: Heartland MLS as distributed by MLS GRID #2386514 Report a problem | ||
| 6/15/2022 | Pending sale | $190,000$162/sqft |
Source: Heartland MLS as distributed by MLS GRID #2386514 Report a problem | ||
| 6/10/2022 | Listed for sale | $190,000$162/sqft |
Source: Heartland MLS as distributed by MLS GRID #2386514 Report a problem | ||
| 6/9/2022 | Listing removed | -- |
Source: Owner Report a problem | ||
| 3/29/2022 | Listed for sale | $190,000$162/sqft |
Source: Owner Report a problem | ||
Public tax history
| Year | Property taxes | Tax assessment |
|---|---|---|
| 2025 | $3,425 +20.6% | $37,690 +14% |
| 2024 | $2,841 +9.9% | $33,060 |
| 2023 | $2,585 +10.2% | $33,060 +16% |
| 2022 | $2,344 +0.3% | $28,500 |
| 2021 | $2,336 +13.1% | $28,500 +14.6% |
| 2020 | $2,065 +2.1% | $24,876 |
| 2019 | $2,022 | $24,876 +32.6% |
| 2018 | $2,022 +29.9% | $18,764 |
| 2017 | $1,557 +5.2% | $18,764 +1.5% |
| 2016 | $1,480 | $18,487 +15% |
| 2014 | $1,480 +14.1% | $16,074 |
| 2013 | $1,297 +0.5% | $16,074 |
| 2012 | $1,290 +0.4% | $16,074 |
| 2011 | $1,285 +0.9% | $16,074 |
| 2010 | $1,274 -5.5% | $16,074 |
| 2009 | $1,349 +0.5% | $16,074 -6% |
| 2008 | $1,342 | $17,100 |
| 2007 | -- | $17,100 |
Find assessor info on the county website
Monthly payment
Est. payment
Payment breakdown
Explore the cost of this home by adjusting the details. Changes won't be saved.Climate risks
Neighborhood: Southmoreland
Nearby schools
GreatSchools rating
- 3/10Primitivo Garcia Elementary SchoolGrades: PK-6Distance: 3 mi
- 2/10Central Middle SchoolGrades: 7-8Distance: 2.6 mi
- 1/10Central High SchoolGrades: 9-12Distance: 2.5 mi
Schools provided by the listing agent
- Elementary: Kansas City
- Middle: Kansas City
- High: Kansas City
Source: Heartland MLS as distributed by MLS GRID. This data may not be complete. We recommend contacting the local school district to confirm school assignments for this home.
- $199,5002 bd2 ba1.2k sqft4056 Warwick Blvd APT 3, Kansas City, MO 64111For Sale

- $--2 bd2 ba1.1k sqft4056 Warwick Blvd APT 11, Kansas City, MO 64111Sold
- $--2 bd2 ba1.2k sqft4056 Warwick Blvd APT 12, Kansas City, MO 64111Sold

- $10-- bd-- ba-- sqft4058 Warwick Blvd, Kansas City, MO 64111Off Market
- $179,4002 bd2 ba-- sqft4058 Warwick Blvd APT 4, Kansas City, MO 64111Off Market
- $183,2002 bd2 ba1.2k sqft4058 Warwick Blvd APT 8, Kansas City, MO 64111Off Market
- $--2 bd2 ba1.1k sqft4058 Warwick Blvd APT 6, Kansas City, MO 64111Off Market
- $144,9001 bd1 ba842 sqft4058 Warwick Blvd APT 2, Kansas City, MO 64111Off Market
A local agent can set up tours, give advice and negotiate with sellers.
A local lender can help you make sure your offer is ready when you are.
Similar homes
- $210,0002 bd2 ba1.1k sqft4545 Wornall Rd APT 310, Kansas City, MO 64111For Sale
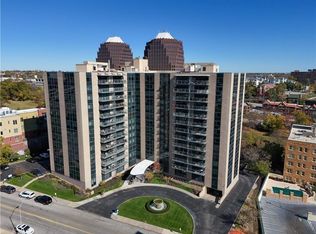 MLS ID #2635184, Sandy Murphy, ReeceNichols - Country Club Plaza. Heartland MLS as distributed by MLS GRID
 - $199,9992 bd2 ba1.1k sqft114 E 41st St #5, Kansas City, MO 64111For Sale
 MLS ID #2629274, Eric Craig Team, ReeceNichols-KCN. Heartland MLS as distributed by MLS GRID
 - $200,0002 bd2 ba923 sqft5019 Walnut St APT E, Kansas City, MO 64112For Sale
 MLS ID #2632928, Linda Hammer, BHG Kansas City Homes. Heartland MLS as distributed by MLS GRID
 - $199,0002 bd1 ba1k sqft311 E 43rd St APT 3W, Kansas City, MO 64111For Sale
 MLS ID #2598253, Paul Galbrecht, KW KANSAS CITY METRO. Heartland MLS as distributed by MLS GRID
 - $217,5002 bd1 ba1k sqft4316 Oak St APT 3S, Kansas City, MO 64111For SaleMLS ID #2627271, Laylani Gonzalez, EXP Realty LLC. Heartland MLS as distributed by MLS GRID
- $162,0002 bd2 ba1k sqft104 E 41st St APT 6, Kansas City, MO 64111For SaleMLS ID #2625038, Susan Lopez, Epique Realty. Heartland MLS as distributed by MLS GRID
- $199,5001 bd1 ba756 sqft4514 Broadway Blvd #2A, Kansas City, MO 64111For SaleMLS ID #2635077, AJ Gentry, Real Broker, LLC-MO. Heartland MLS as distributed by MLS GRID
- $179,5002 bd2 ba960 sqft3602 Gillham Rd APT 11, Kansas City, MO 64111For SaleMLS ID #2586977, Stacy LaBarge, Renters Warehouse Missouri, LLC. Heartland MLS as distributed by MLS GRID
- $169,9002 bd2 ba960 sqft3608 Gillham Rd APT 26, Kansas City, MO 64111For SaleMLS ID #2623305, Caitlin Flynn, Compass Realty Group. Heartland MLS as distributed by MLS GRID
- $199,0001 bd1 ba1k sqft4550 Warwick Blvd APT 208, Kansas City, MO 64111For SaleMLS ID #2627881, Crystal Bade, Boveri Realty Group L L C. Heartland MLS as distributed by MLS GRID
- $199,5001 bd1 ba834 sqft4545 Wornall Rd #1200, Kansas City, MO 64111For SaleMLS ID #2625219, AJ Gentry, Real Broker, LLC-MO. Heartland MLS as distributed by MLS GRID
- $199,0002 bd2 ba886 sqft5010 Baltimore Ave APT 106, Kansas City, MO 64112For SaleMLS ID #2621832, Dani Beyer Team, Keller Williams KC North. Heartland MLS as distributed by MLS GRID
- $185,0002 bd1 ba684 sqft4537 Holly St #205, Kansas City, MO 64111For SaleMLS ID #2633062, Stephanie Heiffus, Platinum Realty LLC. Heartland MLS as distributed by MLS GRID
- $209,0002 bd2 ba1k sqft333 W Meyer Blvd APT 306, Kansas City, MO 64113For SaleMLS ID #2628083, Kevin Lau, ReeceNichols - Overland Park. Heartland MLS as distributed by MLS GRID
- $220,0002 bd1 ba959 sqft807 W 48th St APT 602, Kansas City, MO 64112For SaleMLS ID #2634466, Amy McConwell, ReeceNichols - Country Club Plaza. Heartland MLS as distributed by MLS GRID
- $189,0001 bd1 ba1k sqft4550 Warwick Blvd APT 408, Kansas City, MO 64111For SaleMLS ID #2615932, Suellen Dice, Realty ONE Group Metro Home Pros. Heartland MLS as distributed by MLS GRID
- $224,9001 bd1 ba800 sqft4545 Wornall Rd APT 1009, Kansas City, MO 64111For SaleMLS ID #2625880, Christina Auch, United Real Estate Kansas City. Heartland MLS as distributed by MLS GRID
- $189,0002 bd2 ba987 sqft700 E 8th St Unit 5B, Kansas City, MO 64106For SaleMLS ID #2634723, Lindsay Thomas, Compass Realty Group. Heartland MLS as distributed by MLS GRID
- $259,0002 bd2 ba870 sqft4500 Jefferson St APT 102, Kansas City, MO 64111For SaleMLS ID #2628869, Hannah Shireman, West Village Realty. Heartland MLS as distributed by MLS GRID
- $230,0001 bd1 ba800 sqft4545 Wornall Rd APT 609, Kansas City, MO 64111For SaleMLS ID #2627695, Kristin Malfer, Compass Realty Group. Heartland MLS as distributed by MLS GRID
