Welcome to this quintessential Kansas City Colonnade, top-floor condo in the historic Gallery Condominiums! Nestled in the heart of the Arts District, this 2-bedroom, 1-bath home features a bright, open living space with newly refinished hardwood floors, built-in fireplace, and adjoining dining area. The updated kitchen offers ample storage and a rare gas range—perfect for home chefs. Enjoy a large jetted tub, in-unit laundry, and two covered porches, including a front porch framed by the building’s iconic white columns. Located in the desirable Southmoreland neighborhood, you’re just steps from the KC Streetcar extension, Nelson-Atkins Museum of Art, Kemper Museum, local restaurants, The Country Club Plaza, and Historic Westport. Don’t miss this opportunity to own a piece of Kansas City history in one of its most vibrant, walkable neighborhoods!
Active
Price cut: $11K (7/1)
$199,000
311 E 43rd St APT 3W, Kansas City, MO 64111
2beds
1,090sqft
:
Get pre-qualified$1,773/mo
Condominium
Built in 1922
-- sqft lot
$-- Zestimate®
$183/sqft
$398/mo HOA
What's special
- 179 days |
- 347 |
- 40 |
Zillow last checked:
Listing updated:
Listed by:
Paul Galbrecht 913-634-2303,
KW KANSAS CITY METRO
Source: Heartland MLS as distributed by MLS GRID,MLS#: 2598253
Facts & features
Interior
Bedrooms & bathrooms
- Bedrooms: 2
- Bathrooms: 1
- Full bathrooms: 1
Dining room
- Description: Formal,Liv/Dining Combo
Heating
- Forced Air
Cooling
- Electric
Appliances
- Included: Dishwasher, Disposal, Dryer, Microwave, Refrigerator, Gas Range, Stainless Steel Appliance(s), Washer
- Laundry: Bedroom Level, Laundry Closet
Features
- Ceiling Fan(s), Custom Cabinets, Pantry, Smart Thermostat
- Flooring: Tile, Wood
- Windows: Wood Frames
- Basement: Stone/Rock
- Number of fireplaces: 1
- Fireplace features: Living Room
Interior area
- Total structure area: 1,090
- Total interior livable area: 1,090 sqft
- Finished area above ground: 1,090
- Finished area below ground: 0
Video & virtual tour
Property
Parking
- Parking features: Off Street, Secured
Features
- Patio & porch: Deck, Porch
- Exterior features: Balcony
Lot
- Size: 1,118 Square Feet
Details
- Additional structures: None
- Parcel number: 30520012600004011
Construction
Type & style
- Home type: Condo
- Architectural style: Traditional
- Property subtype: Condominium
Materials
- Brick/Mortar
- Roof: Tar/Gravel
Condition
- Year built: 1922
Utilities & green energy
- Sewer: Public Sewer
- Water: Public
Community & HOA
Community
- Security: Smoke Detector(s)
- Subdivision: Gallery Condominiums
HOA
- Has HOA: Yes
- Services included: Maintenance Structure, Maintenance Grounds, Management, Parking, Insurance, Snow Removal, Trash, Water
- HOA fee: $398 monthly
- HOA name: First Service Residential
Location
- Region: Kansas City
Financial & listing details
- Price per square foot: $183/sqft
- Annual tax amount: $3,638
- Date on market: 1/29/2026
- Listing terms: Cash,Conventional
- Ownership: Private
- Road surface type: Paved
Estimated market value
Not available
Estimated sales range
Not available
Not available
Price history
| Date | Event | Price |
|---|---|---|
| 7/1/2026 | Price change | $199,000-5.2%$183/sqft |
Source:  Heartland MLS as distributed by MLS GRID #2598253 Report a problem Heartland MLS as distributed by MLS GRID #2598253 Report a problem | ||
| 4/17/2026 | Price change | $210,000-6.7%$193/sqft |
Source: Heartland MLS as distributed by MLS GRID #2598253 Report a problem | ||
| 1/29/2026 | Listed for sale | $225,000+7.1%$206/sqft |
Source: Heartland MLS as distributed by MLS GRID #2598253 Report a problem | ||
| 8/18/2022 | Sold | -- |
Source: Heartland MLS as distributed by MLS GRID #2391148 Report a problem | ||
| 7/24/2022 | Pending sale | $210,000$193/sqft |
Source:  ReeceNichols Real Estate #2391148 Report a problem ReeceNichols Real Estate #2391148 Report a problem | ||
| 7/24/2022 | Contingent | $210,000$193/sqft |
Source: Heartland MLS as distributed by MLS GRID #2391148 Report a problem | ||
| 7/15/2022 | Listed for sale | $210,000$193/sqft |
Source: Heartland MLS as distributed by MLS GRID #2391148 Report a problem | ||
| 6/19/2015 | Sold | -- |
Source: Heartland MLS as distributed by MLS GRID #1936222 Report a problem | ||
Public tax history
Tax history is unavailable.
Monthly payment
Est. payment
Payment breakdown
Explore the cost of this home by adjusting the details. Changes won't be saved.Climate risks
Neighborhood: Southmoreland
Nearby schools
GreatSchools rating
- 3/10Primitivo Garcia Elementary SchoolGrades: PK-6Distance: 3.2 mi
- 2/10Central Middle SchoolGrades: 7-8Distance: 2.6 mi
- 1/10Central High SchoolGrades: 9-12Distance: 2.5 mi
Schools provided by the listing agent
- Elementary: Primitivo Garcia
- Middle: Central
- High: Central
Source: Heartland MLS as distributed by MLS GRID. This data may not be complete. We recommend contacting the local school district to confirm school assignments for this home.
- $203,7002 bd1 ba1k sqft311 E 43rd St UNIT 37-1W, Kansas City, MO 64111Off Market
- $210,1002 bd1 ba1k sqft311 E 43rd St UNIT 38-2W, Kansas City, MO 64111Off Market
- $209,0002 bd1 ba1k sqft311 E 43rd St UNIT 39-3W, Kansas City, MO 64111Off Market
- $--2 bd1 ba1k sqft311 E 43rd St #2W, Kansas City, MO 64111Sold
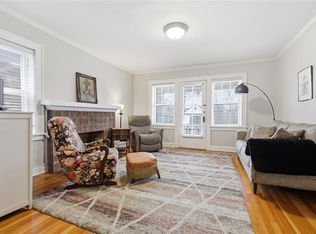
- $193,8002 bd1 ba1.1k sqft311 E 43rd St APT 1W, Kansas City, MO 64111Off Market
- $211,4002 bd1 ba1k sqft313 E 43rd St UNIT 42-3E, Kansas City, MO 64111Off Market
- $215,500-- bd-- ba1k sqft313 E 43rd St UNIT 40-1E, Kansas City, MO 64111Off Market
- $215,1002 bd1 ba1k sqft313 E 43rd St UNIT 41-2E, Kansas City, MO 64111Off Market
A local agent can set up tours, give advice and negotiate with sellers.
A local lender can help you make sure your offer is ready when you are.
Similar homes
- $199,9992 bd2 ba1.1k sqft114 E 41st St #5, Kansas City, MO 64111For Sale
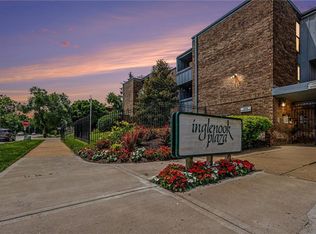 MLS ID #2629274, Eric Craig Team, ReeceNichols-KCN. Heartland MLS as distributed by MLS GRID
 - $217,5002 bd1 ba1k sqft4316 Oak St APT 3S, Kansas City, MO 64111For Sale
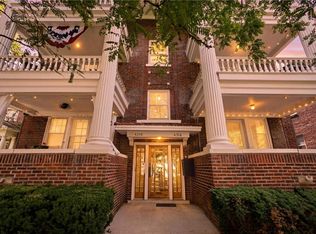 MLS ID #2627271, Laylani Gonzalez, EXP Realty LLC. Heartland MLS as distributed by MLS GRID
 - $205,0002 bd2 ba1.1k sqft4056 Warwick Blvd Unit 7, Kansas City, MO 64111For Sale
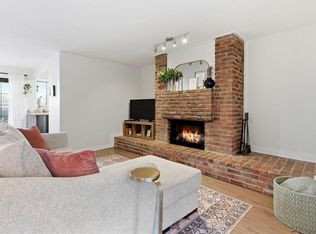 MLS ID #2603653, Brent Patterson, Real Broker, LLC. Heartland MLS as distributed by MLS GRID
 - $185,0002 bd1 ba684 sqft4537 Holly St #205, Kansas City, MO 64111For Sale
 MLS ID #2633062, Stephanie Heiffus, Platinum Realty LLC. Heartland MLS as distributed by MLS GRID
 - $167,0002 bd2 ba1k sqft104 E 41st St APT 6, Kansas City, MO 64111For SaleMLS ID #2625038, Susan Lopez, Epique Realty. Heartland MLS as distributed by MLS GRID
- $198,0002 bd2 ba923 sqft5004 Grand Ave APT E, Kansas City, MO 64112For SaleMLS ID #2629240, Kristin Malfer, Compass Realty Group. Heartland MLS as distributed by MLS GRID
- $210,0001 bd1 ba734 sqft4508 Broadway St, Kansas City, MO 64111For SaleMLS ID #2615063, Jeff Yacos, Real Broker, LLC. Heartland MLS as distributed by MLS GRID
- $205,0002 bd1 ba684 sqft1114 W 46th St #2, Kansas City, MO 64111For SaleMLS ID #2609471, Lynne Matile, ReeceNichols - Overland Park. Heartland MLS as distributed by MLS GRID
- $199,0002 bd2 ba886 sqft5010 Baltimore Ave APT 106, Kansas City, MO 64112For SaleMLS ID #2621832, Dani Beyer Team, Keller Williams KC North. Heartland MLS as distributed by MLS GRID
- $209,0002 bd2 ba1k sqft333 W Meyer Blvd APT 306, Kansas City, MO 64113For SaleMLS ID #2628083, Kevin Lau, ReeceNichols - Overland Park. Heartland MLS as distributed by MLS GRID
- $205,0001 bd1 ba820 sqft807 W 48th St APT 204, Kansas City, MO 64112For SaleMLS ID #2616082, Stephanie McCullough, Weichert, Realtors Welch & Co.. Heartland MLS as distributed by MLS GRID
- $230,0001 bd1 ba800 sqft4545 Wornall Rd APT 609, Kansas City, MO 64111For SaleMLS ID #2627695, Kristin Malfer, Compass Realty Group. Heartland MLS as distributed by MLS GRID
- $259,0002 bd2 ba870 sqft4500 Jefferson St APT 102, Kansas City, MO 64111For SaleMLS ID #2628869, Hannah Shireman, West Village Realty. Heartland MLS as distributed by MLS GRID
- $149,0002 bd1 ba788 sqft4430 Jarboe St APT 6, Kansas City, MO 64111For SaleMLS ID #2626579, Laura Miller, ReeceNichols - Leawood. Heartland MLS as distributed by MLS GRID
- $185,0001 bd1 ba820 sqft807 W 48th St APT 304, Kansas City, MO 64112For SaleMLS ID #2622133, Guide Group, Compass Realty Group. Heartland MLS as distributed by MLS GRID
- $169,5002 bd1 ba1k sqft3734 Wyoming St APT 2S, Kansas City, MO 64111For SaleMLS ID #2618905, Nick Huscroft, Chosen Realty LLC. Heartland MLS as distributed by MLS GRID
- $185,0001 bd1 ba561 sqft700 W 48th St APT 206, Kansas City, MO 64112For SaleMLS ID #2627329, Katie Warner, EXP Realty LLC. Heartland MLS as distributed by MLS GRID
- $205,0004 bd2 ba1.3k sqft4927 Woodland Ave, Kansas City, MO 64110For SaleMLS ID #2631099, We Heart Homes Team, KW KANSAS CITY METRO. Heartland MLS as distributed by MLS GRID
- $199,9992 bd2 ba987 sqft700 E 8th St Unit 9B, Kansas City, MO 64106For SaleMLS ID #2623856, Brandy Fannan, RE/MAX Revolution. Heartland MLS as distributed by MLS GRID
- $215,0002 bd1 ba991 sqft5130 Brookwood Ave, Kansas City, MO 64110For SaleMLS ID #2625379, Chris Ojeda, Engel & Volkers Kansas City. Heartland MLS as distributed by MLS GRID
