West Plaza Condo Living! Move right into this charming 2-bedroom, 1-bath condo just steps from the Country Club Plaza. Beautiful hardwood floors run throughout the spacious living area, which opens through double glass doors to your own private deck—perfect for relaxing or entertaining. The updated kitchen offers ample cabinet space, a gas range, and refrigerator, making meal prep a breeze. A generous bathroom includes a shower, and the home comes with great extras: a large personal storage unit, washer/dryer access in the basement, and a covered parking space. Situated in the desirable West Plaza neighborhood, you’ll be moments from shopping, dining, KU Med, Woodside, and so much more. Easy living meets amazing location—this condo truly delivers comfort, convenience, and style.
Active
Price cut: $8.1K (8/3)
$196,900
1114 W 46th St #2, Kansas City, MO 64111
2beds
684sqft
Condominium
Built in 1960
-- sqft lot
$-- Zestimate®
$288/sqft
$325/mo HOA
What's special
Beautiful hardwood floorsGenerous bathroomUpdated kitchenAmple cabinet spaceGas rangeDouble glass doors
- 165 days
- 93
- 3
Zillow last checked:
Listing updated:
Listed by:
Lynne Matile 913-593-4030,
ReeceNichols - Overland Park
Source: Heartland MLS as distributed by MLS GRID,MLS#: 2609471
Facts & features
Interior
Bedrooms & bathrooms
- Bedrooms: 2
- Bathrooms: 1
- Full bathrooms: 1
Primary bedroom
- Features: Ceiling Fan(s), Part Drapes/Curtains, Wood Floor
- Level: First
- Area: 110 Square Feet
- Dimensions: 10 x 11
Bedroom 2
- Features: Ceiling Fan(s), Wood Floor
- Level: First
- Area: 72 Square Feet
- Dimensions: 8 x 9
Bathroom 1
- Features: Ceramic Tiles, Shower Only
- Level: First
- Area: 70 Square Feet
- Dimensions: 7 x 10
Kitchen
- Features: Built-in Features, Ceramic Tiles, Solid Surface Counter
- Level: First
- Area: 99 Square Feet
- Dimensions: 11 x 9
Living room
- Features: Wood Floor
- Level: First
- Area: 210 Square Feet
- Dimensions: 14 x 15
Heating
- Electric
Cooling
- Electric
Appliances
- Included: Dishwasher, Disposal, Dryer, Refrigerator, Gas Range, Washer
- Laundry: In Basement
Features
- Flooring: Ceramic Tile, Wood
- Windows: Window Coverings
- Basement: Interior Entry,Walk-Out Access
- Has fireplace: No
Interior area
- Total structure area: 684
- Total interior livable area: 684 sqft
- Finished area above ground: 684
- Finished area below ground: 0
Property
Parking
- Total spaces: 1
- Parking features: Carport, Off Street, Secured
- Garage spaces: 1
- Has carport: Yes
Features
- Patio & porch: Deck
- Exterior features: Balcony
Lot
- Size: 647 Square Feet
- Features: City Lot
Details
- Parcel number: 30410361200001011
Construction
Type & style
- Home type: Condo
- Architectural style: Traditional
- Property subtype: Condominium
Materials
- Other
- Roof: Other
Condition
- Year built: 1960
Utilities & green energy
- Sewer: Public Sewer
- Water: Public
Community & HOA
Community
- Subdivision: Holly House Condominium
HOA
- Has HOA: Yes
- Services included: Maintenance Structure, Maintenance Grounds, Parking, Insurance, Roof Repair, Roof Replace, Trash, Water
- HOA fee: $325 monthly
- HOA name: Hunter Residential
Location
- Region: Kansas City
Financial & listing details
- Price per square foot: $288/sqft
- Annual tax amount: $2,356
- Date on market: 3/26/2026
- Listing terms: Cash,Conventional,FHA
- Ownership: Private
Estimated market value
Not available
Estimated sales range
Not available
Not available
Price history
| Date | Event | Price |
|---|---|---|
| 8/3/2026 | Price change | $196,900-4%$288/sqft |
Source:  Heartland MLS as distributed by MLS GRID #2609471 Report a problem Heartland MLS as distributed by MLS GRID #2609471 Report a problem | ||
| 7/7/2026 | Price change | $205,000-2.4%$300/sqft |
Source: Heartland MLS as distributed by MLS GRID #2609471 Report a problem | ||
| 3/26/2026 | Listed for sale | $210,000$307/sqft |
Source: Heartland MLS as distributed by MLS GRID #2609471 Report a problem | ||
| 3/26/2026 | Listing removed | $210,000$307/sqft |
Source:  ReeceNichols Real Estate #2576415 Report a problem ReeceNichols Real Estate #2576415 Report a problem | ||
| 9/25/2025 | Listed for sale | $210,000+5.1%$307/sqft |
Source: Heartland MLS as distributed by MLS GRID #2576415 Report a problem | ||
| 6/27/2023 | Sold | -- |
Source: Heartland MLS as distributed by MLS GRID #2438773 Report a problem | ||
| 6/20/2023 | Pending sale | $199,900$292/sqft |
Source: Heartland MLS as distributed by MLS GRID #2438773 Report a problem | ||
| 6/10/2023 | Contingent | $199,900$292/sqft |
Source: Heartland MLS as distributed by MLS GRID #2438773 Report a problem | ||
| 6/8/2023 | Listed for sale | $199,900$292/sqft |
Source: Heartland MLS as distributed by MLS GRID #2438773 Report a problem | ||
| 2/27/2014 | Sold | -- |
Source: Heartland MLS as distributed by MLS GRID #1821898 Report a problem | ||
Public tax history
Tax history is unavailable.
Monthly payment
Est. payment
Payment breakdown
Explore the cost of this home by adjusting the details. Changes won't be saved.Climate risks
Neighborhood: West Plaza
- $--2 bd1 ba687 sqft1114 W 46th St APT 1, Kansas City, MO 64112Off Market
- $153,4002 bd1 ba684 sqft1114 W 46th St #3, Kansas City, MO 64111Off Market

- $167,3002 bd1 ba684 sqft1114 W 46th St APT 2, Kansas City, MO 64112Off Market
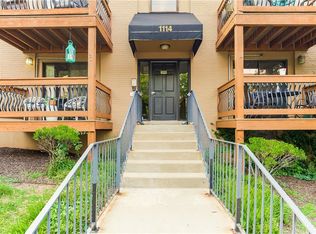
- $152,1002 bd1 ba660 sqft1114 W 46th St APT 3, Kansas City, MO 64112Off Market
Similar homes
- $199,5001 bd1 ba756 sqft4514 Broadway Blvd #2A, Kansas City, MO 64111For Sale
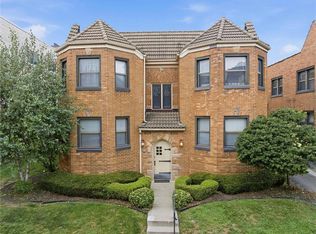 MLS ID #2635077, AJ Gentry, Real Broker, LLC-MO. Heartland MLS as distributed by MLS GRID
 - $160,0002 bd1 ba935 sqft4518 Holly St APT 37, Kansas City, MO 64111For Sale
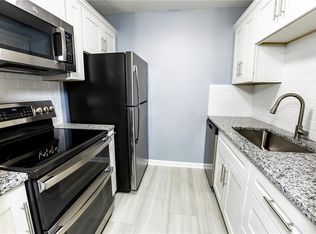 MLS ID #2609830, Colby Leseberg, KW Diamond Partners. Heartland MLS as distributed by MLS GRID
 - $199,0001 bd1 ba1k sqft4550 Warwick Blvd APT 208, Kansas City, MO 64111For Sale
 MLS ID #2627881, Crystal Bade, Boveri Realty Group L L C. Heartland MLS as distributed by MLS GRID
 - $199,0002 bd2 ba886 sqft5010 Baltimore Ave APT 106, Kansas City, MO 64112For Sale
 MLS ID #2621832, Dani Beyer Team, Keller Williams KC North. Heartland MLS as distributed by MLS GRID
 - $135,0002 bd1 ba700 sqft809 W 40 Street #14, Kansas City, MO 64111For Sale
 MLS ID #26040784, Jenny A Wisniewski, Landmark Realty. MARIS
