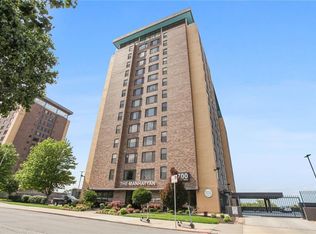
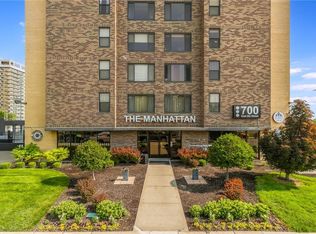
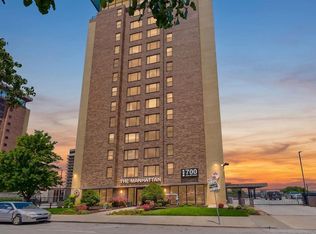
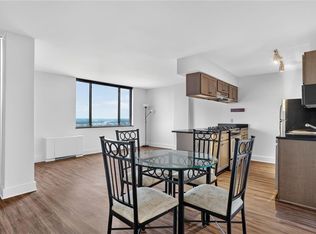
Life at The Manhattan means having the energy of downtown Kansas City at your doorstep while enjoying the comfort and convenience of a full-service building. Located in the downtown area, this updated 2-bedroom, 2-bath residence features the sought-after B floor plan, offering two separate bedrooms, two separate full baths, and a dedicated in-unit laundry room. Step outside and the neighborhood becomes part of your routine. Start the morning with coffee from the café downstairs, stroll to the City Market on weekends, or hop on the KC Streetcar to explore the Crossroads Arts District or the Power & Light District. Restaurants, galleries, riverfront trails, and CPKC Stadium are all nearby. Inside, the condo offers comfortable living space with thoughtful updates and a layout that works well for quiet evenings at home or hosting friends before heading out to enjoy the city. Large windows bring in natural light, while the open living areas create a space that feels relaxed and functional. Residents enjoy a penthouse-level indoor pool with a glass ceiling, sauna, and resident lounge for gatherings and private events. Everyday conveniences are built into the building, including a coffee shop, hair salon, 24/7 concierge service, and secure entry. Additional amenities include secured garage parking, fitness center, conference room, movie theater, game room, workshop, and dedicated storage. HOA dues cover building amenities, secured access, two secured garage parking spaces, and all utilities except cable or Google Fiber. (Group rate for Google Fiber available). The property also benefits from a 50% tax abatement through 2031, an increasingly rare advantage in downtown KC. For anyone looking to enjoy the walkable convenience and energy of downtown living while still having a comfortable place to come home, this residence at The Manhattan offers a lifestyle that is hard to match. Big ticket items are fairly new: Roof 2017, heat/air system 08/25, water heater 4 years old.
Active
$199,999
700 E 8th St Unit 9B, Kansas City, MO 64106
2beds
987sqft
:
Get pre-qualified$2,184/mo
Condominium
Built in 1972
-- sqft lot
$-- Zestimate®
$203/sqft
$788/mo HOA
What's special
Two separate bedroomsDedicated in-unit laundry room
- 58 days |
- 353 |
- 22 |
Zillow last checked:
Listing updated:
Listed by:
Brandy Fannan 816-721-3181,
RE/MAX Revolution
Source: Heartland MLS as distributed by MLS GRID,MLS#: 2623856
Facts & features
Interior
Bedrooms & bathrooms
- Bedrooms: 2
- Bathrooms: 2
- Full bathrooms: 2
Primary bedroom
- Features: All Carpet
- Level: First
- Area: 166 Square Feet
- Dimensions: 15.11 x 11.01
Bedroom 2
- Features: All Carpet, Walk-In Closet(s)
- Level: First
- Area: 143 Square Feet
- Dimensions: 13.01 x 11.01
Primary bathroom
- Features: Granite Counters, Luxury Vinyl, Shower Over Tub
- Level: First
- Area: 50 Square Feet
- Dimensions: 7.11 x 7.02
Bathroom 2
- Features: Granite Counters, Luxury Vinyl, Shower Over Tub
- Level: First
- Area: 33 Square Feet
- Dimensions: 8 x 4.11
Kitchen
- Features: Built-in Features, Granite Counters, Luxury Vinyl
- Level: First
- Area: 101 Square Feet
- Dimensions: 11.1 x 9.11
Laundry
- Features: Luxury Vinyl
- Level: First
- Area: 33 Square Feet
- Dimensions: 8.05 x 4.11
Living room
- Features: All Carpet, All Drapes/Curtains
- Level: First
- Area: 136 Square Feet
- Dimensions: 15.07 x 9
Heating
- Electric
Cooling
- Electric
Appliances
- Included: Dishwasher, Disposal, Dryer, Exhaust Fan, Microwave, Refrigerator, Gas Range, Stainless Steel Appliance(s), Washer
- Laundry: Laundry Closet, Laundry Room
Features
- Kitchen Island, Painted Cabinets, Walk-In Closet(s)
- Flooring: Carpet, Tile
- Basement: Concrete
- Has fireplace: No
Interior area
- Total structure area: 987
- Total interior livable area: 987 sqft
- Finished area above ground: 987
- Finished area below ground: 0
Property
Parking
- Total spaces: 2
- Parking features: Attached, Covered, Garage Door Opener, Direct Access, Secured
- Attached garage spaces: 2
Accessibility
- Accessibility features: Accessible Common Area
Features
- Fencing: Metal
Lot
- Size: 0 Square Feet
- Features: Zero Lot Line
Details
- Parcel number: 29210140400007002
Construction
Type & style
- Home type: Condo
- Architectural style: Traditional
- Property subtype: Condominium
Materials
- Brick/Mortar
- Roof: Tar/Gravel
Condition
- Year built: 1972
Utilities & green energy
- Sewer: Public Sewer
- Water: Public
Community & HOA
Community
- Security: Fire Alarm, Gated Community, Security System, Smoke Detector(s)
- Subdivision: The Manhattan Condominiums
HOA
- Has HOA: Yes
- Amenities included: Exercise Room, Storage, Other, Party Room, Sauna, Pool
- Services included: All Amenities, Maintenance Structure, Electricity, Gas, HVAC, Maintenance Grounds, Maintenance Free, Management, Parking, Insurance, Snow Removal, Trash, Water
- HOA fee: $788 monthly
- HOA name: The Manhattan Condominiums Association
Location
- Region: Kansas City
Financial & listing details
- Price per square foot: $203/sqft
- Tax assessed value: $212,380
- Annual tax amount: $2,100
- Date on market: 6/4/2026
- Listing terms: Cash,Conventional
- Ownership: Private
- Road surface type: Paved
Estimated market value
Not available
Estimated sales range
Not available
Not available
Price history
| Date | Event | Price |
|---|---|---|
| 6/4/2026 | Listed for sale | $199,999$203/sqft |
Source:  Heartland MLS as distributed by MLS GRID #2623856 Report a problem Heartland MLS as distributed by MLS GRID #2623856 Report a problem | ||
| 3/11/2026 | Listing removed | $199,999$203/sqft |
Source: Heartland MLS as distributed by MLS GRID #2575275 Report a problem | ||
| 10/25/2025 | Price change | $199,999-2.9%$203/sqft |
Source: Heartland MLS as distributed by MLS GRID #2575275 Report a problem | ||
| 10/10/2025 | Listed for sale | $205,950+11.3%$209/sqft |
Source: Heartland MLS as distributed by MLS GRID #2575275 Report a problem | ||
| 11/4/2021 | Sold | -- |
Source: Heartland MLS as distributed by MLS GRID #2347417 Report a problem | ||
| 10/22/2021 | Pending sale | $185,000$187/sqft |
Source: Heartland MLS as distributed by MLS GRID #2347417 Report a problem | ||
| 9/27/2021 | Listed for sale | $185,000+5.7%$187/sqft |
Source: Heartland MLS as distributed by MLS GRID #2347417 Report a problem | ||
| 9/20/2017 | Listing removed | $175,000$177/sqft |
Source: ReeceNichols Overland Park #2062672 Report a problem | ||
| 8/23/2017 | Price change | $175,000-12.5%$177/sqft |
Source: ReeceNichols Overland Park #2062672 Report a problem | ||
| 12/28/2016 | Listed for sale | $199,900$203/sqft |
Source: ReeceNichols Town Center #2062672 Report a problem | ||
| 8/31/2016 | Listing removed | $1,500-3.2%$2/sqft |
Source: Dkcpm Report a problem | ||
| 6/11/2015 | Listing removed | $1,550$2/sqft |
Source: Downtown KC Property Management Report a problem | ||
| 4/30/2015 | Listed for rent | $1,550+1.6%$2/sqft |
Source: Downtown KC Property Management Report a problem | ||
| 9/10/2014 | Listing removed | $1,525$2/sqft |
Source: Owner Report a problem | ||
| 8/14/2014 | Listed for rent | $1,525+1.7%$2/sqft |
Source: Owner Report a problem | ||
| 9/11/2013 | Listing removed | $1,500$2/sqft |
Source: Downtown KC Property Management Report a problem | ||
| 8/22/2013 | Listed for rent | $1,500$2/sqft |
Source: Downtown KC Property Management Report a problem | ||
| 4/12/2013 | Listing removed | $1,500$2/sqft |
Source: Downtown KC Property Management Report a problem | ||
| 3/13/2013 | Price change | $1,500+11.1%$2/sqft |
Source: Downtown KC Property Management Report a problem | ||
| 2/13/2013 | Listed for rent | $1,350-10%$1/sqft |
Source: Downtown KC Property Management Report a problem | ||
| 8/8/2012 | Listing removed | $1,500$2/sqft |
Source: Downtown KC Property Management Report a problem | ||
| 8/3/2012 | Listed for rent | $1,500$2/sqft |
Source: Downtown KC Property Management Report a problem | ||
| 9/27/2011 | Listing removed | $1,500$2/sqft |
Source: Downtown KC Property Management Report a problem | ||
| 7/28/2011 | Listed for rent | $1,500$2/sqft |
Source: Downtown KC Property Management Report a problem | ||
Public tax history
| Year | Property taxes | Tax assessment |
|---|---|---|
| 2025 | $2,191 +18% | $40,352 +12.4% |
| 2024 | $1,856 +17% | $35,910 |
| 2023 | $1,587 -8.6% | $35,910 -4.5% |
| 2022 | $1,737 +0.3% | $37,620 |
| 2021 | $1,732 -10% | $37,620 +4.6% |
| 2020 | $1,923 +1.7% | $35,969 |
| 2019 | $1,891 | $35,969 +7.5% |
| 2018 | $1,891 +5.7% | $33,446 |
| 2017 | $1,789 +309.9% | $33,446 +1.5% |
| 2016 | $437 | $32,952 |
| 2014 | $437 +136.6% | $32,952 |
| 2013 | $185 +0.1% | $32,952 |
| 2012 | $184 +0.5% | $32,952 |
| 2011 | $183 -12% | $32,952 |
| 2010 | $208 +91.3% | $32,952 |
| 2009 | $109 | $32,952 |
Find assessor info on the county website
Monthly payment
Est. payment
Payment breakdown
Explore the cost of this home by adjusting the details. Changes won't be saved.Climate risks
Neighborhood: Central Business District
Nearby schools
GreatSchools rating
- 3/10Primitivo Garcia Elementary SchoolGrades: PK-6Distance: 1.4 mi
- 2/10Northeast Middle SchoolGrades: 7-8Distance: 2.7 mi
- 2/10Northeast High SchoolGrades: 9-12Distance: 2.6 mi
Schools provided by the listing agent
- Elementary: Primitivo Garcia
- Middle: Northeast
- High: Northeast
Source: Heartland MLS as distributed by MLS GRID. This data may not be complete. We recommend contacting the local school district to confirm school assignments for this home.
- $207,5002 bd2 ba987 sqft700 E 8th St UNIT 5B, Kansas City, MO 64106Off Market
- $--2 bd2 ba746 sqft700 E 8th St UNIT 10A, Kansas City, MO 64106Sold

- $145,0001 bd1 ba652 sqft700 E 8th St UNIT 16M, Kansas City, MO 64106For Sale
- $--2 bd2 ba1.5k sqft700 E 8th St PENTHOUSE 5, Kansas City, MO 64106Sold

- $--1 bd1 ba770 sqft700 E 8th St UNIT 10P, Kansas City, MO 64106Sold
- $--2 bd2 ba898 sqft700 E 8th St UNIT 12K, Kansas City, MO 64106Sold
- $--1 bd1 ba662 sqft700 E 8th St UNIT 11P, Kansas City, MO 64106Sold
- $--1 bd1 ba662 sqft700 E 8th St UNIT 11O, Kansas City, MO 64106Sold
A local agent can set up tours, give advice and negotiate with sellers.
A local lender can help you make sure your offer is ready when you are.
Similar homes
- $182,5002 bd2 ba770 sqft700 E 8th St Unit 16J, Kansas City, MO 64106For Sale
 MLS ID #2630714, Shelli Jaye, RE/MAX Realty Suburban Inc. Heartland MLS as distributed by MLS GRID
 - $185,0002 bd2 ba800 sqft700 E 8th St Unit 5K, Kansas City, MO 64106For Sale
 MLS ID #2630159, Katie Arbuckle, NextHome Gadwood Group. Heartland MLS as distributed by MLS GRID
 - $169,0002 bd2 ba1.1k sqft600 E 8th St APT 8H, Kansas City, MO 64106For Sale
 MLS ID #2633294, Crystal Bade, Boveri Realty Group L L C. Heartland MLS as distributed by MLS GRID
 - $212,5002 bd2 ba901 sqft600 Admiral Blvd APT 507, Kansas City, MO 64106For Sale
 MLS ID #2613996, Sarab Stuart, Boveri Realty Group L L C. Heartland MLS as distributed by MLS GRID
 - $190,0001 bd1 ba722 sqft600 Admiral # 904 Blvd, Kansas City, MO 64106For SaleMLS ID #2600782, Thrive RealEstate KC Team, KW KANSAS CITY METRO. Heartland MLS as distributed by MLS GRID
- $179,5001 bd1 ba722 sqft600 E Admiral Blvd #604, Kansas City, MO 64106For SaleMLS ID #2616996, Rachel Griffin, RE/MAX Innovations. Heartland MLS as distributed by MLS GRID
- $135,0002 bd2 ba754 sqft600 E 8th St APT 2K, Kansas City, MO 64106For SaleMLS ID #2626838, Mindy Wetmore, Compass Realty Group. Heartland MLS as distributed by MLS GRID
- $279,9502 bd2 ba1.2k sqft600 E Admiral Blvd #1205, Kansas City, MO 64106For SaleMLS ID #2630414, CHRIS MATTHEWS, ReeceNichols - Leawood. Heartland MLS as distributed by MLS GRID
- $199,9992 bd2 ba1.1k sqft114 E 41st St #5, Kansas City, MO 64111For SaleMLS ID #2629274, Eric Craig Team, ReeceNichols-KCN. Heartland MLS as distributed by MLS GRID
- $299,0001 bd2 ba892 sqft1101 Walnut St Unit 602, Kansas City, MO 64106For SaleMLS ID #2607731, Nathan Davis, Westland Realty Group, LLC. Heartland MLS as distributed by MLS GRID
- $270,0003 bd2 ba1.1k sqft700 E 8th St Unit 14M, Kansas City, MO 64106For SaleMLS ID #2624005, Ask Cathy Team, Keller Williams Platinum Prtnr. Heartland MLS as distributed by MLS GRID
- $198,0002 bd2 ba923 sqft5004 Grand Ave APT E, Kansas City, MO 64112For SaleMLS ID #2629240, Kristin Malfer, Compass Realty Group. Heartland MLS as distributed by MLS GRID
- $195,0001 bd1 ba786 sqft21 W 10th St APT 5C, Kansas City, MO 64105For SaleMLS ID #2628646, Ben Neis, Compass Realty Group. Heartland MLS as distributed by MLS GRID
- $145,0001 bd1 ba652 sqft700 E 8th St Unit 16M, Kansas City, MO 64106For SaleMLS ID #2624270, Regina Drone, Regina's All Access Realty LLC. Heartland MLS as distributed by MLS GRID
- $199,0002 bd2 ba886 sqft5010 Baltimore Ave APT 106, Kansas City, MO 64112For SaleMLS ID #2621832, Dani Beyer Team, Keller Williams KC North. Heartland MLS as distributed by MLS GRID
- $205,0002 bd2 ba1.1k sqft4056 Warwick Blvd Unit 7, Kansas City, MO 64111For SaleMLS ID #2603653, Brent Patterson, Real Broker, LLC. Heartland MLS as distributed by MLS GRID
- $142,0001 bd1 ba650 sqft700 E 8th St Unit 14D, Kansas City, MO 64106For SaleMLS ID #2624138, Regina Drone, Regina's All Access Realty LLC. Heartland MLS as distributed by MLS GRID
- $137,0001 bd1 ba704 sqft700 E 8th St Unit 16-O, Kansas City, MO 64106For SaleMLS ID #2629287, Ashley Dwight, Weichert, Realtors Welch & Co.. Heartland MLS as distributed by MLS GRID
- $199,0001 bd1 ba740 sqft712 Broadway Blvd #401, Kansas City, MO 64105For SaleMLS ID #2614640, Rick Quackenbush, Windfield Real Estate. Heartland MLS as distributed by MLS GRID
- $145,9991 bd1 ba567 sqft700 E 8th St Unit 7G, Kansas City, MO 64106For SaleMLS ID #2619165, Nancy Kovarik, BHG Kansas City Homes. Heartland MLS as distributed by MLS GRID
