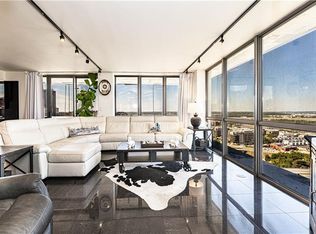
Bright, cheerful, and full of good vibes, this is the kind of place that makes you smile the moment you step inside. Drenched in sunlight, it features a full window wall that frames the city, has sensational amenities, a tax abatement, and a coveted outdoor space you will adore.
The layout is open, airy, and thoughtfully designed to maximize space. The kitchen is well-equipped with today’s conveniences, generous cabinetry, granite counters, and a central island that anchors the room. Steps to the living area, it’s perfectly suited for casual entertaining, cozy nights in, or simply enjoying the sunset while dinner comes together. Hardwoods add warmth and continuity throughout, while the balcony provides the ultimate spot to start or end the day.
The bedroom offers a serene escape, filled with natural light and expansive windows that keep the skyline in view, complemented by an ensuite that blends style with everyday function.
Thoughtful extras include in-unit laundry, two parking spots (one in the garage and one surface), and additional storage for your convenience.
The amenities go above and beyond, with pools, hot tubs, and basketball courts. Hit the gym, unwind in the sauna, or stretch and strengthen in the yoga room. Add a tennis/pickleball court, a club room, a movie theater, an executive kitchen, and a garden for quiet escapes. There is even a laundry service and a 24/7doorman.
Perfect as a first home, city retreat, or investment property, this charming condo offers the complete package just moments from all the downtown action.
Active
Price cut: $5K (7/30)
$190,000
600 Admiral # 904 Blvd, Kansas City, MO 64106
1beds
722sqft
Condominium
Built in 1967
-- sqft lot
$-- Zestimate®
$263/sqft
$500/mo HOA
What's special
Coveted outdoor spaceGarden for quiet escapes
- 184 days |
- 178 |
- 15 |
Zillow last checked:
Listing updated:
Listed by:
Thrive RealEstate KC Team 913-825-7720,
KW KANSAS CITY METRO,
Kitt Halterman 913-515-0771,
KW KANSAS CITY METRO
Source: Heartland MLS as distributed by MLS GRID,MLS#: 2600782
Facts & features
Interior
Bedrooms & bathrooms
- Bedrooms: 1
- Bathrooms: 1
- Full bathrooms: 1
Bedroom 1
- Features: Carpet
- Level: Main
- Dimensions: 12 x 12
Bathroom 1
- Features: Ceramic Tiles, Granite Counters, Shower Over Tub
- Level: Main
Kitchen
- Features: Granite Counters, Wood Floor
- Level: Main
Living room
- Features: Wood Floor
- Level: Main
- Dimensions: 13 x 11
Heating
- Forced Air
Cooling
- Electric
Appliances
- Included: Dryer, Washer
- Laundry: Laundry Closet
Features
- Stained Cabinets
- Flooring: Carpet, Tile, Wood
- Basement: Other
- Has fireplace: No
Interior area
- Total structure area: 722
- Total interior livable area: 722 sqft
- Finished area above ground: 722
- Finished area below ground: 0
Property
Parking
- Total spaces: 2
- Parking features: Attached, Covered, Secured
- Attached garage spaces: 2
Features
- Patio & porch: Patio
Lot
- Size: 859 Square Feet
Details
- Parcel number: 29210070300009004
Construction
Type & style
- Home type: Condo
- Architectural style: Contemporary
- Property subtype: Condominium
Materials
- Concrete
- Roof: Tar/Gravel
Condition
- Year built: 1967
Utilities & green energy
- Sewer: Public Sewer
- Water: Public
Community & HOA
Community
- Subdivision: The View
HOA
- Has HOA: Yes
- Amenities included: Exercise Room, Storage, Party Room, Pickleball Court(s), Putting Green, Sauna, Pool, Tennis Court(s)
- Services included: Maintenance Structure, Management, Parking, Snow Removal, Trash, Water
- HOA fee: $500 monthly
- HOA name: First Service Residential
Location
- Region: Kansas City
Financial & listing details
- Price per square foot: $263/sqft
- Annual tax amount: $485
- Date on market: 2/13/2026
- Listing terms: Cash,Conventional,VA Loan
- Ownership: Private
Estimated market value
Not available
Estimated sales range
Not available
Not available
Price history
| Date | Event | Price |
|---|---|---|
| 7/30/2026 | Price change | $190,000-2.6%$263/sqft |
Source:  Heartland MLS as distributed by MLS GRID #2600782 Report a problem Heartland MLS as distributed by MLS GRID #2600782 Report a problem | ||
| 2/13/2026 | Listed for sale | $195,000+3.2%$270/sqft |
Source: Heartland MLS as distributed by MLS GRID #2600782 Report a problem | ||
| 10/7/2024 | Sold | -- |
Source: Heartland MLS as distributed by MLS GRID #2482803 Report a problem | ||
| 9/5/2024 | Pending sale | $189,000$262/sqft |
Source: Heartland MLS as distributed by MLS GRID #2482803 Report a problem | ||
| 7/11/2024 | Price change | $189,000-5%$262/sqft |
Source: Heartland MLS as distributed by MLS GRID #2482803 Report a problem | ||
| 5/9/2024 | Listed for sale | $199,000+17.1%$276/sqft |
Source: Heartland MLS as distributed by MLS GRID #2482803 Report a problem | ||
| 7/3/2010 | Listing removed | $169,900$235/sqft |
Source: Prudential Real Estate #1511729 Report a problem | ||
| 3/6/2010 | Listed for sale | $169,900$235/sqft |
Source: Prudential Real Estate #1511729 Report a problem | ||
| 12/25/2009 | Listing removed | $169,900$235/sqft |
Source: Prudential Real Estate #1511729 Report a problem | ||
| 12/12/2009 | Listed for sale | $169,900-4.6%$235/sqft |
Source: Prudential Real Estate #1511729 Report a problem | ||
| 3/14/2009 | Listing removed | $178,000$247/sqft |
Source: NCI #1511729 Report a problem | ||
| 1/8/2009 | Listed for sale | $178,000+1.8%$247/sqft |
Source: NCI #1511729 Report a problem | ||
| 10/13/2008 | Listing removed | $174,900$242/sqft |
Source: NCI #1456072 Report a problem | ||
| 8/27/2008 | Price change | $174,900-1.7%$242/sqft |
Source: NCI #1456072 Report a problem | ||
| 6/12/2008 | Listed for sale | $177,900$246/sqft |
Source: NCI #1456072 Report a problem | ||
Public tax history
Tax history is unavailable.
Monthly payment
Est. payment
Payment breakdown
Explore the cost of this home by adjusting the details. Changes won't be saved.Climate risks
Neighborhood: Central Business District
Nearby schools
GreatSchools rating
- 3/10Primitivo Garcia Elementary SchoolGrades: PK-6Distance: 1.4 mi
- 2/10Northeast Middle SchoolGrades: 7-8Distance: 2.8 mi
- 2/10Northeast High SchoolGrades: 9-12Distance: 2.7 mi
Schools provided by the listing agent
- Elementary: Garcia
- Middle: Northeast
- High: Northeast
Source: Heartland MLS as distributed by MLS GRID. This data may not be complete. We recommend contacting the local school district to confirm school assignments for this home.
- $--1 bd1 ba722 sqft600 E Admiral Blvd #704, Kansas City, MO 64106Sold

- $--2 bd2 ba1.6k sqft600 E Admiral Blvd UNIT 1308, Kansas City, MO 64106Sold

- $379,9002 bd2 ba1.2k sqft600 E Admiral Blvd UNIT 1505, Kansas City, MO 64106For Sale

- $--2 bd2 ba1.6k sqft600 E Admiral Blvd #1708, Kansas City, MO 64106Sold
- $--2 bd2 ba1.6k sqft600 E Admiral Blvd #1808, Kansas City, MO 64106Sold
- $172,9001 bd1 ba692 sqft600 Admiral Blvd APT 206, Kansas City, MO 64106Off Market
- $--1 bd1 ba790 sqft600 Admiral Blvd APT 1904, Kansas City, MO 64106Sold
- $--1 bd1 ba752 sqft600 Admiral Blvd APT 1006, Kansas City, MO 64106Sold
- $--2 bd2 ba1.2k sqft600 Admiral Blvd APT 1702, Kansas City, MO 64106Sold
A local agent can set up tours, give advice and negotiate with sellers.
A local lender can help you make sure your offer is ready when you are.
Similar homes
- $189,0002 bd2 ba987 sqft700 E 8th St Unit 5B, Kansas City, MO 64106For Sale
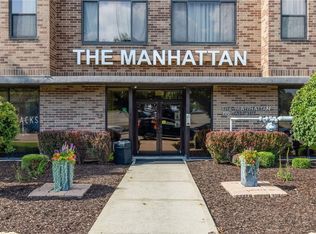 MLS ID #2634723, Lindsay Thomas, Compass Realty Group. Heartland MLS as distributed by MLS GRID
 - $185,0002 bd2 ba800 sqft700 E 8th St Unit 5K, Kansas City, MO 64106For Sale
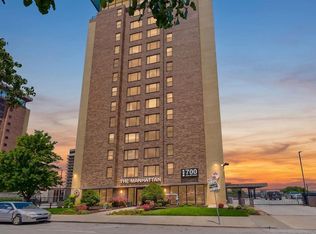 MLS ID #2630159, Katie Arbuckle, NextHome Gadwood Group. Heartland MLS as distributed by MLS GRID
 - $189,0001 bd1 ba745 sqft600 E Admiral Blvd #305, Kansas City, MO 64106For Sale
 MLS ID #2618865, Ram Lakkireddy, KW KANSAS CITY METRO. Heartland MLS as distributed by MLS GRID
 - $199,9992 bd2 ba987 sqft700 E 8th St Unit 9B, Kansas City, MO 64106For Sale
 MLS ID #2623856, Brandy Fannan, RE/MAX Revolution. Heartland MLS as distributed by MLS GRID
 - $179,5001 bd1 ba722 sqft600 E Admiral Blvd #604, Kansas City, MO 64106For SaleMLS ID #2616996, Rachel Griffin, RE/MAX Innovations. Heartland MLS as distributed by MLS GRID
- $199,0001 bd1 ba861 sqft600 E Admiral Blvd #1604, Kansas City, MO 64106For SaleMLS ID #2634344, Zane Mapes, 1st Class Real Estate KC. Heartland MLS as distributed by MLS GRID
- $212,5002 bd2 ba901 sqft600 Admiral Blvd APT 507, Kansas City, MO 64106For SaleMLS ID #2613996, Sarab Stuart, Boveri Realty Group L L C. Heartland MLS as distributed by MLS GRID
- $127,0001 bd1 ba572 sqft700 E 8th St Unit 4D, Kansas City, MO 64106For SaleMLS ID #2624572, Anne Marie Restrepo, Real Broker, LLC. Heartland MLS as distributed by MLS GRID
- $199,5001 bd1 ba729 sqft113 W 5th St APT 303, Kansas City, MO 64105For SaleMLS ID #2636038, Crystal Bade, Boveri Realty Group L L C. Heartland MLS as distributed by MLS GRID
- $142,0001 bd1 ba650 sqft700 E 8th St Unit 14D, Kansas City, MO 64106For SaleMLS ID #2624138, Regina Drone, Regina's All Access Realty LLC. Heartland MLS as distributed by MLS GRID
- $145,9991 bd1 ba567 sqft700 E 8th St Unit 7G, Kansas City, MO 64106For SaleMLS ID #2619165, Nancy Kovarik, BHG Kansas City Homes. Heartland MLS as distributed by MLS GRID
- $137,0001 bd1 ba704 sqft700 E 8th St Unit 16-O, Kansas City, MO 64106For SaleMLS ID #2629287, Ashley Dwight, Weichert, Realtors Welch & Co.. Heartland MLS as distributed by MLS GRID
- $135,0002 bd2 ba754 sqft600 E 8th St APT 2K, Kansas City, MO 64106For SaleMLS ID #2626838, Mindy Wetmore, Compass Realty Group. Heartland MLS as distributed by MLS GRID
- $194,0001 bd1 ba740 sqft712 Broadway Blvd #401, Kansas City, MO 64105For SaleMLS ID #2614640, Rick Quackenbush, Windfield Real Estate. Heartland MLS as distributed by MLS GRID
- $139,0001 bd1 ba662 sqft700 E 8th St Unit 14N, Kansas City, MO 64106For SaleMLS ID #2618259, Maribeth Samenus, Platinum Realty LLC. Heartland MLS as distributed by MLS GRID
- $139,9991 bd1 ba662 sqft700 E 8th St Unit 9N, Kansas City, MO 64106For SaleMLS ID #2619696, Amy Brown, ReeceNichols - Country Club Plaza. Heartland MLS as distributed by MLS GRID
- $185,0001 bd1 ba743 sqft712 Broadway Blvd #304, Kansas City, MO 64105For SaleMLS ID #2606140, Hendrix Group, Real Broker, LLC. Heartland MLS as distributed by MLS GRID
- $193,9001 bd1 ba720 sqft308 W 8th St APT 414, Kansas City, MO 64105For SaleMLS ID #2535966, Thrive RealEstate KC Team, KW KANSAS CITY METRO. Heartland MLS as distributed by MLS GRID
- $150,0001 bd1 ba743 sqft700 Broadway Blvd #508, Kansas City, MO 64105For SaleMLS ID #2636244, Christina Boveri, Boveri Realty Group L L C. Heartland MLS as distributed by MLS GRID
- $125,0001 bd1 ba567 sqft700 E 8th St Unit 14G, Kansas City, MO 64106For SaleMLS ID #2615222, Maribeth Samenus, Platinum Realty LLC. Heartland MLS as distributed by MLS GRID
