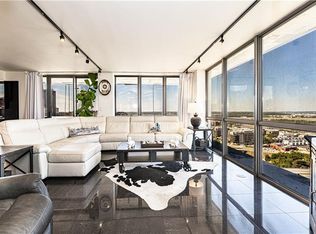
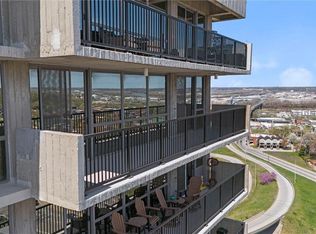
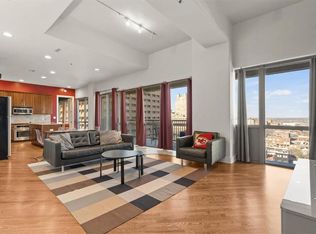
Price Improvement! Nestled in the vibrant heart of downtown Kansas City, this exquisitely updated two-bedroom, two-bathroom residence epitomizes stylish urban living. Thoughtfully renovated to showcase high-end finishes, this home features newly refinished hardwood floors throughout its spacious living areas, complemented by sumptuous plush carpeting selected specifically for the bedrooms. Step outside onto your stylish condo balcony, where afternoon sunlight bathes the space and offers breathtaking sunset views—a mesmerizing transition as the city transitions into the captivating night rhythms of Kansas City's luminous skyline. Highlights of this sophisticated residence include sleek granite countertops and premium stainless steel appliances, perfectly integrated into a sizable kitchen and island. This space is an entertainer's dream, ideal for hosting friends or enjoying serene mornings while sipping coffee and watching the city come alive.
Beyond mere luxury, this condo enhances your lifestyle. Envision delightful gatherings with stunning views, cozy movie nights in the private theater, or leisurely afternoons on the open-air patio. Enjoy the full array of amenities, including a state-of-the-art gym, rejuvenating sauna, tennis and basketball courts, a game lounge, and a golf putting room—each designed to provide a retreat-like experience right at home.
Practicality meets sophistication with two dedicated garage spaces, in-unit laundry, expansive walk-in closets, and an additional basement storage unit to accommodate your every need. A reverse osmosis drinking water system further exemplifies thoughtful living in this remarkable space.
Situated mere moments from the dynamic Power & Light District, River Market, and convenient highway access, this residence is more than just a home; it is a declaration of your appreciation for design, location, and the desire to embark on an exhilarating new chapter in life. Embrace the urban lifestyle you've always envisioned!
Active
Price cut: $20K (7/14)
$379,900
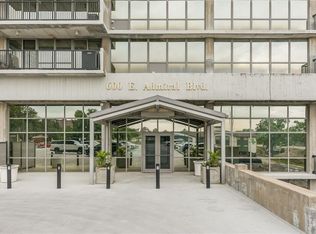
600 E Admiral Blvd Unit 1505, Kansas City, MO 64106
2beds
1,241sqft
Condominium
Built in 1967
-- sqft lot
$-- Zestimate®
$306/sqft
$700/mo HOA
What's special
Sleek granite countertopsSizable kitchen and islandPremium stainless steel appliancesExpansive walk-in closetsIn-unit laundryOpen-air patioPrivate theater
- 128 days |
- 190 |
- 8 |
Zillow last checked:
Listing updated:
Listed by:
Berry Long 816-718-2963,
Realty Executives
Source: Heartland MLS as distributed by MLS GRID,MLS#: 2614355
Facts & features
Interior
Bedrooms & bathrooms
- Bedrooms: 2
- Bathrooms: 2
- Full bathrooms: 2
Bedroom 1
- Features: All Carpet, All Drapes/Curtains
Bedroom 2
- Features: All Drapes/Curtains
Bathroom 1
- Features: Ceramic Tiles, Granite Counters, Walk-In Closet(s)
Bathroom 2
- Features: Ceramic Tiles, Granite Counters, Walk-In Closet(s)
Kitchen
- Features: Granite Counters, Kitchen Island, Part Drapes/Curtains, Wood Floor
Living room
- Features: Area Rug(s), Wood Floor
Heating
- Forced Air
Cooling
- Electric
Appliances
- Included: Dishwasher, Disposal, Dryer, Freezer, Microwave, Refrigerator, Stainless Steel Appliance(s), Washer, Water Purifier
- Laundry: Electric Dryer Hookup, Main Level
Features
- Kitchen Island, Walk-In Closet(s)
- Flooring: Carpet, Tile, Wood
- Windows: Storm Window(s)
- Basement: Garage Entrance
- Number of fireplaces: 1
- Fireplace features: Electric, Fireplace Equip
Interior area
- Total structure area: 1,241
- Total interior livable area: 1,241 sqft
- Finished area above ground: 1,241
- Finished area below ground: 0
Property
Parking
- Total spaces: 2
- Parking features: Covered, Garage Door Opener, Direct Access, Off Street, Secured
- Garage spaces: 2
Accessibility
- Accessibility features: Accessible Approach with Ramp, Accessible Full Bath, Accessible Bedroom, Accessible Central Living Area, Accessible Common Area, Accessible Doors, Accessible Entrance, Accessible for Hearing-Impairment, Accessible Hallway(s), Accessible Kitchen, Accessible Washer/Dryer
Features
- Patio & porch: Deck
- Exterior features: Tennis Court(s)
- Has private pool: Yes
- Pool features: Indoor, In Ground
- Has spa: Yes
- Spa features: Heated
- Fencing: Metal,Partial,Privacy
Lot
- Size: 1,300 Square Feet
- Features: Corner Lot, Level
Details
- Additional structures: Garage(s)
- Parcel number: 29210070300015005
Construction
Type & style
- Home type: Condo
- Property subtype: Condominium
Materials
- Concrete
- Roof: Concrete,Metal
Condition
- Year built: 1967
Utilities & green energy
- Sewer: Public Sewer
- Water: Public
Community & HOA
Community
- Security: Fire Alarm, Smart Door Lock, Smoke Detector(s)
- Subdivision: The View
HOA
- Has HOA: Yes
- Amenities included: Community Center, Exercise Room, Hobby Room, Putting Green, Pool, Tennis Court(s)
- Services included: Maintenance Structure, Management, Parking, Water
- HOA fee: $700 monthly
- HOA name: The View
Location
- Region: Kansas City
Financial & listing details
- Price per square foot: $306/sqft
- Tax assessed value: $331,620
- Annual tax amount: $718
- Date on market: 4/18/2026
- Listing terms: Cash,Conventional,FHA
- Ownership: Other
- Road surface type: Paved
Estimated market value
Not available
Estimated sales range
Not available
Not available
Price history
| Date | Event | Price |
|---|---|---|
| 7/14/2026 | Price change | $379,900-5%$306/sqft |
Source:  Heartland MLS as distributed by MLS GRID #2614355 Report a problem Heartland MLS as distributed by MLS GRID #2614355 Report a problem | ||
| 4/18/2026 | Listed for sale | $399,900+23%$322/sqft |
Source: Heartland MLS as distributed by MLS GRID #2614355 Report a problem | ||
| 8/15/2025 | Sold | -- |
Source: Heartland MLS as distributed by MLS GRID #2556706 Report a problem | ||
| 7/17/2025 | Pending sale | $325,000$262/sqft |
Source: Heartland MLS as distributed by MLS GRID #2556706 Report a problem | ||
| 6/13/2025 | Listed for sale | $325,000+10.2%$262/sqft |
Source: Heartland MLS as distributed by MLS GRID #2556706 Report a problem | ||
| 10/3/2017 | Listing removed | $1,600$1/sqft |
Source: Boveri Realty Group LLC Report a problem | ||
| 9/25/2017 | Price change | $1,600-8.6%$1/sqft |
Source: Boveri Realty Group LLC Report a problem | ||
| 9/6/2017 | Price change | $1,750-2.8%$1/sqft |
Source: Boveri Realty Group LLC Report a problem | ||
| 8/1/2017 | Price change | $1,800-5%$1/sqft |
Source: Boveri Realty Group Report a problem | ||
| 6/2/2017 | Price change | $1,895-5.3%$2/sqft |
Source: Boveri Realty Group LLC Report a problem | ||
| 3/31/2017 | Listed for rent | $2,000+5.3%$2/sqft |
Source: Boveri Realty Group Report a problem | ||
| 4/28/2015 | Listing removed | $1,900$2/sqft |
Source: Boveri Realty Group Report a problem | ||
| 3/19/2015 | Listed for rent | $1,900+11.8%$2/sqft |
Source: Owner Report a problem | ||
| 4/8/2014 | Listing removed | $1,700$1/sqft |
Source: Downtown KC Property Management Report a problem | ||
| 3/5/2014 | Listed for rent | $1,700+13.3%$1/sqft |
Source: Downtown KC Property Management Report a problem | ||
| 4/26/2013 | Listing removed | $1,500$1/sqft |
Source: Downtown KC Property Management Report a problem | ||
| 4/26/2013 | Price change | $1,500-11.8%$1/sqft |
Source: Downtown KC Property Management Report a problem | ||
| 3/4/2013 | Listed for rent | $1,700$1/sqft |
Source: Boveri Realty / Downtown KC Living Report a problem | ||
| 7/7/2010 | Listing removed | $295,000$238/sqft |
Source: RE/MAX Metropolitan #311 Report a problem | ||
| 6/22/2010 | Listed for sale | $295,000$238/sqft |
Source: RE/MAX Metropolitan #311 Report a problem | ||
Public tax history
| Year | Property taxes | Tax assessment |
|---|---|---|
| 2025 | $810 +12.9% | $63,008 +11.7% |
| 2024 | $718 +128.1% | $56,430 |
| 2023 | $315 +5.7% | $56,430 +10% |
| 2022 | $298 +0.1% | $51,300 |
| 2021 | $298 -52.3% | $51,300 +5% |
| 2020 | $624 +0.4% | $48,864 |
| 2019 | $621 | $48,864 +14.6% |
| 2018 | $621 +11.8% | $42,639 |
| 2017 | $556 +1% | $42,639 +1.5% |
| 2016 | $551 | $42,009 |
| 2014 | $551 +101.5% | $42,009 |
| 2013 | $273 +1% | $42,009 -25.3% |
| 2012 | $270 +0.8% | $56,259 |
| 2011 | $268 -11.1% | $56,259 |
| 2010 | $302 +7.7% | $56,259 |
| 2009 | $280 +45.8% | $56,259 -6% |
| 2008 | $192 +231.2% | $59,850 |
| 2007 | $58 | $59,850 +3292.9% |
| 2006 | -- | $1,764 |
Find assessor info on the county website
Monthly payment
Est. payment
Payment breakdown
Explore the cost of this home by adjusting the details. Changes won't be saved.Climate risks
Neighborhood: Central Business District
Nearby schools
GreatSchools rating
- 3/10Primitivo Garcia Elementary SchoolGrades: PK-6Distance: 1.4 mi
- 2/10Northeast Middle SchoolGrades: 7-8Distance: 2.8 mi
- 2/10Northeast High SchoolGrades: 9-12Distance: 2.7 mi
Schools provided by the listing agent
- Elementary: Primitivo Garcia
- Middle: Northeast
- High: Northeast
Source: Heartland MLS as distributed by MLS GRID. This data may not be complete. We recommend contacting the local school district to confirm school assignments for this home.
- $--1 bd1 ba722 sqft600 E Admiral Blvd #704, Kansas City, MO 64106Sold

- $--2 bd2 ba1.6k sqft600 E Admiral Blvd UNIT 1308, Kansas City, MO 64106Sold

- $--2 bd2 ba1.6k sqft600 E Admiral Blvd #1708, Kansas City, MO 64106Sold
- $--2 bd2 ba1.6k sqft600 E Admiral Blvd #1808, Kansas City, MO 64106Sold
- $169,9001 bd1 ba692 sqft600 Admiral Blvd APT 206, Kansas City, MO 64106Off Market
- $--1 bd1 ba790 sqft600 Admiral Blvd APT 1904, Kansas City, MO 64106Sold
- $--1 bd1 ba752 sqft600 Admiral Blvd APT 1006, Kansas City, MO 64106Sold
- $--2 bd2 ba1.2k sqft600 Admiral Blvd APT 1702, Kansas City, MO 64106Sold
A local agent can set up tours, give advice and negotiate with sellers.
A local lender can help you make sure your offer is ready when you are.
Similar homes
- $358,0002 bd2 ba1.2k sqft600 E Admiral Blvd Unit 1802, Kansas City, MO 64106For Sale
 MLS ID #2619869, Berry Long, Realty Executives. Heartland MLS as distributed by MLS GRID
 - $375,0002 bd3 ba1.1k sqft1101 Walnut St Unit 803, Kansas City, MO 64106For Sale
 MLS ID #2621093, Benjamin Carter, Keller Williams KC North. Heartland MLS as distributed by MLS GRID
 - $374,9992 bd3 ba1.1k sqft1101 Walnut St Unit 907, Kansas City, MO 64106For Sale
 MLS ID #2606864, Guide Group, Compass Realty Group. Heartland MLS as distributed by MLS GRID
 - $320,0002 bd2 ba1.2k sqft600 E Admiral Blvd #1905, Kansas City, MO 64106For Sale
 MLS ID #2603688, Thrive RealEstate KC Team, KW KANSAS CITY METRO. Heartland MLS as distributed by MLS GRID
 - $428,9002 bd3 ba1.1k sqft1101 Walnut St Unit 1707, Kansas City, MO 64106For SaleMLS ID #2605737, Blake Dankert, NLF Real Estate. Heartland MLS as distributed by MLS GRID
- $295,0003 bd4 ba1.6k sqft600 E Admiral Blvd Unit 407, Kansas City, MO 64106For SaleMLS ID #2634618, Riley Quinn, Worth Clark Realty. Heartland MLS as distributed by MLS GRID
- $437,5003 bd4 ba1.6k sqft600 E Admiral Blvd Unit 403, Kansas City, MO 64106For SaleMLS ID #2623962, Joe Woods, Real Broker, LLC. Heartland MLS as distributed by MLS GRID
- $325,0002 bd2 ba914 sqft600 E Admiral Blvd #1703, Kansas City, MO 64106For SaleMLS ID #2598008, Majid Beigzadeh Jalaly, Majid Real Estate LLC. Heartland MLS as distributed by MLS GRID
- $459,0002 bd3 ba1.5k sqft1101 Walnut St #1901, Kansas City, MO 64106For SaleMLS ID #2597372, Thrive RealEstate KC Team, KW KANSAS CITY METRO. Heartland MLS as distributed by MLS GRID
- $395,0002 bd2 ba1.5k sqft21 W 10th St APT 9C, Kansas City, MO 64105For SaleMLS ID #2628394, Sarah Page, Compass Realty Group. Heartland MLS as distributed by MLS GRID
- $479,9002 bd3 ba1.3k sqft1101 Walnut St Unit 1505, Kansas City, MO 64106For SaleMLS ID #2629382, Chris Austin, KW KANSAS CITY METRO. Heartland MLS as distributed by MLS GRID
- $199,9992 bd2 ba987 sqft700 E 8th St Unit 9B, Kansas City, MO 64106For SaleMLS ID #2623856, Brandy Fannan, RE/MAX Revolution. Heartland MLS as distributed by MLS GRID
- $415,0002 bd2 ba1.3k sqft612 Central St APT 503, Kansas City, MO 64105For SaleMLS ID #2607094, Kitt Halterman, KW KANSAS CITY METRO. Heartland MLS as distributed by MLS GRID
- $212,5002 bd2 ba901 sqft600 Admiral Blvd APT 507, Kansas City, MO 64106For SaleMLS ID #2613996, Sarab Stuart, Boveri Realty Group L L C. Heartland MLS as distributed by MLS GRID
- $349,9002 bd2 ba1k sqft113 W 5th St APT 305, Kansas City, MO 64105For SaleMLS ID #2625163, Crystal Bade, Boveri Realty Group L L C. Heartland MLS as distributed by MLS GRID
- $232,0002 bd2 ba901 sqft600 Admiral Blvd APT 907, Kansas City, MO 64106For SaleMLS ID #2613267, Abdirahman Mahamed, ReeceNichols-KCN. Heartland MLS as distributed by MLS GRID
- $355,0002 bd2 ba1.1k sqft2510 Grand Blvd APT 2701, Kansas City, MO 64108For SaleMLS ID #2626917, Raghda Alazzeh, Kansas City Regional Homes Inc. Heartland MLS as distributed by MLS GRID
- $269,9002 bd2 ba1.6k sqft600 E Admiral Blvd Unit 208, Kansas City, MO 64106For SaleMLS ID #2575477, Thrive RealEstate KC Team, KW KANSAS CITY METRO. Heartland MLS as distributed by MLS GRID
- $344,0002 bd2 ba1.2k sqft712 Broadway Blvd #406, Kansas City, MO 64105For SaleMLS ID #2628286, Concierge Real Estate Group, Worth Clark Realty. Heartland MLS as distributed by MLS GRID
- $325,0002 bd2 ba1.3k sqft21 W 10th St APT 7D, Kansas City, MO 64105For SaleMLS ID #2636162, Alicia Walsh, ReeceNichols - Country Club Plaza. Heartland MLS as distributed by MLS GRID
