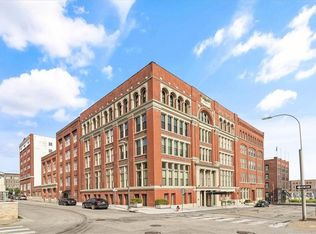
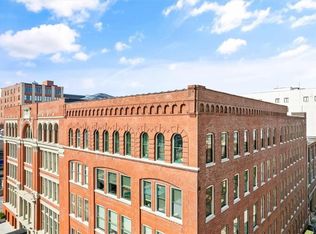
Immerse yourself in the architectural grandeur of a 19th-century building, perfectly positioned just steps away from dining, nightlife, and entertainment.
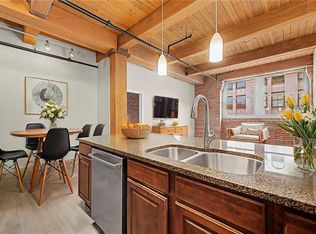
This sensational top-floor residence pairs timeless accents with modern finishes, to create an inviting, sophisticated space. High ceilings, exposed ductwork, and oversized windows flood the loft with natural light, while warm wood flooring softens the urban edge.
The living area is anchored by a fireplace with built-ins, offering a relaxed setting for quiet evenings at home. Just beyond, the kitchen features custom cabinetry, granite countertops, stainless steel appliances, and a center island with bar seating. It opens to a dining area that easily accommodates a large table, making everyday living and entertaining a cohesive experience.
Within the 1,371 sq. ft. layout, you’ll find two spacious bedrooms, with enough area for a home office, along with two well-appointed bathrooms.
Additional perks include in-unit laundry, extra storage, and a dedicated parking space. Residents also enjoy an impressive list of amenities, including a pool, sauna, hot tub, gym, tanning bed, media room, theater, club room, shared kitchen, meeting center, and bike storage. The building’s grand staircase and preserved domed ceiling stand as daily reminders of its historic charm.
Residing in the Garment District, you're near all the action. Enjoy a diverse mix of restaurants and bars, pick up fresh goods at the City Market, or hop on the streetcar to explore events in other neighborhoods. With the World Cup on the horizon, a new stadium announcement, and an expanding downtown entertainment district taking shape, this is where you will want to be!
Active
$415,000
612 Central St APT 503, Kansas City, MO 64105
2beds
1,371sqft
:
Get pre-qualified$3,773/mo
Condominium
Built in 1889
-- sqft lot
$-- Zestimate®
$303/sqft
$932/mo HOA
What's special
- 94 days |
- 244 |
- 11 |
Zillow last checked:
Listing updated:
Listed by:
Kitt Halterman 913-515-0771,
KW KANSAS CITY METRO,
Olivia Pope 913-558-0834,
KW KANSAS CITY METRO
Source: Heartland MLS as distributed by MLS GRID,MLS#: 2607094
Facts & features
Interior
Bedrooms & bathrooms
- Bedrooms: 2
- Bathrooms: 2
- Full bathrooms: 2
Primary bedroom
- Features: Wood Floor
- Area: 168 Square Feet
- Dimensions: 12 x 14
Bedroom 2
- Features: Ceiling Fan(s), Wood Floor
- Area: 192 Square Feet
- Dimensions: 12 x 16
Bathroom 1
- Features: Ceramic Tiles, Separate Shower And Tub
- Area: 81 Square Feet
- Dimensions: 9 x 9
Bathroom 2
- Features: Ceramic Tiles, Shower Only
- Area: 45 Square Feet
- Dimensions: 5 x 9
Dining room
- Features: Wood Floor
- Level: First
Kitchen
- Features: Kitchen Island, Pantry, Wood Floor
- Level: First
- Area: 99 Square Feet
- Dimensions: 9 x 11
Living room
- Features: Ceiling Fan(s), Fireplace, Wood Floor
- Level: First
- Area: 234 Square Feet
- Dimensions: 13 x 18
Heating
- Electric
Cooling
- Electric
Appliances
- Laundry: Laundry Closet
Features
- Ceiling Fan(s), Kitchen Island, Sauna, Walk-In Closet(s)
- Flooring: Wood
- Basement: Stone/Rock
- Number of fireplaces: 1
- Fireplace features: Living Room
Interior area
- Total structure area: 1,371
- Total interior livable area: 1,371 sqft
- Finished area above ground: 1,371
- Finished area below ground: 0
Property
Parking
- Total spaces: 1
- Parking features: Attached
- Attached garage spaces: 1
Features
- Has private pool: Yes
- Pool features: In Ground
Lot
- Size: 1,381 Square Feet
- Dimensions: 1381
- Features: City Lot
Details
- Parcel number: 29220080800005006
Construction
Type & style
- Home type: Condo
- Architectural style: Other
- Property subtype: Condominium
Materials
- Brick
- Roof: Tar/Gravel
Condition
- Year built: 1889
Utilities & green energy
- Sewer: Public Sewer
- Water: Public
Community & HOA
Community
- Security: Fire Alarm, Smoke Detector(s)
- Subdivision: Atriums at Soho West
HOA
- Has HOA: Yes
- Amenities included: Clubhouse, Exercise Room, Storage, Other, Party Room, Sauna, Pool
- Services included: All Amenities, Maintenance Grounds, Parking, Snow Removal, Trash, Water
- HOA fee: $932 monthly
- HOA name: First Residential
Location
- Region: Kansas City
Financial & listing details
- Price per square foot: $303/sqft
- Tax assessed value: $317,400
- Annual tax amount: $5,776
- Date on market: 4/25/2026
- Listing terms: Cash,Conventional
- Ownership: Private
- Road surface type: Paved
Estimated market value
Not available
Estimated sales range
Not available
Not available
Price history
| Date | Event | Price |
|---|---|---|
| 4/25/2026 | Listed for sale | $415,000$303/sqft |
Source:  Heartland MLS as distributed by MLS GRID #2607094 Report a problem Heartland MLS as distributed by MLS GRID #2607094 Report a problem | ||
| 1/2/2006 | Sold | -- |
Source: Agent Provided Report a problem | ||
Public tax history
| Year | Property taxes | Tax assessment |
|---|---|---|
| 2025 | $5,776 +21.5% | $60,306 +15% |
| 2024 | $4,754 +9.5% | $52,440 |
| 2023 | $4,341 -8.9% | $52,440 -4.5% |
| 2022 | $4,767 +0.3% | $54,910 |
| 2021 | $4,752 +4.8% | $54,910 +14.5% |
| 2020 | $4,535 +1.9% | $47,964 |
| 2019 | $4,451 | $47,964 +0.4% |
| 2018 | $4,451 -1.4% | $47,788 |
| 2017 | $4,514 +4.6% | $47,788 +1.5% |
| 2016 | $4,314 | $47,082 |
| 2014 | $4,314 +294.1% | $47,082 |
| 2013 | $1,095 +0.4% | $47,082 -23.4% |
| 2012 | $1,091 +0.1% | $61,439 |
| 2011 | $1,090 -2.6% | $61,439 |
| 2010 | $1,118 +1.6% | $61,439 |
| 2009 | $1,101 +2.2% | $61,439 -6% |
| 2008 | $1,076 +25% | $65,360 |
| 2007 | $861 | $65,360 |
| 2006 | -- | $65,360 |
Find assessor info on the county website
Monthly payment
Est. payment
Payment breakdown
Explore the cost of this home by adjusting the details. Changes won't be saved.Climate risks
Neighborhood: Central Business District
Nearby schools
GreatSchools rating
- 3/10Primitivo Garcia Elementary SchoolGrades: PK-6Distance: 1 mi
- 2/10Northeast Middle SchoolGrades: 7-8Distance: 3.3 mi
- 2/10Northeast High SchoolGrades: 9-12Distance: 3.3 mi
Schools provided by the listing agent
- Elementary: Primitivo Garcia
- Middle: Northeast
- High: Northeast
Source: Heartland MLS as distributed by MLS GRID. This data may not be complete. We recommend contacting the local school district to confirm school assignments for this home.
- $--1 bd1 ba759 sqft612 Central St APT 203, Kansas City, MO 64105Sold

- $--2 bd2 ba1.4k sqft612 Central St APT 103, Kansas City, MO 64105Sold
- $179,9001 bd1 ba1k sqft612 Central St UNIT 304, Kansas City, MO 64105Off Market

- $--2 bd2 ba1.3k sqft612 Central St APT 505, Kansas City, MO 64105Sold
- $--1 bd1 ba1k sqft612 Central St APT 508, Kansas City, MO 64105Sold
- $--2 bd2 ba1.2k sqft612 Central 105 St, Kansas City, MO 64105Sold
- $160,800-- bd1 ba-- sqft612 Central 106 St APT 106, Kansas City, MO 64105Off Market
- $251,8002 bd2 ba-- sqft612 Central 407 St #407, Kansas City, MO 64105Off Market
A local agent can set up tours, give advice and negotiate with sellers.
A local lender can help you make sure your offer is ready when you are.
Similar homes
- $395,0002 bd2 ba1.5k sqft21 W 10th St APT 9C, Kansas City, MO 64105For Sale
 MLS ID #2628394, Sarah Page, Compass Realty Group. Heartland MLS as distributed by MLS GRID
 - $369,9002 bd2 ba1k sqft113 W 5th St APT 305, Kansas City, MO 64105For Sale
 MLS ID #2625163, Crystal Bade, Boveri Realty Group L L C. Heartland MLS as distributed by MLS GRID
 - $344,0002 bd2 ba1.2k sqft712 Broadway Blvd #406, Kansas City, MO 64105For Sale
 MLS ID #2628286, Concierge Real Estate Group, Worth Clark Realty. Heartland MLS as distributed by MLS GRID
 - $338,0002 bd2 ba1.2k sqft712 Broadway Blvd #503, Kansas City, MO 64105For Sale
 MLS ID #2599075, Rick Quackenbush, Windfield Real Estate. Heartland MLS as distributed by MLS GRID
 - $325,0002 bd2 ba1.3k sqft21 W 10th St APT 7D, Kansas City, MO 64105For SaleMLS ID #2621499, Lindsay Robichaux, ReeceNichols - Country Club Plaza. Heartland MLS as distributed by MLS GRID
- $428,9002 bd3 ba1.1k sqft1101 Walnut St Unit 1707, Kansas City, MO 64106For SaleMLS ID #2605737, Blake Dankert, NLF Real Estate. Heartland MLS as distributed by MLS GRID
- $309,0003 bd2 ba1.8k sqft609 Central St APT 1104, Kansas City, MO 64105For SaleMLS ID #2605245, Lawrence Bernabe, ReeceNichols -The Village. Heartland MLS as distributed by MLS GRID
- $379,9002 bd2 ba1.2k sqft600 E Admiral Blvd Unit 1505, Kansas City, MO 64106For SaleMLS ID #2614355, Berry Long, Realty Executives. Heartland MLS as distributed by MLS GRID
- $375,0002 bd3 ba1.1k sqft1101 Walnut St Unit 803, Kansas City, MO 64106For SaleMLS ID #2621093, Benjamin Carter, Keller Williams KC North. Heartland MLS as distributed by MLS GRID
- $275,0002 bd2 ba1k sqft445 W 10th St, Kansas City, MO 64105For SaleMLS ID #2630737, Ashley Sweeney-Emmons, ReeceNichols-KCN. Heartland MLS as distributed by MLS GRID
- $295,0002 bd2 ba1.1k sqft200 Main St APT 510, Kansas City, MO 64105For SaleMLS ID #2626204, Mickey Coulter, Weichert, Realtors Welch & Co.. Heartland MLS as distributed by MLS GRID
- $374,9992 bd3 ba1.1k sqft1101 Walnut St Unit 907, Kansas City, MO 64106For SaleMLS ID #2606864, Guide Group, Compass Realty Group. Heartland MLS as distributed by MLS GRID
- $449,9503 bd4 ba1.6k sqft600 E Admiral Blvd Unit 403, Kansas City, MO 64106For SaleMLS ID #2623962, Joe Woods, Real Broker, LLC. Heartland MLS as distributed by MLS GRID
- $489,9002 bd3 ba1.5k sqft1101 Walnut St Unit 1909, Kansas City, MO 64106For SaleMLS ID #2627558, Becky Brock, ReeceNichols - Leawood. Heartland MLS as distributed by MLS GRID
- $420,0002 bd2 ba1.1k sqft2940 Baltimore Ave APT 1101, Kansas City, MO 64108For SaleMLS ID #2603094, Curtis Jay, KW KANSAS CITY METRO. Heartland MLS as distributed by MLS GRID
- $400,0001 bd1 ba1.6k sqft918 E 5th St #8, Kansas City, MO 64106For SaleMLS ID #2628117, Matt Toepfer, Realty Executives. Heartland MLS as distributed by MLS GRID
- $325,0002 bd2 ba1.2k sqft522 Locust Ln Unit 201, Kansas City, MO 64106For SaleMLS ID #2612730, Melissa Josenberger, ReeceNichols - Country Club Plaza. Heartland MLS as distributed by MLS GRID
- $265,0001 bd2 ba1.7k sqft609 Central St APT 1102, Kansas City, MO 64105For SaleMLS ID #2624184, Anne Marie Restrepo, Real Broker, LLC. Heartland MLS as distributed by MLS GRID
- $320,0002 bd2 ba1.2k sqft600 E Admiral Blvd #1905, Kansas City, MO 64106For SaleMLS ID #2603688, Thrive RealEstate KC Team, KW KANSAS CITY METRO. Heartland MLS as distributed by MLS GRID
- $424,9502 bd2 ba1.1k sqft4521 Wornall Rd APT 208, Kansas City, MO 64112For SaleMLS ID #2623626, Zach Horn, ReeceNichols - Country Club Plaza. Heartland MLS as distributed by MLS GRID
