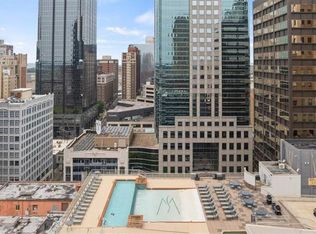
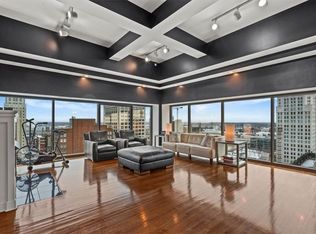
Experience one of downtown Kansas City's most spectacular views from this stunning 19th-floor corner residence in sought-after Wallstreet Towers. Offering a truly unmatched panoramic skyline view, this home captures breathtaking sights stretching across the city as far east as Indepence and as far west as western Johnson County, including front-row views of the T-Mobile Center, Power & Light, gorgeous downtown skylines at every turn. Day or night, the ever-changing cityscape creates a backdrop unlike any other. You will love seeing the buildings light up at night for different events throughout the year in so many colors showing true KC hometown pride. Designed for both entertaining and everyday living, the open-concept floor plan features a spacious kitchen, oversized island, formal dining area, and living room with gas fireplace surrounded by walls of windows that maximize the incredible views. Both generously sized bedrooms offers a private ensuite baths and large walk-in closets, providing comfort and privacy for residents and guests alike. Wallstreet Towers offers an impressive collection of amenities, including a staffed front desk, rooftop pool, rooftop terrace with a plethora of seating, BBQ areas & putt putt golf green, fitness center, theater room, game room with billiards & dart board w/kitchenette, community kitchen with 2 refrigerators, warming drawers and prep space outside the community party room that is available to reserve for private events, plus many more stylish entertaining spaces. Two secured garage parking spaces are included. Located in the heart of downtown Kansas City, you're just steps from the Power & Light District, River Market, streetcar access, restaurants, entertainment, and grocery just steps away-everything that makes city living so exciting. If you've been searching for a luxury condo with truly unforgettable views, this is the one! Just outside the building is a community park with frequesnt events.
Active
$489,900
1101 Walnut St Unit 1909, Kansas City, MO 64106
2beds
1,520sqft
:
Get pre-qualified$3,320/mo
Condominium
Built in 1974
-- sqft lot
$-- Zestimate®
$322/sqft
$-- HOA
What's special
- 31 days |
- 445 |
- 21 |
Zillow last checked:
Listing updated:
Listed by:
Becky Brock 913-271-0638,
ReeceNichols - Leawood,
KBT Leawood Team 913-239-2069,
ReeceNichols - Leawood
Source: Heartland MLS as distributed by MLS GRID,MLS#: 2627558
Facts & features
Interior
Bedrooms & bathrooms
- Bedrooms: 2
- Bathrooms: 3
- Full bathrooms: 2
- 1/2 bathrooms: 1
Heating
- Natural Gas
Cooling
- Electric
Appliances
- Included: Dishwasher, Disposal, Dryer, Microwave, Refrigerator, Stainless Steel Appliance(s), Washer
- Laundry: In Kitchen
Features
- Elevator, Kitchen Island, Stained Cabinets, Vaulted Ceiling(s), Walk-In Closet(s)
- Flooring: Carpet, Tile, Wood
- Windows: Window Coverings
- Basement: Other
- Number of fireplaces: 1
- Fireplace features: Gas, Gas Starter, Great Room
Interior area
- Total structure area: 1,520
- Total interior livable area: 1,520 sqft
- Finished area above ground: 1,520
Video & virtual tour
Property
Parking
- Total spaces: 2
- Parking features: Direct Access, Secured
- Garage spaces: 2
Lot
- Size: 1,442 Square Feet
Details
- Parcel number: 29220491500019008
Construction
Type & style
- Home type: Condo
- Property subtype: Condominium
Materials
- Other
- Roof: Other
Condition
- Year built: 1974
Utilities & green energy
- Sewer: Public Sewer
- Water: Public
Community & HOA
Community
- Security: Smoke Detector(s)
- Subdivision: Wallstreet Towers
HOA
- Has HOA: Yes
- Amenities included: Clubhouse, Community Center, Exercise Room, Storage, Other, Party Room, Putting Green, Pool
- Services included: All Amenities, Maintenance Structure, Parking, Insurance, Trash
Location
- Region: Kansas City
Financial & listing details
- Price per square foot: $322/sqft
- Tax assessed value: $400,200
- Annual tax amount: $4,054
- Date on market: 6/27/2026
- Listing terms: Cash,Conventional,FHA,VA Loan
- Ownership: Private
- Road surface type: Paved
Estimated market value
Not available
Estimated sales range
Not available
Not available
Price history
| Date | Event | Price |
|---|---|---|
| 6/27/2026 | Listed for sale | $489,900-2%$322/sqft |
Source:  Heartland MLS as distributed by MLS GRID #2627558 Report a problem Heartland MLS as distributed by MLS GRID #2627558 Report a problem | ||
| 12/23/2022 | Sold | -- |
Source: Heartland MLS as distributed by MLS GRID #2400291 Report a problem | ||
| 12/1/2022 | Pending sale | $499,900$329/sqft |
Source: Heartland MLS as distributed by MLS GRID #2400291 Report a problem | ||
| 11/29/2022 | Price change | $499,900-2%$329/sqft |
Source: Heartland MLS as distributed by MLS GRID #2400291 Report a problem | ||
| 9/7/2022 | Listed for sale | $510,000+4.3%$336/sqft |
Source: Heartland MLS as distributed by MLS GRID #2400291 Report a problem | ||
| 5/4/2018 | Listing removed | $489,000$322/sqft |
Source: Boveri Realty Group L L C #2087904 Report a problem | ||
| 1/31/2018 | Listed for sale | $489,000+1.9%$322/sqft |
Source: Boveri Realty Group L L C #2087904 Report a problem | ||
| 7/25/2016 | Listing removed | $480,000$316/sqft |
Source: Boveri Realty Group L L C #1956934 Report a problem | ||
| 9/4/2015 | Listed for sale | $480,000-13.5%$316/sqft |
Source: Heartland MLS #1956934 Report a problem | ||
| 9/6/2012 | Listing removed | $2,575$2/sqft |
Source: Boveri Realty Group Report a problem | ||
| 8/8/2012 | Listed for rent | $2,575$2/sqft |
Source: Boveri Realty Group Report a problem | ||
| 12/26/2008 | Listing removed | $555,000$365/sqft |
Source: Listhub #1265908 Report a problem | ||
| 8/23/2008 | Listed for sale | $555,000$365/sqft |
Source: Listhub #1265908 Report a problem | ||
| 7/13/2008 | Listing removed | $555,000$365/sqft |
Source: Listhub #1265908 Report a problem | ||
| 12/19/2007 | Listed for sale | $555,000$365/sqft |
Source: Listhub #1265908 Report a problem | ||
Public tax history
| Year | Property taxes | Tax assessment |
|---|---|---|
| 2025 | $4,054 +21.2% | $76,038 +15% |
| 2024 | $3,346 +17.4% | $66,120 |
| 2023 | $2,849 -20.7% | $66,120 -16.9% |
| 2022 | $3,591 +0.3% | $79,610 |
| 2021 | $3,580 -5.6% | $79,610 +9.9% |
| 2020 | $3,794 +1.7% | $72,445 |
| 2019 | $3,731 | $72,445 +18.1% |
| 2018 | $3,731 +16.2% | $61,327 |
| 2017 | $3,212 +4.2% | $61,327 +1.5% |
| 2016 | $3,082 | $60,420 -2.9% |
| 2014 | $3,082 +535.9% | $62,244 |
| 2013 | $485 +0.2% | $62,244 -30.3% |
| 2012 | $484 +0.1% | $89,300 |
| 2011 | $483 -10.3% | $89,300 |
| 2010 | $539 +2.5% | $89,300 |
| 2009 | $525 +5.5% | $89,300 -6% |
| 2008 | $498 +144.3% | $95,000 |
| 2007 | $204 | $95,000 +940.6% |
| 2006 | -- | $9,129 |
Find assessor info on the county website
Monthly payment
Est. payment
Payment breakdown
Explore the cost of this home by adjusting the details. Changes won't be saved.Climate risks
Neighborhood: Central Business District
Nearby schools
GreatSchools rating
- 3/10Primitivo Garcia Elementary SchoolGrades: PK-6Distance: 0.9 mi
- 2/10Northeast Middle SchoolGrades: 7-8Distance: 3.1 mi
- 2/10Northeast High SchoolGrades: 9-12Distance: 3.1 mi
- $275,0001 bd2 ba838 sqft1101 Walnut St UNIT 502, Kansas City, MO 64106Coming Soon
- $375,0002 bd3 ba1.1k sqft1101 Walnut St UNIT 803, Kansas City, MO 64106For Sale

- $374,9992 bd3 ba1.1k sqft1101 Walnut St UNIT 907, Kansas City, MO 64106For Sale

- $--1 bd2 ba854 sqft1101 Walnut St UNIT 1108, Kansas City, MO 64106Sold

- $--1 bd1 ba813 sqft1101 Walnut St UNIT 1206, Kansas City, MO 64106Sold
- $325,0002 bd3 ba1.1k sqft1101 Walnut St UNIT 1207, Kansas City, MO 64106For Sale
- $--1 bd2 ba838 sqft1101 Walnut St UNIT 1402, Kansas City, MO 64106Sold
- $--2 bd3 ba1.5k sqft1101 Walnut St UNIT 1609, Kansas City, MO 64106Sold
A local agent can set up tours, give advice and negotiate with sellers.
A local lender can help you make sure your offer is ready when you are.
Similar homes
- $480,0002 bd3 ba1.5k sqft1101 Walnut St #1901, Kansas City, MO 64106For Sale
 MLS ID #2597372, Thrive RealEstate KC Team, KW KANSAS CITY METRO. Heartland MLS as distributed by MLS GRID
 - $495,0002 bd3 ba2.2k sqft600 E Admiral Blvd #408-A, Kansas City, MO 64106For Sale
 MLS ID #2628367, Ray Homes KC Team, Compass Realty Group. Heartland MLS as distributed by MLS GRID
 - $428,9002 bd3 ba1.1k sqft1101 Walnut St Unit 1707, Kansas City, MO 64106For Sale
 MLS ID #2605737, Blake Dankert, NLF Real Estate. Heartland MLS as distributed by MLS GRID
 - $449,9503 bd4 ba1.6k sqft600 E Admiral Blvd Unit 403, Kansas City, MO 64106For Sale
 MLS ID #2623962, Joe Woods, Real Broker, LLC. Heartland MLS as distributed by MLS GRID
 - $375,0002 bd3 ba1.1k sqft1101 Walnut St Unit 803, Kansas City, MO 64106For SaleMLS ID #2621093, Benjamin Carter, Keller Williams KC North. Heartland MLS as distributed by MLS GRID
- $374,9992 bd3 ba1.1k sqft1101 Walnut St Unit 907, Kansas City, MO 64106For SaleMLS ID #2606864, Guide Group, Compass Realty Group. Heartland MLS as distributed by MLS GRID
- $379,9002 bd2 ba1.2k sqft600 E Admiral Blvd Unit 1505, Kansas City, MO 64106For SaleMLS ID #2614355, Berry Long, Realty Executives. Heartland MLS as distributed by MLS GRID
- $395,0002 bd2 ba1.5k sqft21 W 10th St APT 9C, Kansas City, MO 64105For SaleMLS ID #2628394, Sarah Page, Compass Realty Group. Heartland MLS as distributed by MLS GRID
- $279,9502 bd2 ba1.2k sqft600 E Admiral Blvd #1205, Kansas City, MO 64106For SaleMLS ID #2630414, CHRIS MATTHEWS, ReeceNichols - Leawood. Heartland MLS as distributed by MLS GRID
- $358,0002 bd2 ba1.2k sqft600 E Admiral Blvd Unit 1802, Kansas City, MO 64106For SaleMLS ID #2619869, Berry Long, Realty Executives. Heartland MLS as distributed by MLS GRID
- $299,0001 bd2 ba892 sqft1101 Walnut St Unit 602, Kansas City, MO 64106For SaleMLS ID #2607731, Nathan Davis, Westland Realty Group, LLC. Heartland MLS as distributed by MLS GRID
- $320,0002 bd2 ba1.2k sqft600 E Admiral Blvd #1905, Kansas City, MO 64106For SaleMLS ID #2603688, Thrive RealEstate KC Team, KW KANSAS CITY METRO. Heartland MLS as distributed by MLS GRID
- $415,0002 bd2 ba1.3k sqft612 Central St APT 503, Kansas City, MO 64105For SaleMLS ID #2607094, Kitt Halterman, KW KANSAS CITY METRO. Heartland MLS as distributed by MLS GRID
- $325,0002 bd2 ba1.2k sqft522 Locust Ln Unit 201, Kansas City, MO 64106For SaleMLS ID #2612730, Melissa Josenberger, ReeceNichols - Country Club Plaza. Heartland MLS as distributed by MLS GRID
- $288,0001 bd1 ba830 sqft1101 Walnut St Unit 604, Kansas City, MO 64106For SaleMLS ID #2630110, AJ Gentry, Real Broker, LLC-MO. Heartland MLS as distributed by MLS GRID
- $325,0002 bd2 ba914 sqft600 E Admiral Blvd #1703, Kansas City, MO 64106For SaleMLS ID #2598008, Majid Beigzadeh Jalaly, Majid Real Estate LLC. Heartland MLS as distributed by MLS GRID
- $325,0002 bd2 ba1.3k sqft21 W 10th St APT 7D, Kansas City, MO 64105For SaleMLS ID #2621499, Lindsay Robichaux, ReeceNichols - Country Club Plaza. Heartland MLS as distributed by MLS GRID
- $299,0003 bd4 ba1.6k sqft600 E Admiral Blvd Unit 407, Kansas City, MO 64106For SaleMLS ID #2579035, Riley Quinn, Worth Clark Realty. Heartland MLS as distributed by MLS GRID
- $269,9002 bd2 ba1.6k sqft600 E Admiral Blvd Unit 208, Kansas City, MO 64106For SaleMLS ID #2575477, Thrive RealEstate KC Team, KW KANSAS CITY METRO. Heartland MLS as distributed by MLS GRID
- $475,0002 bd2 ba1.2k sqft121 W 48th St APT 202, Kansas City, MO 64112For SaleMLS ID #2612534, Dani Beyer Team, Keller Williams KC North. Heartland MLS as distributed by MLS GRID
