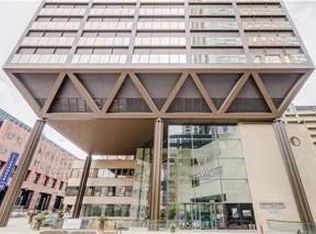
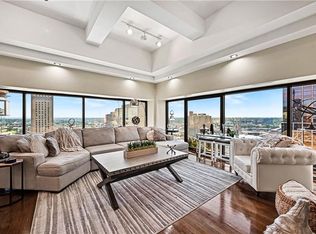
Wake up to breathtaking skyline views from the 17th floor of Wallstreet Towers, one of Downtown Kansas City's premier luxury high-rise communities. This beautifully maintained 2-bedroom, 2.5-bath condo features an open-concept layout, floor-to-ceiling windows, two secured garage parking spaces, and the low-maintenance lifestyle today's buyers are looking for.
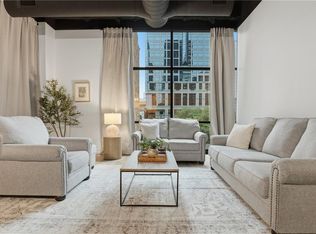
The bright living and dining areas flow into a well-appointed kitchen with granite countertops, stainless steel appliances, custom cabinetry, and a large island perfect for entertaining. The split-bedroom floor plan offers privacy, spacious suites with walk-in closets, in-unit laundry, and a convenient half bath for guests.
Enjoy concierge service, a rooftop pool and hot tub, fitness center, secured entry, resident lounge, and additional storage. Just steps from the KC Streetcar, River Market, Power & Light District, T-Mobile Center, restaurants, coffee shops, and entertainment, this luxury downtown condo offers the perfect blend of location, style, and convenience.
Active
Price cut: $100 (7/21)
$428,900
1101 Walnut St Unit 1707, Kansas City, MO 64106
2beds
1,138sqft
:
Get pre-qualified$3,855/mo
Condominium
Built in 1974
-- sqft lot
$-- Zestimate®
$377/sqft
$918/mo HOA
What's special
Granite countertopsOpen-concept layoutWell-appointed kitchenStainless steel appliancesIn-unit laundryFloor-to-ceiling windowsCustom cabinetry
- 136 days |
- 301 |
- 21 |
Zillow last checked:
Listing updated:
Listed by:
Blake Dankert 660-815-0381,
NLF Real Estate
Source: Heartland MLS as distributed by MLS GRID,MLS#: 2605737
Facts & features
Interior
Bedrooms & bathrooms
- Bedrooms: 2
- Bathrooms: 3
- Full bathrooms: 2
- 1/2 bathrooms: 1
Primary bedroom
- Features: Carpet, Ceiling Fan(s), Walk-In Closet(s)
- Level: First
- Area: 182 Square Feet
- Dimensions: 14 x 13
Bedroom 2
- Features: Carpet, Ceiling Fan(s), Walk-In Closet(s)
- Level: First
- Area: 121 Square Feet
- Dimensions: 11 x 11
Primary bathroom
- Features: Ceramic Tiles, Double Vanity, Granite Counters, Shower Over Tub
- Level: First
- Area: 70 Square Feet
- Dimensions: 10 x 7
Bathroom 1
- Features: Ceramic Tiles, Granite Counters, Shower Only
- Level: First
- Area: 54 Square Feet
- Dimensions: 6 x 9
Half bath
- Features: Ceramic Tiles
- Level: First
Kitchen
- Features: Granite Counters, Kitchen Island
- Level: First
- Area: 140 Square Feet
- Dimensions: 10 x 14
Living room
- Features: Ceramic Tiles, Fireplace
- Level: First
- Area: 270 Square Feet
- Dimensions: 18 x 15
Heating
- Forced Air
Cooling
- Electric
Appliances
- Included: Cooktop, Dishwasher, Disposal, Dryer, Microwave, Refrigerator, Stainless Steel Appliance(s), Washer
- Laundry: Bedroom Level, Laundry Closet
Features
- Ceiling Fan(s), Custom Cabinets, Kitchen Island, Stained Cabinets, Walk-In Closet(s)
- Flooring: Carpet, Ceramic Tile
- Basement: Other
- Number of fireplaces: 1
- Fireplace features: Gas, Great Room
Interior area
- Total structure area: 1,138
- Total interior livable area: 1,138 sqft
- Finished area above ground: 1,138
- Finished area below ground: 0
Property
Parking
- Total spaces: 2
- Parking features: Attached, Direct Access, Secured
- Attached garage spaces: 2
Features
- Has private pool: Yes
- Pool features: In Ground
Lot
- Size: 1,108 Square Feet
- Dimensions: 1108
- Features: City Lot
Details
- Parcel number: 29220491500017006
Construction
Type & style
- Home type: Condo
- Architectural style: Traditional
- Property subtype: Condominium
Materials
- Concrete, Other
- Roof: Other
Condition
- Year built: 1974
Utilities & green energy
- Sewer: Public Sewer
- Water: Public
Community & HOA
Community
- Security: Gated Community, Smoke Detector(s)
- Subdivision: Wallstreet Towers
HOA
- Has HOA: Yes
- Amenities included: Exercise Room, Storage, Party Room, Pool
- Services included: Maintenance Structure, Maintenance Grounds, Management, Parking, Insurance, Roof Repair, Roof Replace, Snow Removal, Trash, Water
- HOA fee: $918 monthly
- HOA name: FIRST RESIDENTIAL
Location
- Region: Kansas City
Financial & listing details
- Price per square foot: $377/sqft
- Tax assessed value: $363,400
- Annual tax amount: $3,679
- Date on market: 3/12/2026
- Listing terms: Cash,Conventional,FHA,VA Loan
- Ownership: Private
- Road surface type: Paved
Estimated market value
Not available
Estimated sales range
Not available
Not available
Price history
| Date | Event | Price |
|---|---|---|
| 7/21/2026 | Price change | $428,9000%$377/sqft |
Source:  Heartland MLS as distributed by MLS GRID #2605737 Report a problem Heartland MLS as distributed by MLS GRID #2605737 Report a problem | ||
| 3/23/2026 | Price change | $429,000-2.3%$377/sqft |
Source: Heartland MLS as distributed by MLS GRID #2605737 Report a problem | ||
| 3/12/2026 | Listed for sale | $439,000+11.1%$386/sqft |
Source: Heartland MLS as distributed by MLS GRID #2605737 Report a problem | ||
| 6/24/2022 | Sold | -- |
Source: Heartland MLS as distributed by MLS GRID #2373924 Report a problem | ||
| 5/11/2022 | Pending sale | $395,000$347/sqft |
Source: Heartland MLS as distributed by MLS GRID #2373924 Report a problem | ||
| 5/2/2022 | Contingent | $395,000$347/sqft |
Source: Heartland MLS as distributed by MLS GRID #2373924 Report a problem | ||
| 4/7/2022 | Listed for sale | $395,000+12.9%$347/sqft |
Source: Heartland MLS as distributed by MLS GRID #2373924 Report a problem | ||
| 12/19/2017 | Sold | -- |
Source: Agent Provided Report a problem | ||
| 8/31/2017 | Listed for sale | $350,000-3.3%$308/sqft |
Source: BHG Kansas City Homes #2066355 Report a problem | ||
| 1/23/2015 | Sold | -- |
Source: Heartland MLS as distributed by MLS GRID #45001_1915725 Report a problem | ||
| 12/31/2014 | Pending sale | $362,000$318/sqft |
Source: Northland Partners LLC #1915725 Report a problem | ||
| 12/18/2014 | Listed for sale | $362,000$318/sqft |
Source: Northland Partners LLC #1915725 Report a problem | ||
Public tax history
| Year | Property taxes | Tax assessment |
|---|---|---|
| 2025 | $3,679 +21.2% | $69,046 +15% |
| 2024 | $3,036 +17.4% | $60,040 |
| 2023 | $2,586 -10.2% | $60,040 -6% |
| 2022 | $2,879 +0.3% | $63,840 |
| 2021 | $2,870 -5.6% | $63,840 +10% |
| 2020 | $3,039 +1.7% | $58,041 |
| 2019 | $2,989 | $58,041 +2% |
| 2018 | $2,989 +0.4% | $56,891 |
| 2017 | $2,977 +4.2% | $56,891 +1.5% |
| 2016 | $2,857 | $56,050 +5.4% |
| 2014 | $2,857 +685.6% | $53,200 |
| 2013 | $364 +0.2% | $53,200 -19.8% |
| 2012 | $363 +0.1% | $66,368 |
| 2011 | $363 -10.5% | $66,368 |
| 2010 | $405 +2.6% | $66,368 |
| 2009 | $395 +5.5% | $66,368 -6% |
| 2008 | $374 +141.9% | $70,604 |
| 2007 | $155 | $70,604 +922.2% |
| 2006 | -- | $6,907 |
Find assessor info on the county website
Monthly payment
Est. payment
Payment breakdown
Explore the cost of this home by adjusting the details. Changes won't be saved.Climate risks
Neighborhood: Central Business District
Nearby schools
GreatSchools rating
- 3/10Primitivo Garcia Elementary SchoolGrades: PK-6Distance: 0.9 mi
- 2/10Northeast Middle SchoolGrades: 7-8Distance: 3.1 mi
- 2/10Northeast High SchoolGrades: 9-12Distance: 3.1 mi
- $--1 bd2 ba838 sqft1101 Walnut St UNIT 508, Kansas City, MO 64106Sold
- $285,0001 bd1 ba932 sqft1101 Walnut St UNIT 201, Kansas City, MO 64106For Sale
- $--2 bd3 ba1.6k sqft1101 Walnut St UNIT 303, Kansas City, MO 64106Sold
- $--2 bd3 ba1.3k sqft1101 Walnut St UNIT 505, Kansas City, MO 64106Sold
- $--2 bd3 ba1.4k sqft1101 Walnut St UNIT 509, Kansas City, MO 64106Sold
- $288,0001 bd1 ba830 sqft1101 Walnut St UNIT 604, Kansas City, MO 64106For Sale
- $--2 bd3 ba1.3k sqft1101 Walnut St UNIT 605, Kansas City, MO 64106Sold
- $--2 bd3 ba1.4k sqft1101 Walnut St UNIT 609, Kansas City, MO 64106Sold
- $--1 bd2 ba854 sqft1101 Walnut St UNIT 808, Kansas City, MO 64106Sold
A local agent can set up tours, give advice and negotiate with sellers.
A local lender can help you make sure your offer is ready when you are.
Similar homes
- $375,0002 bd3 ba1.1k sqft1101 Walnut St Unit 803, Kansas City, MO 64106For Sale
 MLS ID #2621093, Benjamin Carter, Keller Williams KC North. Heartland MLS as distributed by MLS GRID
 - $374,9992 bd3 ba1.1k sqft1101 Walnut St Unit 907, Kansas City, MO 64106For Sale
 MLS ID #2606864, Guide Group, Compass Realty Group. Heartland MLS as distributed by MLS GRID
 - $489,9002 bd3 ba1.5k sqft1101 Walnut St Unit 1909, Kansas City, MO 64106For Sale
 MLS ID #2627558, Becky Brock, ReeceNichols - Leawood. Heartland MLS as distributed by MLS GRID
 - $449,9503 bd4 ba1.6k sqft600 E Admiral Blvd Unit 403, Kansas City, MO 64106For Sale
 MLS ID #2623962, Joe Woods, Real Broker, LLC. Heartland MLS as distributed by MLS GRID
 - $379,9002 bd2 ba1.2k sqft600 E Admiral Blvd Unit 1505, Kansas City, MO 64106For SaleMLS ID #2614355, Berry Long, Realty Executives. Heartland MLS as distributed by MLS GRID
- $480,0002 bd3 ba1.5k sqft1101 Walnut St #1901, Kansas City, MO 64106For SaleMLS ID #2597372, Thrive RealEstate KC Team, KW KANSAS CITY METRO. Heartland MLS as distributed by MLS GRID
- $395,0002 bd2 ba1.5k sqft21 W 10th St APT 9C, Kansas City, MO 64105For SaleMLS ID #2628394, Sarah Page, Compass Realty Group. Heartland MLS as distributed by MLS GRID
- $299,0001 bd2 ba892 sqft1101 Walnut St Unit 602, Kansas City, MO 64106For SaleMLS ID #2607731, Nathan Davis, Westland Realty Group, LLC. Heartland MLS as distributed by MLS GRID
- $358,0002 bd2 ba1.2k sqft600 E Admiral Blvd Unit 1802, Kansas City, MO 64106For SaleMLS ID #2619869, Berry Long, Realty Executives. Heartland MLS as distributed by MLS GRID
- $415,0002 bd2 ba1.3k sqft612 Central St APT 503, Kansas City, MO 64105For SaleMLS ID #2607094, Kitt Halterman, KW KANSAS CITY METRO. Heartland MLS as distributed by MLS GRID
- $320,0002 bd2 ba1.2k sqft600 E Admiral Blvd #1905, Kansas City, MO 64106For SaleMLS ID #2603688, Thrive RealEstate KC Team, KW KANSAS CITY METRO. Heartland MLS as distributed by MLS GRID
- $279,9502 bd2 ba1.2k sqft600 E Admiral Blvd #1205, Kansas City, MO 64106For SaleMLS ID #2630414, CHRIS MATTHEWS, ReeceNichols - Leawood. Heartland MLS as distributed by MLS GRID
- $420,0002 bd2 ba1.1k sqft2940 Baltimore Ave APT 1101, Kansas City, MO 64108For SaleMLS ID #2603094, Curtis Jay, KW KANSAS CITY METRO. Heartland MLS as distributed by MLS GRID
- $400,0001 bd1 ba1.6k sqft918 E 5th St #8, Kansas City, MO 64106For SaleMLS ID #2628117, Matt Toepfer, Realty Executives. Heartland MLS as distributed by MLS GRID
- $325,0002 bd2 ba914 sqft600 E Admiral Blvd #1703, Kansas City, MO 64106For SaleMLS ID #2598008, Majid Beigzadeh Jalaly, Majid Real Estate LLC. Heartland MLS as distributed by MLS GRID
- $288,0001 bd1 ba830 sqft1101 Walnut St Unit 604, Kansas City, MO 64106For SaleMLS ID #2630110, AJ Gentry, Real Broker, LLC-MO. Heartland MLS as distributed by MLS GRID
- $325,0002 bd2 ba1.2k sqft522 Locust Ln Unit 201, Kansas City, MO 64106For SaleMLS ID #2612730, Melissa Josenberger, ReeceNichols - Country Club Plaza. Heartland MLS as distributed by MLS GRID
- $325,0002 bd2 ba1.3k sqft21 W 10th St APT 7D, Kansas City, MO 64105For SaleMLS ID #2621499, Lindsay Robichaux, ReeceNichols - Country Club Plaza. Heartland MLS as distributed by MLS GRID
- $285,0001 bd1 ba932 sqft1101 Walnut St Unit 201, Kansas City, MO 64106For SaleMLS ID #2601189, Becky Riley, ReeceNichols-KCN. Heartland MLS as distributed by MLS GRID
- $299,0003 bd4 ba1.6k sqft600 E Admiral Blvd Unit 407, Kansas City, MO 64106For SaleMLS ID #2579035, Riley Quinn, Worth Clark Realty. Heartland MLS as distributed by MLS GRID
