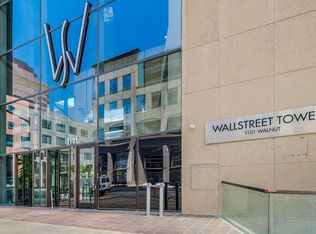
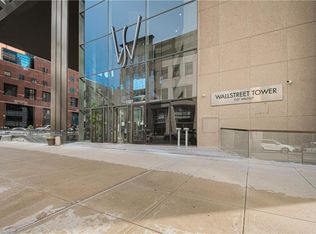
Limited-Time Buyer Incentive! Seller is offering a 3-month HOA dues credit with an acceptable offer, making luxury downtown living even more affordable. Fully renovated Condo. This spacious one bedroom has been renovated top to bottom and is move-in ready. Features new interior paint, floors and lighting throughout. Custom cabinets and shelves in the hallway leading to the living area and the wall of windows for that city view. The kitchen boasts a walk-in pantry, newly extended island with room for a wine fridge, quartz countertops, backsplash, refinished cabinets and under cabinet lighting. The oversized bathroom offers access to both the bedroom and hallway, features a new walk-in shower, double sinks and quartz countertop. A stackable washer and dryer are included in the expansive closet with plenty of additional space for storage. Two garage parking spaces are included. Wallstreet Towers provides an array of amenities, such as a door attendant, 24-hour security, fitness center, rooftop pool, putting green, BBQ grills, media theater, community room with chef’s kitchen, game room, pub room, and conference room. 50% Tax Abated through 2030. This prime location is within walking distance to downtown’s best attractions and entertainment including the Power and Light District, River Market, Crossroads, Union Station and Crown Center. The Streetcar is just a block away. POA fee includes everything (except internet), Full-time security guard, trash service, utilities, gym, event space
Active
Price cut: $4.9K (6/10)
$285,000
1101 Walnut St Unit 201, Kansas City, MO 64106
1beds
932sqft
Condominium
Built in 1974
-- sqft lot
$-- Zestimate®
$306/sqft
$760/mo HOA
What's special
Quartz countertopsRefinished cabinetsDouble sinksSpacious one bedroomFully renovated condoNew walk-in showerUnder cabinet lighting
- 186 days
- 213
- 16
Zillow last checked:
Listing updated:
Listed by:
Becky Riley 816-377-7807,
ReeceNichols-KCN
Source: Heartland MLS as distributed by MLS GRID,MLS#: 2601189
Facts & features
Interior
Bedrooms & bathrooms
- Bedrooms: 1
- Bathrooms: 1
- Full bathrooms: 1
Primary bedroom
- Level: First
Primary bathroom
- Features: Ceramic Tiles, Separate Shower And Tub
- Level: First
Great room
- Features: All Drapes/Curtains
- Level: First
Kitchen
- Features: Kitchen Island
- Level: First
Heating
- Electric
Cooling
- Electric
Appliances
- Included: Dishwasher, Dryer, Microwave, Refrigerator, Electric Range, Washer
- Laundry: Laundry Closet, Main Level
Features
- Kitchen Island, Walk-In Closet(s)
- Flooring: Wood
- Windows: Thermal Windows
- Basement: Other
- Has fireplace: No
Interior area
- Total structure area: 932
- Total interior livable area: 932 sqft
- Finished area above ground: 932
- Finished area below ground: 0
Property
Parking
- Total spaces: 2
- Parking features: Attached, Covered
- Attached garage spaces: 2
Features
- Patio & porch: Deck
- Has private pool: Yes
- Pool features: In Ground
Lot
- Size: 909 Square Feet
- Features: Other
Details
- Parcel number: 29220491500002001
Construction
Type & style
- Home type: Condo
- Property subtype: Condominium
Materials
- Concrete, Other
- Roof: Other
Condition
- Year built: 1974
Utilities & green energy
- Sewer: Public Sewer
- Water: Private Meter
Community & HOA
Community
- Subdivision: Wallstreet Towers
HOA
- Has HOA: Yes
- Amenities included: Exercise Room, Storage, Party Room, Putting Green, Pool
- Services included: All Amenities, Maintenance Structure, Maintenance Grounds, Management, Parking, Snow Removal, Trash
- HOA fee: $760 monthly
- HOA name: First Service Residential
Location
- Region: Kansas City
Financial & listing details
- Price per square foot: $306/sqft
- Tax assessed value: $248,400
- Annual tax amount: $2,055
- Date on market: 3/6/2026
- Listing terms: Cash,Conventional,FHA,VA Loan
- Ownership: Private
Estimated market value
Not available
Estimated sales range
Not available
Not available
Price history
| Date | Event | Price |
|---|---|---|
| 6/10/2026 | Price change | $285,000-1.7%$306/sqft |
Source:  Heartland MLS as distributed by MLS GRID #2601189 Report a problem Heartland MLS as distributed by MLS GRID #2601189 Report a problem | ||
| 3/6/2026 | Listed for sale | $289,900-3.3%$311/sqft |
Source: Heartland MLS as distributed by MLS GRID #2601189 Report a problem | ||
| 8/11/2025 | Listing removed | $299,900$322/sqft |
Source:  ReeceNichols Real Estate #2512524 Report a problem ReeceNichols Real Estate #2512524 Report a problem | ||
| 5/2/2025 | Price change | $299,900-7.7%$322/sqft |
Source: Heartland MLS as distributed by MLS GRID #2512524 Report a problem | ||
| 10/18/2024 | Listed for sale | $325,000+55.5%$349/sqft |
Source: Heartland MLS as distributed by MLS GRID #2512524 Report a problem | ||
| 12/27/2022 | Sold | -- |
Source: Heartland MLS as distributed by MLS GRID #2413564 Report a problem | ||
| 12/3/2022 | Pending sale | $209,000$224/sqft |
Source: Heartland MLS as distributed by MLS GRID #2413564 Report a problem | ||
| 11/30/2022 | Listed for sale | $209,000-0.5%$224/sqft |
Source: Heartland MLS as distributed by MLS GRID #2413564 Report a problem | ||
| 5/18/2017 | Listing removed | $210,000$225/sqft |
Source: Boveri Realty Group L L C #2029010 Report a problem | ||
| 1/26/2017 | Price change | $210,000-5%$225/sqft |
Source: Boveri Realty Group L L C #1960542 Report a problem | ||
| 12/7/2016 | Price change | $221,000-1.8%$237/sqft |
Source: Boveri Realty Group L L C #1960542 Report a problem | ||
| 10/3/2016 | Price change | $225,000+4.7%$241/sqft |
Source: Boveri Realty Group L L C #1960542 Report a problem | ||
| 10/1/2015 | Listed for sale | $215,000-25.2%$231/sqft |
Source: Boveri Realty Group L L C #1960542 Report a problem | ||
| 6/10/2014 | Listing removed | $1,400$2/sqft |
Source: Boveri Realty Group Report a problem | ||
| 3/31/2014 | Listed for rent | $1,400$2/sqft |
Source: Boveri Realty Group Report a problem | ||
| 12/26/2008 | Listing removed | $287,560$309/sqft |
Source: Listhub #1493670 Report a problem | ||
| 8/28/2008 | Price change | $287,560-51.7%$309/sqft |
Source: Listhub #1493670 Report a problem | ||
| 8/23/2008 | Listed for sale | $595,000$638/sqft |
Source: Listhub #1266756 Report a problem | ||
| 7/13/2008 | Listing removed | $595,000$638/sqft |
Source: Listhub #1266756 Report a problem | ||
| 12/19/2007 | Listed for sale | $595,000$638/sqft |
Source: Listhub #1266756 Report a problem | ||
Public tax history
| Year | Property taxes | Tax assessment |
|---|---|---|
| 2025 | $2,516 +21.2% | $47,196 +15% |
| 2024 | $2,077 +17.4% | $41,040 |
| 2023 | $1,769 -9.9% | $41,040 -5.7% |
| 2022 | $1,964 +0.3% | $43,510 |
| 2021 | $1,958 -5.9% | $43,510 +9.6% |
| 2020 | $2,081 -5.6% | $39,710 -7.2% |
| 2019 | $2,205 | $42,792 +373.5% |
| 2018 | $2,205 +359.8% | $9,037 |
| 2017 | $479 -73.7% | $9,037 -74.7% |
| 2016 | $1,823 | $35,720 +13% |
| 2014 | $1,823 +638.5% | $31,616 |
| 2013 | $247 +0.2% | $31,616 -17.6% |
| 2012 | $246 +0.1% | $38,356 |
| 2011 | $246 | $38,356 |
| 2010 | -- | $38,356 |
Find assessor info on the county website
Monthly payment
Est. payment
Payment breakdown
Explore the cost of this home by adjusting the details. Changes won't be saved.Climate risks
Neighborhood: Central Business District


Similar homes
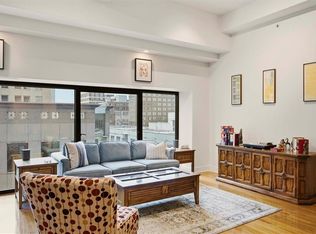
- $288,0001 bd1 ba830 sqft1101 Walnut St Unit 604, Kansas City, MO 64106For Sale
 MLS ID #2630110, AJ Gentry, Real Broker, LLC-MO. Heartland MLS as distributed by MLS GRID
 - $275,0001 bd2 ba838 sqft1101 Walnut St Unit 502, Kansas City, MO 64106For Sale
 MLS ID #2631832, Jeremy Applebaum, Real Broker, LLC. Heartland MLS as distributed by MLS GRID
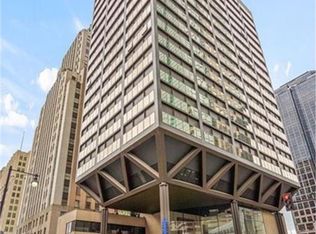
 - $299,0001 bd2 ba892 sqft1101 Walnut St Unit 602, Kansas City, MO 64106For Sale
 MLS ID #2607731, Nathan Davis, Westland Realty Group, LLC. Heartland MLS as distributed by MLS GRID
 - $269,9002 bd2 ba1k sqft445 W 10th St, Kansas City, MO 64105For Sale
 MLS ID #2630737, Ashley Sweeney-Emmons, ReeceNichols-KCN. Heartland MLS as distributed by MLS GRID
