Your Opportunity to live in Wallstreet Towers! Right in the heart of Kansas City, you'll love this absolutely stunning, modern condo! One of the largest units in the building with the feeling of no neighbors. Gorgeous Updated kitchen with large walk-in pantry, beautiful backsplash, luxury vent hood, New dishwasher, and breakfast bar! High end appliances that all stay! The kitchen opens to the living area and dining with extraordinary urban views. All New blinds throughout that operate from a remote. Gleaming epoxied floors extend the main living area. Convenient half bath for guests. Master Suite includes an amazing walk-in closet, and private tiled bath with dual granite vanities, and separate walk-in shower and tub! 2nd bedroom also has a walk-in closet and private tiled bath. Laundry off the 2nd full bath. AMAZING rooftop pool with stunning views of the city, deck, outdoor showers, and a putting green! Be sure to check out all the other amenities, including 24-hour concierge/security, 4th floor fitness center, theater room, club room with catering kitchen, pub room, and outdoor lounge! Unit includes 2 private and secured garage spaces! Located within walking distance of EVERYTHING: Power & Light, T-Mobile Center, restaurants, coffee shops, and quick access to the KC streetcar to quickly reach Crossroads, Crown Center, Union Station, and River Market! 50% tax abatement through 2029. All assessments have been paid by the seller. Schedule a showing today!
Sold
Price Unknown
1101 Walnut St Unit 303, Kansas City, MO 64106
2beds
1,665sqft
Condominium
Built in 1974
-- sqft lot
$482,200 Zestimate®
$--/sqft
$2,837 Estimated rent
Home value
$482,200
$439,000 - $535,000
$2,837/mo
Zestimate® history
Owner options
List your home for rent
$2,837/mo
Rent Zestimate®
Find your next renter with Zillow Rental Manager. Plus, with online applications, you can quickly screen prospective tenants – for free.
$2,837/mo
Rent Zestimate®
Refinance and save
$1,109/mo
Est. payment
Refinancing to a lower rate could help reduce your monthly payments and save thousands over the life of the loan.
$1,109/mo
Est. payment
Explore your selling options
Work with a Zillow partner agent
Leverage their expertise and Zillow's premium Showcase listings to get your home seen by more buyers.
Get startedList with your own agent
Get your home in front of millions of buyers by listing it on Zillow.
Learn how to do itSell it yourself
Take full control of how buyers see your home on Zillow by listing For Sale by Owner (FSBO).
List your homeWhat's special
Amazing rooftop poolTheater roomPub roomClub roomCatering kitchenModern condoOutdoor lounge
Zillow last checked:
Listing updated:
Listed by:
Ask Cathy Team 816-268-4033,
Keller Williams Platinum Prtnr,
Racquel Flora 816-309-1303,
Keller Williams Platinum Prtnr
Bought with:
Kitt Halterman, SP00216844
KW KANSAS CITY METRO
Source: Heartland MLS as distributed by MLS GRID,MLS#: 2448188
Facts & features
Interior
Bedrooms & bathrooms
- Bedrooms: 2
- Bathrooms: 3
- Full bathrooms: 2
- 1/2 bathrooms: 1
Primary bedroom
- Features: Walk-In Closet(s)
- Level: First
- Dimensions: 13 x 15
Bedroom 2
- Features: Walk-In Closet(s)
- Level: First
- Dimensions: 14 x 13
Primary bathroom
- Features: Ceramic Tiles, Double Vanity, Granite Counters, Separate Shower And Tub
- Level: First
Bathroom 2
- Features: Ceramic Tiles, Granite Counters, Shower Over Tub
- Level: First
Half bath
- Features: Ceramic Tiles
- Level: First
Kitchen
- Features: Kitchen Island, Pantry, Quartz Counter
- Level: First
- Dimensions: 13 x 20
Living room
- Level: First
- Dimensions: 28 x 15
Heating
- Electric
Cooling
- Electric
Appliances
- Included: Cooktop, Dishwasher, Disposal, Dryer, Microwave, Refrigerator, Stainless Steel Appliance(s), Washer
- Laundry: In Bathroom
Features
- Custom Cabinets, Kitchen Island, Pantry, Walk-In Closet(s)
- Flooring: Concrete
- Basement: Slab
- Has fireplace: No
Interior area
- Total structure area: 1,665
- Total interior livable area: 1,665 sqft
- Finished area above ground: 1,665
- Finished area below ground: 0
Property
Parking
- Total spaces: 2
- Parking features: Attached, Secured
- Attached garage spaces: 2
Lot
- Size: 1,665 Square Feet
- Features: Zero Lot Line
Details
- Parcel number: 29220491500003003
Construction
Type & style
- Home type: Condo
- Architectural style: Other
- Property subtype: Condominium
Materials
- Concrete, Other
- Roof: Other
Condition
- Year built: 1974
Utilities & green energy
- Sewer: Public Sewer
- Water: Private Meter
Community & HOA
Community
- Subdivision: Wallstreet Towers
HOA
- Has HOA: Yes
- Amenities included: Exercise Room, Party Room, Putting Green, Pool
- Services included: All Amenities, Maintenance Structure, Maintenance Grounds, Management, Insurance, Snow Removal, Trash
- HOA fee: $1,109 monthly
- HOA name: Wall Street Towers
Location
- Region: Kansas City
Financial & listing details
- Tax assessed value: $427,800
- Annual tax amount: $3,361
- Date on market: 8/3/2023
- Listing terms: Cash,Conventional
- Ownership: Private
Price history
| Date | Event | Price |
|---|---|---|
| 9/11/2023 | Sold | -- |
Source:  Heartland MLS as distributed by MLS GRID #2448188 Report a problem Heartland MLS as distributed by MLS GRID #2448188 Report a problem | ||
| 8/9/2023 | Contingent | $420,000$252/sqft |
Source: Heartland MLS as distributed by MLS GRID #2448188 Report a problem | ||
| 8/3/2023 | Listed for sale | $420,000-2.1%$252/sqft |
Source: Heartland MLS as distributed by MLS GRID #2448188 Report a problem | ||
| 8/3/2023 | Listing removed | -- |
Source: Heartland MLS as distributed by MLS GRID #2440374 Report a problem | ||
| 7/27/2023 | Listed for sale | $429,000$258/sqft |
Source: Heartland MLS as distributed by MLS GRID #2440374 Report a problem | ||
| 6/22/2023 | Pending sale | $429,000$258/sqft |
Source: Heartland MLS as distributed by MLS GRID #2440374 Report a problem | ||
| 6/16/2023 | Listed for sale | $429,000+26.5%$258/sqft |
Source: Heartland MLS as distributed by MLS GRID #2440374 Report a problem | ||
| 5/22/2019 | Sold | -- |
Source: Heartland MLS as distributed by MLS GRID #45001_2136558 Report a problem | ||
| 4/10/2019 | Pending sale | $339,000$204/sqft |
Source: Boveri Realty Group L L C #2136558 Report a problem | ||
| 4/4/2019 | Price change | $339,000-2.9%$204/sqft |
Source: Boveri Realty Group L L C #2136558 Report a problem | ||
| 1/24/2019 | Price change | $349,000-5.4%$210/sqft |
Source: Boveri Realty Group L L C #2136558 Report a problem | ||
| 1/4/2019 | Price change | $369,000-2.6%$222/sqft |
Source: Boveri Realty Group L L C #2136558 Report a problem | ||
| 11/29/2018 | Price change | $379,000-2.6%$228/sqft |
Source: Boveri Realty Group L L C #2136558 Report a problem | ||
| 10/29/2018 | Listed for sale | $389,000+30.1%$234/sqft |
Source: Boveri Realty Group L L C #2136558 Report a problem | ||
| 12/20/2015 | Listing removed | $299,000$180/sqft |
Source: Boveri Realty / Downtown KC Living Report a problem | ||
| 9/25/2015 | Pending sale | $299,000$180/sqft |
Source: Boveri Realty / Downtown KC Living Report a problem | ||
| 9/23/2015 | Listed for sale | $299,000+12.2%$180/sqft |
Source: Boveri Realty / Downtown KC Living Report a problem | ||
| 7/10/2015 | Listing removed | $2,295$1/sqft |
Source: Boveri Realty Group Report a problem | ||
| 6/6/2015 | Price change | $2,295-4.4%$1/sqft |
Source: Boveri Realty Group Report a problem | ||
| 5/7/2015 | Listed for rent | $2,400$1/sqft |
Source: Boveri Realty / Downtown KC Living Report a problem | ||
| 3/21/2015 | Listing removed | $2,400$1/sqft |
Source: Owner Report a problem | ||
| 1/22/2015 | Listed for rent | $2,400$1/sqft |
Source: Owner Report a problem | ||
| 5/14/2012 | Listing removed | $2,400$1/sqft |
Source: Boveri Realty Group Report a problem | ||
| 2/14/2012 | Listed for rent | $2,400$1/sqft |
Source: Boveri Realty Group Report a problem | ||
| 12/26/2008 | Listing removed | $266,510$160/sqft |
Source: Listhub #1493655 Report a problem | ||
| 8/28/2008 | Listed for sale | $266,510$160/sqft |
Source: Listhub #1493655 Report a problem | ||
Public tax history
| Year | Property taxes | Tax assessment |
|---|---|---|
| 2025 | $4,334 +21.2% | $81,282 +15% |
| 2024 | $3,577 +17.4% | $70,680 |
| 2023 | $3,047 +4.7% | $70,680 +9.7% |
| 2022 | $2,910 +0.3% | $64,410 |
| 2021 | $2,901 -22.9% | $64,410 -10.3% |
| 2020 | $3,764 +1.7% | $71,824 |
| 2019 | $3,701 | $71,824 +14.6% |
| 2018 | $3,701 +12.7% | $62,677 |
| 2017 | $3,284 +4.1% | $62,677 +1.5% |
| 2016 | $3,153 | $61,750 +10.8% |
| 2014 | $3,153 +458.1% | $55,708 |
| 2013 | $565 +0.2% | $55,708 -41.6% |
| 2012 | $564 +0.1% | $95,373 |
| 2011 | $563 -9.6% | $95,373 |
| 2010 | $623 +2.5% | $95,373 |
| 2009 | $608 +5.1% | $95,373 -6% |
| 2008 | $578 +126.3% | $101,460 |
| 2007 | $256 | $101,460 +1368.9% |
| 2006 | -- | $6,907 |
Find assessor info on the county website
Neighborhood: Central Business District
Nearby homes
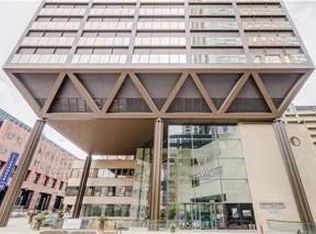
- $--1 bd2 ba838 sqft1101 Walnut St UNIT 508, Kansas City, MO 64106Sold
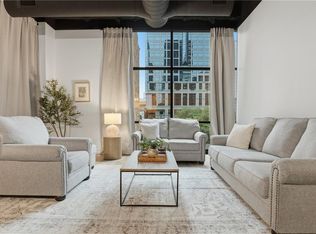
- $285,0001 bd1 ba932 sqft1101 Walnut St UNIT 201, Kansas City, MO 64106For Sale
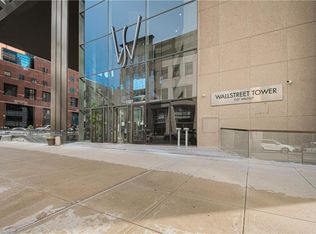
- $--2 bd3 ba1.3k sqft1101 Walnut St UNIT 505, Kansas City, MO 64106Sold
- $--2 bd3 ba1.4k sqft1101 Walnut St UNIT 509, Kansas City, MO 64106Sold

- $288,0001 bd1 ba830 sqft1101 Walnut St UNIT 604, Kansas City, MO 64106For Sale
- $--2 bd3 ba1.3k sqft1101 Walnut St UNIT 605, Kansas City, MO 64106Sold
- $--2 bd3 ba1.4k sqft1101 Walnut St UNIT 609, Kansas City, MO 64106Sold
- $--1 bd2 ba854 sqft1101 Walnut St UNIT 808, Kansas City, MO 64106Sold
Nearby schools
GreatSchools rating
- 3/10Primitivo Garcia Elementary SchoolGrades: PK-6Distance: 0.9 mi
- 2/10Northeast Middle SchoolGrades: 7-8Distance: 3.1 mi
- 2/10Northeast High SchoolGrades: 9-12Distance: 3.1 mi
Get a cash offer in 3 minutes
Find out how much your home could sell for in as little as 3 minutes with a no-obligation cash offer.
Estimated market value
$482,200
Get a cash offer in 3 minutes
Find out how much your home could sell for in as little as 3 minutes with a no-obligation cash offer.
Estimated market value
$482,200
- Missouri
- Jackson County
- Kansas City
- 64106
- Central Business District
- 1101 Walnut St Unit 303
Nearby cities
Nearby neighborhoods
Nearby zip codes
Other Kansas City Topics
