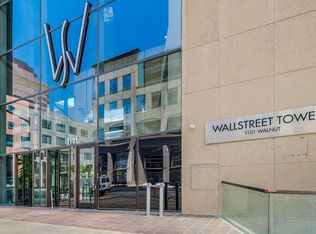
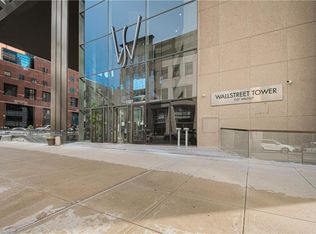
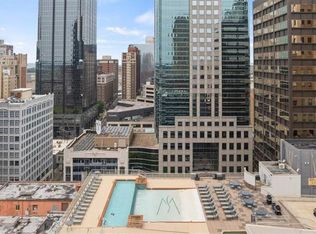
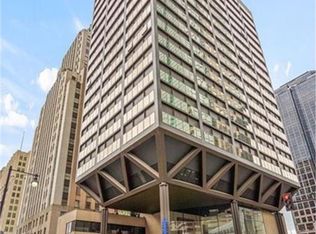
Welcome home to this beautifully updated condo in WallStreet Towers, ideally located in the heart of downtown Kansas City. Just one block from the KC Streetcar and one block from the Power & Light District, with a grocery store, dining, entertainment, and nightlife just steps away, this location offers the ultimate urban lifestyle. Inside, you'll find gorgeous wood flooring throughout the entry, living room, and kitchen, along with a dramatic wall of windows showcasing breathtaking views of the downtown skyline. The inviting living room features a cozy fireplace, creating the perfect space to relax or entertain. The updated kitchen boasts granite countertops, a stylish tile backsplash, and newer appliances, including the refrigerator, range, dishwasher, microwave, and in-unit washer and dryer. The spacious primary bedroom offers a large walk-in closet, while the updated bathroom features a double vanity and a shower/tub combination.WallStreet Towers offers an exceptional collection of amenities, including a 24-hour front desk attendant, fitness center, theater room, conference room, community kitchen, rooftop pool, rooftop lounge and outdoor deck, grilling area, and more. The monthly HOA dues include two leased garage parking spaces (currently $82.50 per month each) and a leased storage unit (currently $6.67 per month), providing outstanding convenience and value. Enjoy the added benefit of tax abatement. Taxes and square footage are approximate. Buyer and buyer's agent to verify all information. VA financing-approved building.
Active
$288,000
1101 Walnut St Unit 604, Kansas City, MO 64106
1beds
830sqft
Condominium
Built in 1972
-- sqft lot
$-- Zestimate®
$347/sqft
$846/mo HOA
What's special
- 61 days
- 137
- 1
Zillow last checked:
Listing updated:
Listed by:
AJ Gentry 816-377-6389,
Real Broker, LLC-MO
Source: Heartland MLS as distributed by MLS GRID,MLS#: 2630110
Facts & features
Interior
Bedrooms & bathrooms
- Bedrooms: 1
- Bathrooms: 1
- Full bathrooms: 1
Primary bedroom
- Features: All Carpet, Ceiling Fan(s), Walk-In Closet(s)
- Level: First
Primary bathroom
- Features: Ceramic Tiles, Double Vanity
- Level: First
Kitchen
- Features: Granite Counters, Kitchen Island
- Level: First
Living room
- Features: Fireplace
- Level: First
Heating
- Natural Gas
Cooling
- Electric
Appliances
- Included: Dishwasher, Disposal, Dryer, Microwave, Refrigerator, Gas Range, Stainless Steel Appliance(s), Washer
- Laundry: In Bathroom, Laundry Closet
Features
- Ceiling Fan(s), Elevator, Kitchen Island, Vaulted Ceiling(s), Walk-In Closet(s)
- Flooring: Carpet, Tile, Wood
- Basement: Other
- Number of fireplaces: 1
- Fireplace features: Living Room
Interior area
- Total structure area: 830
- Total interior livable area: 830 sqft
- Finished area above ground: 830
- Finished area below ground: 0
Video & virtual tour
Property
Parking
- Total spaces: 2
- Parking features: Attached, Secured
- Attached garage spaces: 2
Lot
- Size: 871 Square Feet
Details
- Parcel number: 29220491500006004
Construction
Type & style
- Home type: Condo
- Architectural style: Traditional
- Property subtype: Condominium
Materials
- Concrete, Other
- Roof: Other
Condition
- Year built: 1972
Utilities & green energy
- Sewer: Public Sewer
- Water: Public
Community & HOA
Community
- Subdivision: Wallstreet Towers
HOA
- Has HOA: Yes
- Amenities included: Clubhouse, Community Center, Exercise Room, Storage, Party Room, Putting Green, Pool
- Services included: Maintenance Structure, Management, Parking, Insurance, Roof Repair, Roof Replace, Trash, Water
- HOA fee: $846 monthly
Location
- Region: Kansas City
Financial & listing details
- Price per square foot: $347/sqft
- Tax assessed value: $219,650
- Annual tax amount: $2,730
- Date on market: 7/9/2026
- Listing terms: Cash,Conventional,VA Loan
- Ownership: Private
Estimated market value
Not available
Estimated sales range
Not available
Not available
Price history
| Date | Event | Price |
|---|---|---|
| 7/9/2026 | Listed for sale | $288,000+59.6%$347/sqft |
Source:  Heartland MLS as distributed by MLS GRID #2630110 Report a problem Heartland MLS as distributed by MLS GRID #2630110 Report a problem | ||
| 10/27/2011 | Sold | -- |
Source: Agent Provided Report a problem | ||
| 8/5/2011 | Price change | $180,500-2.4%$217/sqft |
Source: Reece and Nichols Realtors #1734229 Report a problem | ||
| 6/23/2011 | Listed for sale | $185,000-27.5%$223/sqft |
Source: Reece and Nichols Realtors #1734229 Report a problem | ||
| 5/24/2008 | Listing removed | $255,000$307/sqft |
Source: Listhub #1465283 Report a problem | ||
| 4/21/2008 | Listed for sale | $255,000$307/sqft |
Source: Listhub #1465283 Report a problem | ||
Public tax history
| Year | Property taxes | Tax assessment |
|---|---|---|
| 2025 | $2,225 +21.2% | $41,734 +15% |
| 2024 | $1,836 +17.4% | $36,290 |
| 2023 | $1,564 -18.6% | $36,290 -14.7% |
| 2022 | $1,920 +0.3% | $42,560 |
| 2021 | $1,914 -5.6% | $42,560 +9.9% |
| 2020 | $2,028 +1.7% | $38,722 |
| 2019 | $1,995 | $38,722 +19.5% |
| 2018 | $1,995 +17.5% | $32,399 |
| 2017 | $1,697 +4.2% | $32,399 +1.5% |
| 2016 | $1,629 | $31,920 -2.9% |
| 2014 | $1,629 +641.9% | $32,862 |
| 2013 | $220 +0.2% | $32,862 |
| 2012 | $219 +0.1% | $32,862 |
| 2011 | $219 -15.2% | $32,862 |
| 2010 | $258 +3.7% | $32,862 |
| 2009 | $249 +4.9% | $32,862 -6% |
| 2008 | $237 +108.6% | $34,960 |
| 2007 | $114 | $34,960 +585.6% |
| 2006 | -- | $5,099 |
Find assessor info on the county website
Monthly payment
Est. payment
Payment breakdown
Explore the cost of this home by adjusting the details. Changes won't be saved.Climate risks
Neighborhood: Central Business District

Similar homes
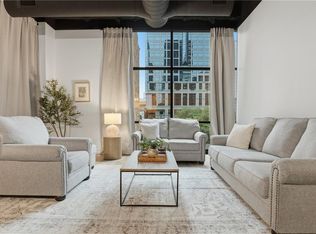
- $275,0001 bd2 ba838 sqft1101 Walnut St Unit 502, Kansas City, MO 64106For Sale
 MLS ID #2631832, Jeremy Applebaum, Real Broker, LLC. Heartland MLS as distributed by MLS GRID
 - $285,0001 bd1 ba932 sqft1101 Walnut St Unit 201, Kansas City, MO 64106For Sale
 MLS ID #2601189, Becky Riley, ReeceNichols-KCN. Heartland MLS as distributed by MLS GRID
 - $299,0001 bd2 ba892 sqft1101 Walnut St Unit 602, Kansas City, MO 64106For Sale
 MLS ID #2607731, Nathan Davis, Westland Realty Group, LLC. Heartland MLS as distributed by MLS GRID
 - $290,0002 bd3 ba1.1k sqft504 W 10th St #504, Kansas City, MO 64105For SaleMLS ID #2640287, Annette Lepique, Realty ONE Group Metro Home Pros. Heartland MLS as distributed by MLS GRID
